Handyman's dream house! This property has a double garage which has served as a work shop and has double garage door openers. There is a sunroom/exercise room which would be ideal for a studio or separate office. This well maintained home has a year old roof and 2 three ton Heat/AC units, one replaced in 2023, the other in 2022 and are under a service contract. The house is well maintained but has not been cosmetically updated. Included in the square footage is the sunroom with a window unit and a bonus room between the sunroom and den which has no venting. As an added bonus, the house has two floorspace safes. The house is covered under a termite contract with Salvant Environmental Services. Measurements are approximate and not warranted.
Sold
Price Unknown
3725 Lake La Berge Ct, Baton Rouge, LA 70816
4beds
3,297sqft
Single Family Residence
Built in 1977
0.33 Acres Lot
$335,200 Zestimate®
$--/sqft
$2,894 Estimated rent
Home value
$335,200
$308,000 - $365,000
$2,894/mo
Zestimate® history
Owner options
List your home for rent
$2,894/mo
Rent Zestimate®
Find your next renter with Zillow Rental Manager. Plus, with online applications, you can quickly screen prospective tenants – for free.
$2,894/mo
Rent Zestimate®
Refinance and save
$519/mo
Est. payment
Refinancing to a lower rate could help reduce your monthly payments and save thousands over the life of the loan.
$519/mo
Est. payment
Explore your selling options
Work with a Zillow partner agent
Leverage their expertise and Zillow's premium Showcase listings to get your home seen by more buyers.
Get startedList with your own agent
Get your home in front of millions of buyers by listing it on Zillow.
Learn how to do itSell it yourself
Take full control of how buyers see your home on Zillow by listing For Sale by Owner (FSBO).
List your homeWhat's special
Bonus roomDouble garage
Zillow last checked:
Listing updated:
Listed by:
Larry Rosendahl,
Burns & Co., Inc.
Bought with:
Deborah Pacas, 0099564730
eXp Realty
Source: ROAM MLS,MLS#: 2025004650
Facts & features
Interior
Bedrooms & bathrooms
- Bedrooms: 4
- Bathrooms: 3
- Full bathrooms: 2
- 1/2 bathrooms: 1
Primary bedroom
- Level: First
- Area: 263.5 Square Feet
- Dimensions: 17 x 15.5
Bedroom
- Level: First
- Area: 126.5 Square Feet
- Dimensions: 11.5 x 11
Bedroom
- Level: First
- Area: 158.7 Square Feet
- Dimensions: 13.8 x 11.5
Bedroom
- Level: First
- Area: 158.7 Square Feet
- Dimensions: 13.8 x 11.5
Bonus room
- Level: First
- Area: 254.4 Square Feet
- Dimensions: 31.8 x 8
Breakfast
- Level: First
- Area: 120 Square Feet
- Dimensions: 12 x 10
Den
- Level: First
- Area: 442 Square Feet
- Dimensions: 26 x 17
Dining room
- Level: First
- Area: 146.05 Square Feet
- Dimensions: 12.7 x 11.5
Kitchen
- Level: First
- Area: 132 Square Feet
- Dimensions: 12 x 11
Laundry
- Level: First
- Area: 91.2 Square Feet
- Dimensions: 12 x 7.6
Living room
- Level: First
- Area: 219.8 Square Feet
- Dimensions: 15.7 x 14
Sunroom
- Level: First
- Area: 284.8 Square Feet
- Dimensions: 17.8 x 16
Heating
- Central, Electric, Multiple Units
Cooling
- Central Air, Ceiling Fan(s), Multi Units, Wall Unit(s)
Appliances
- Included: Disposal, Double Oven, Dishwasher, Electric Cooktop, Microwave, Oven
- Laundry: Electric Dryer Hookup, Washer Hookup, Inside
Features
- Double Vanity, Dual Closets, Walk-In Closet(s), Separate Shower, Varied Ceiling Heights, En Suite
- Flooring: Carpet, Tile, Vinyl
- Windows: Window Treatments
Interior area
- Total structure area: 4,618
- Total interior livable area: 3,297 sqft
Property
Parking
- Parking features: Garage, Carport
- Has garage: Yes
- Has carport: Yes
Features
- Levels: One
- Stories: 1
- Fencing: Chain Link,Full,Wood
Lot
- Size: 0.33 Acres
- Dimensions: 99 x 144 x 99 x 143
- Features: Landscaped, Level
Details
- Additional structures: Shed(s), Storage
- Parcel number: 1872176
Construction
Type & style
- Home type: SingleFamily
- Architectural style: Traditional
- Property subtype: Single Family Residence
Materials
- Frame, Wood Siding
- Foundation: Slab
- Roof: Shingle
Condition
- Year built: 1977
Utilities & green energy
- Sewer: Public Sewer
- Water: Public
- Utilities for property: Cable Available
Community & HOA
Community
- Features: Tennis Court(s), Clubhouse
- Subdivision: Lake Sherwood Acres
HOA
- Has HOA: Yes
- Services included: Maintenance Grounds, Sewer, Common Area, Maintenance of Subdivision Entry, Recreation Facilities, Services
- HOA fee: $519 annually
Location
- Region: Baton Rouge
Financial & listing details
- Tax assessed value: $157,000
- Annual tax amount: $1,140
- Date on market: 3/17/2025
- Listing terms: Cash,Conventional,FHA,VA Loan
Price history
| Date | Event | Price |
|---|---|---|
| 5/22/2025 | Sold | -- |
Source:  ROAM MLS #2025004650 Report a problem | ||
| 4/16/2025 | Pending sale | $369,900$112/sqft |
Source: ROAM MLS #2025004650 Report a problem | ||
| 3/17/2025 | Listed for sale | $369,900$112/sqft |
Source: ROAM MLS #2025004650 Report a problem | ||
Public tax history
| Year | Property taxes | Tax assessment |
|---|---|---|
| 2025 | $1,140 +8.6% | $15,700 |
| 2024 | $1,050 -2% | $15,700 |
| 2023 | $1,072 -0.2% | $15,700 |
| 2022 | $1,074 +2.1% | $15,700 |
| 2021 | $1,051 -1.5% | $15,700 |
| 2020 | $1,068 -44.9% | $15,700 |
| 2019 | $1,939 +1.2% | $15,700 |
| 2018 | $1,916 +74.6% | $15,700 |
| 2017 | $1,097 | $15,700 |
| 2016 | $1,097 +2.3% | $15,700 |
| 2015 | $1,073 +0% | $15,700 |
| 2014 | $1,073 | $15,700 |
| 2013 | $1,073 -42.5% | $15,700 |
| 2012 | $1,865 +8.4% | $15,700 |
| 2011 | $1,720 +0% | $15,700 |
| 2010 | $1,720 +72.2% | $15,700 |
| 2009 | $999 -0.5% | $15,700 |
| 2008 | $1,004 -1.2% | $15,700 |
| 2007 | $1,016 +0.8% | $15,700 |
| 2006 | $1,008 +0.9% | $15,700 |
| 2005 | $999 +3.6% | $15,700 |
| 2004 | $965 -2% | $15,700 |
| 2003 | $985 0% | $15,700 |
| 2002 | $985 0% | $15,700 |
| 2001 | $985 +13.7% | $15,700 |
| 2000 | $866 | $15,700 |
Find assessor info on the county website
Neighborhood: Jones Creek
Nearby homes
- $--4 bd4 ba2.9k sqft3715 Lake La Berge Ct, Baton Rouge, LA 70816Sold
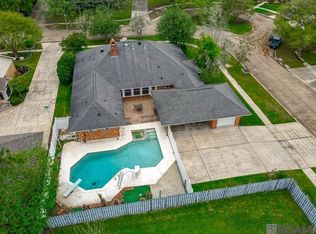
- $416,0004 bd2 ba2.8k sqft3735 Lake La Berge Ct, Baton Rouge, LA 70816Off Market
- $260,700-- bd-- ba2.7k sqft11927 Lake Sherwood Ave N, Baton Rouge, LA 70816Off Market
- $360,2004 bd3 ba2.6k sqft11917 Lake Sherwood Ave N, Baton Rouge, LA 70816Off Market

- $407,700-- bd-- ba2.8k sqft11937 Lake Sherwood Ave N, Baton Rouge, LA 70816Off Market
- $--4 bd2 ba3k sqft3724 Lake La Berge Ct, Baton Rouge, LA 70816Sold
- $400,000-- bd-- ba3.2k sqft3745 Lake La Berge Ct, Baton Rouge, LA 70816Off Market
- $433,400-- bd-- ba3.1k sqft3714 Lake La Berge Ct, Baton Rouge, LA 70816Off Market
Nearby schools
GreatSchools rating
- 7/10Cedarcrest-Southmoor Elementary SchoolGrades: PK-5Distance: 1.3 mi
- 4/10Southeast Middle SchoolGrades: 6-8Distance: 1.9 mi
- 2/10Tara High SchoolGrades: 9-12Distance: 2.7 mi
Get a cash offer in 3 minutes
Find out how much your home could sell for in as little as 3 minutes with a no-obligation cash offer.
Estimated market value
$335,200
Get a cash offer in 3 minutes
Find out how much your home could sell for in as little as 3 minutes with a no-obligation cash offer.
Estimated market value
$335,200
- Louisiana
- East Baton Rouge Parish
- Baton Rouge
- 70816
- Jones Creek
- 3725 Lake La Berge Ct
