Skip main navigation
Closed
  • Est. $392,300

    3725 Merced Ave, Denair, CA 95316

    3beds
    1,224sqft
    Single Family Residence
    Built in 1946
    7,823 Square Feet Lot
    $392,300 Zestimate®
    $321/sqft
    $-- HOA

    What's special

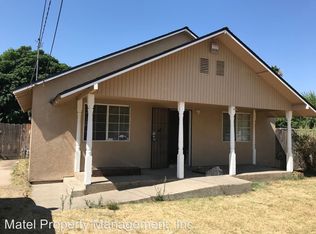
    Bonus casitaDual garage doorsPrivate spaceHuge backyardOversized lotNew flooringMassive covered front porch
    REDUCED! What a bargain! Best price around for a fully updated home! Just in time to spend the New Year in a Wonderful home in the heart of Denair! Country living but close enough to walk to amenities! Home features oversized lot with huge backyard, massive covered front porch and back patio with beautiful pavers, a perfect space for entertaining. Inside boasts 3 spacious bedrooms and 2 bathrooms with designated laundry area. The master bedroom retreat is the highlight of the house featuring a private space in the rear of the home. The master bath is very spacious with a jetted tub, separate tiled shower, double sinks and a toilet room. The home also features an extra long driveway for plenty of parking, dual garage doors for pull through access to the backyard from the attached garage and a bonus casita (110 sq ft with electricity) that can be used for an office, guest quarters or so much more! Home has been thoughtfully updated with new paint inside and out, new flooring throughout, stainless steel appliances, roof clearance and 2 year roof certification, new lighting and fans and so much more!
    128 days
    |
    22
    |
    1
    |

    Likely to sell faster than

    Zillow last checked:

    Listing updated:

    Listed by:

    Renee Eshoo DRE #01713907 209-380-2034,

    Reed Realty

    Source: MetroList Services of CA,MLS#: 224115747Originating MLS: MetroList Services, Inc.

      Facts & features

      Interior

      Bedrooms & bathrooms
      • Bedrooms: 3
      • Bathrooms: 2
      • Full bathrooms: 2
      Primary bedroom
      • Features: Closet, Ground Floor
      Primary bathroom
      • Features: Shower Stall(s), Double Vanity, Jetted Tub, Multiple Shower Heads, Window
      Dining room
      • Features: Dining/Living Combo
      Kitchen
      • Features: Breakfast Area, Tile Counters
      Heating
      • Central
      Cooling
      • Ceiling Fan(s), Central Air
      Appliances
      • Included: Gas Water Heater, Range Hood, Water Heater, Disposal, Free-Standing Electric Oven
      • Laundry: Inside
      Features
      • Flooring: Simulated Wood
      • Has fireplace: No
      Interior area
      • Total interior livable area: 1,224 sqft

      Property

      Parking
      • Total spaces: 2
      • Parking features: 24'+ Deep Garage, Attached, Drive Through, Garage Faces Front, Guest, Interior Access
      • Attached garage spaces: 2
      • Has uncovered spaces: Yes
      Features
      • Stories: 1
      • Exterior features: Covered Courtyard
      • Has spa: Yes
      • Spa features: Bath
      • Fencing: Back Yard,Wood
      Lot
      • Size: 7,823 Square Feet
      • Features: Low Maintenance
      Details
      • Additional structures: Workshop
      • Parcel number: 024030055000
      • Zoning description: Possible R-2 check with County
      • Special conditions: Standard

      Construction

      Type & style
      • Home type: SingleFamily
      • Architectural style: Ranch
      • Property subtype: Single Family Residence
      Materials
      • Stucco
      • Foundation: Combination, Raised, Slab
      • Roof: Composition
      Condition
      • Year built: 1946

      Utilities & green energy

      • Sewer: Public Sewer
      • Water: Public
      • Utilities for property: Public, Electric

      Community & HOA

      Location
      • Region: Denair

      Financial & listing details

      • Price per square foot: $321/sqft
      • Tax assessed value: $314,160
      • Annual tax amount: $3,722
      • Price range: $395K - $392.3K
      • Date on market: 7/3/2025

      Visit our professional directory to find a foreclosure specialist in your area that can help with your home search.

      Find a foreclosure agent

        Foreclosure details

        Estimated market value

        $392,300

        $353,000 - $435,000

        $2,335/mo

        Price history

        DateEventPrice
        1/30/2025Sold$395,000$323/sqft
        Source: MetroList Services of CA #224115747 Report a problem
        12/22/2024Pending sale$395,000$323/sqft
        Source: MetroList Services of CA #224115747 Report a problem
        12/13/2024Price change$395,000-1.2%$323/sqft
        Source: MetroList Services of CA #224115747 Report a problem
        12/6/2024Price change$399,999-2.4%$327/sqft
        Source: MetroList Services of CA #224115747 Report a problem
        12/1/2024Price change$410,000-1.2%$335/sqft
        Source: MetroList Services of CA #224115747 Report a problem
        11/22/2024Price change$415,000-1.2%$339/sqft
        Source: MetroList Services of CA #224115747 Report a problem
        11/20/2024Price change$420,000+1.2%$343/sqft
        Source: MetroList Services of CA #224115747 Report a problem
        11/15/2024Price change$415,000-1.2%$339/sqft
        Source: MetroList Services of CA #224115747 Report a problem
        11/8/2024Price change$420,000-1.2%$343/sqft
        Source: MetroList Services of CA #224115747 Report a problem
        11/1/2024Price change$424,999-1.1%$347/sqft
        Source: MetroList Services of CA #224115747 Report a problem
        10/24/2024Price change$429,8000%$351/sqft
        Source: MetroList Services of CA #224115747 Report a problem
        10/15/2024Listed for sale$429,900+65.3%$351/sqft
        Source: MetroList Services of CA #224115747 Report a problem
        5/6/2024Sold$260,000+2%$212/sqft
        Source: Public Record Report a problem
        10/13/2022Sold$255,000+200%$208/sqft
        Source: Public Record Report a problem
        11/24/2010Sold$85,000-60.6%$69/sqft
        Source: MetroList Services of CA #10026633 Report a problem
        5/3/2005Sold$216,000+60%$176/sqft
        Source: Public Record Report a problem
        10/13/2004Sold$135,000$110/sqft
        Source: MetroList Services of CA #40049425 Report a problem

        Public tax history

        YearProperty taxesTax assessment
        2025$3,722 +9.6%$314,160 +9.4%
        2024$3,397 +2.9%$287,130 +2%
        2023$3,303 +161.5%$281,500 +174.3%
        2022$1,263 +0.4%$102,610 +2%
        2021$1,258 +0.9%$100,599 +1%
        2020$1,246 +5.2%$99,568 +2%
        2019$1,185 -0.5%$97,617 +2%
        2018$1,191 +2.8%$95,704 +2%
        2017$1,159 +0.6%$93,828 +2%
        2016$1,152 +5%$91,989 +1.5%
        2015$1,096 $90,608 +2%
        2014$1,096 $88,834 +4.5%
        2012-- $85,000
        2011-- $85,000 -20.2%
        2010-- $106,500 -11.3%
        2009-- $120,000 -38%
        2008-- $193,500 -18.9%
        2007-- $238,726 +41%
        2006-- $169,320 +25.4%
        2005-- $135,000 +76.8%
        2004$820 -2.2%$76,343 +1.9%
        2003$838 $74,945 +2%
        2002-- $73,475 +44.1%
        2001$513 -28.2%$51,000 -27.8%
        2000$714 $70,622

        Find assessor info on the county website
        Monthly payment

        Estimated monthly payment$1,822
        All calculations are estimates and provided by Zillow, Inc. for informational purposes only. Actual amounts may vary.
        HOA fees may include property taxes on listings classified as Co-Ops. Contact the listing agent and/or owner for fee details.
        Mortgage interest rates are dependent on a number of factors, including credit score, down payment, and repayment length. Interest rate data provided by Zillow Group Marketplace, Inc. as of 1/1/1970 from various mortgage lenders with which we have lead or other similar arrangements; the Estimated Payment is an average of those rates.
        See how much you could borrow to make a competitive offer.

        Climate risks

        Neighborhood: 95316

        Getting around

        61 / 100
        Somewhat Walkable
        46 / 100
        Somewhat Bikeable

        Nearby schools

        GreatSchools rating

        Similar homes

        Skip to the end of the carouselSkip to the beginning of the carousel