This home exudes classic Santa Barbara style with white stucco, red clay roof tiles, white interior walls with warm wood flooring and iron accents. The dramatic vaulted ceilings allow for natural light to flow in, highlighting the open floor plan and dual master bedrooms. The versatile upper-level loft perched above the main living space exposes mountain views out of the window, with the option to enclose for a third bedroom. Wood laminate flooring flows throughout the living areas and marble-like tile in the modern remodeled bathrooms. The Kitchen is appointed with recessed tray ceiling, track lighting to match the stainless steel appliances, ample counter space and cabinets, and pass-through window. Practical features include a dedicated laundry room with new washer and dryer. Handmade shutters and Spanish tile details throughout the home adds subtle character and charm.
The private backyard features a sparkling, heated in-ground swimming pool and covered patio. Situated with no front or rear neighbors, the property offers ample guest parking directly in front of the residence. Close proximity to multiple golf courses, parks, schools and conveniences.
Active
$439,000
3725 Misty Falls St, Las Vegas, NV 89129
2beds
1,613sqft
Single Family Residence
Built in 1997
4,356 Square Feet Lot
$431,400 Zestimate®
$272/sqft
$15/mo HOA
What's special
Handmade shuttersCovered patioPass-through windowDramatic vaulted ceilingsStainless steel appliancesPrivate backyardTrack lighting
- 30 days
- 481
- 49
Zillow last checked:
Listing updated:
Listed by:
Phyllis Streeter S.0075210 phyllis@residencevegas.com,
BHGRE Universal
Source: LVR,MLS#: 2820720 Originating MLS: Greater Las Vegas Association of Realtors Inc
Facts & features
Interior
Bedrooms & bathrooms
- Bedrooms: 2
- Bathrooms: 2
- Full bathrooms: 1
- 3/4 bathrooms: 1
Primary bedroom
- Description: 2 Pbr's,Bedroom With Bath Downstairs,Ceiling Fan,Ceiling Light,Closet,Downstairs,Walk-In Closet(s)
- Dimensions: 14x13
Bedroom 2
- Description: Ceiling Fan,Upstairs,Walk-In Closet(s)
- Dimensions: 15x12
Dining room
- Description: Vaulted Ceiling
- Dimensions: 10x13
Family room
- Description: Ceiling Fan,Downstairs,Vaulted Ceiling
- Dimensions: 15x15
Kitchen
- Description: Lighting Track,Stainless Steel Appliances,Tile Countertops
Loft
- Description: Other
Heating
- Central, Gas
Cooling
- Central Air, Electric
Appliances
- Included: Dryer, Dishwasher, Disposal, Gas Range, Microwave, Refrigerator, Washer
- Laundry: Gas Dryer Hookup, Laundry Room, Upper Level
Features
- Bathroom on Main Level, Bedroom on Main Level, Ceiling Fan(s), Primary Downstairs, Three Quarter Bath on Main Level, Window Treatments
- Flooring: Laminate, Tile
- Windows: Double Pane Windows, Plantation Shutters
- Has fireplace: No
Interior area
- Total structure area: 1,613
- Total interior livable area: 1,613 sqft
Video & virtual tour
Property
Parking
- Total spaces: 2
- Parking features: Attached, Finished Garage, Garage, Inside Entrance, Private
- Attached garage spaces: 2
Features
- Levels: Multi/Split
- Stories: 2
- Patio & porch: Covered, Patio
- Exterior features: Patio, Private Yard
- Has private pool: Yes
- Pool features: Gas Heat, Heated, In Ground, Private
- Fencing: Block,Back Yard
- Has view: Yes
- View description: Mountain(s)
Lot
- Size: 4,356 Square Feet
- Features: Desert Landscaping, Landscaped, No Rear Neighbors, Rocks, < 1/4 Acre
Details
- Parcel number: 13808611058
- Zoning description: Single Family
- Horse amenities: None
Construction
Type & style
- Home type: SingleFamily
- Architectural style: Two Story,Tri-Level
- Property subtype: Single Family Residence
Materials
- Frame, Stucco
- Roof: Tile
Condition
- Resale
- Year built: 1997
Utilities & green energy
- Electric: Photovoltaics None, 220 Volts in Garage
- Sewer: Public Sewer
- Water: Public
- Utilities for property: Underground Utilities
Green energy
- Energy efficient items: Windows
Community & HOA
Community
- Security: Prewired
- Subdivision: El Capitan Ranch
HOA
- Has HOA: Yes
- Services included: Maintenance Grounds
- HOA fee: $15 monthly
- HOA name: Solaris Russell
- HOA phone: 702-737-8580
Location
- Region: Las Vegas
Financial & listing details
- Price per square foot: $272/sqft
- Tax assessed value: $292,540
- Annual tax amount: $2,056
- Date on market: 9/25/2026
- Listing agreement: Exclusive Right To Sell
- Listing terms: Cash,Conventional,FHA,VA Loan
Estimated market value
$431,400
$410,000 - $453,000
$2,327/mo
Price history
| Date | Event | Price |
|---|---|---|
| 9/25/2026 | Listed for sale | $439,000+97.7%$272/sqft |
Source:  LVR #2820720 Report a problem | ||
| 3/29/2017 | Sold | $222,000-3.1%$138/sqft |
Source: LVR #1870481 Report a problem | ||
| 2/15/2017 | Listed for sale | $229,000+94.1%$142/sqft |
Source: Resolution Realty #1870481 Report a problem | ||
| 6/30/2011 | Sold | $118,000+7.4%$73/sqft |
Source: Public Record Report a problem | ||
| 2/18/2011 | Price change | $109,900-8.3%$68/sqft |
Source: Realty ONE Group #1104343 Report a problem | ||
| 1/17/2011 | Price change | $119,900-12.5%$74/sqft |
Source: Realty ONE Group #1104343 Report a problem | ||
| 12/20/2010 | Listed for sale | $137,000-18.5%$85/sqft |
Source: Realty One Group #1104343 Report a problem | ||
| 2/11/2003 | Sold | $168,000+35.5%$104/sqft |
Source: Public Record Report a problem | ||
| 3/19/1997 | Sold | $124,000$77/sqft |
Source: Public Record Report a problem | ||
Public tax history
| Year | Property taxes | Tax assessment |
|---|---|---|
| 2026 | $2,059 +3% | $102,389 -1.7% |
| 2025 | $1,999 +3% | $104,191 +8.7% |
| 2024 | $1,941 +3% | $95,892 +13.1% |
| 2023 | $1,885 -1.5% | $84,796 +5.3% |
| 2022 | $1,913 +7.7% | $80,546 +0.7% |
| 2021 | $1,776 +6.7% | $79,950 +6.8% |
| 2020 | $1,664 +4.8% | $74,853 +7% |
| 2019 | $1,588 +6.9% | $69,981 |
| 2018 | $1,486 | $69,981 +1.3% |
| 2017 | $1,486 | $69,085 +11.8% |
| 2016 | $1,486 +0.2% | $61,809 +17.5% |
| 2015 | $1,482 -16.7% | $52,603 +21.6% |
| 2014 | $1,778 | $43,274 |
| 2013 | -- | $43,274 +6.1% |
| 2012 | -- | $40,781 -28.1% |
| 2011 | -- | $56,751 +3% |
| 2010 | -- | $55,080 -20% |
| 2009 | -- | $68,873 |
| 2008 | -- | $68,873 -37.2% |
| 2007 | -- | $109,708 +3.1% |
| 2006 | -- | $106,385 +34.2% |
| 2005 | -- | $79,268 +37.2% |
| 2004 | -- | $57,761 +1.4% |
| 2003 | -- | $56,980 +13.6% |
| 2002 | -- | $50,150 +3.8% |
| 2001 | -- | $48,310 |
Find assessor info on the county website
Monthly payment
Est. payment
Payment breakdown
Explore the cost of this home by adjusting the details. Changes won't be saved.Climate risks
Neighborhood: Lone Mountain
Nearby schools
Schools provided by the listing agent
- Elementary: Garehime, Edith,Garehime, Edith
- Middle: Molasky I
- High: Centennial
Source: LVR. This data may not be complete. We recommend contacting the local school district to confirm school assignments for this home.
- $409,3004 bd2 ba1.9k sqft3721 Misty Falls St, Las Vegas, NV 89129Off Market
- $395,2003 bd4 ba1.5k sqft3729 Misty Falls St, Las Vegas, NV 89129Off Market

- $485,0004 bd2 ba1.9k sqft3717 Misty Falls St, Las Vegas, NV 89129Off Market

- $430,7004 bd3 ba1.9k sqft3733 Misty Falls St, Las Vegas, NV 89129Off Market

Similar homes
- $419,9003 bd2 ba1.3k sqft9349 Copper Villa Ct, Las Vegas, NV 89129For Sale
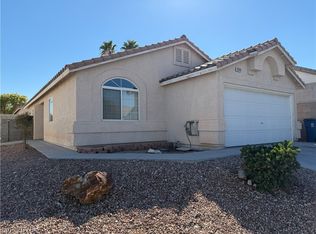 MLS ID #2829567, Gregory E. Barkan, The Home Shop. LVR
- $449,9003 bd3 ba1.5k sqft8724 Country Pines Ave, Las Vegas, NV 89129For Sale
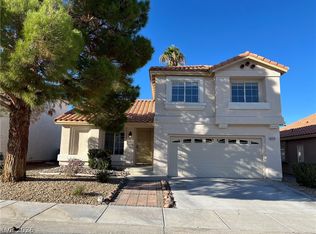 MLS ID #2826374, Diane T. Rowe, Coldwell Banker Premier. LVR
- $454,9993 bd2 ba1.5k sqft8036 Summer Harvest Ave, Las Vegas, NV 89129For Sale
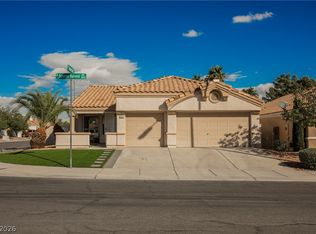 MLS ID #2828731, Aaron Taylor, eXp Realty. LVR
- $435,0003 bd2 ba1.7k sqft3432 Coconino Ln, Las Vegas, NV 89129For Sale
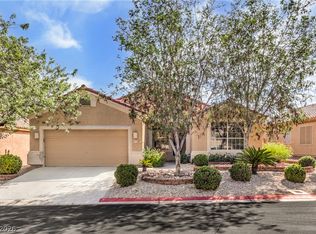 MLS ID #2825756, Kendall Thacker, eXp Realty. LVR
