Extra-wide three bedroom, three bathroom duplex offering top of the line upgraded finishes, premier Lake View location, three private outdoor spaces plus garage parking! Lives like a single family, too! This bright and beautifully renovated home brings the perfect blend of luxury, comfort and outdoor living in the heart of Wrigleyville. Step into an expansive front great room with custom built-in bookshelves, Smartblinds, a separate dedicated home office nook, fireplace and an entertainer's dream wet bar area with beverage cooler. Two sets of French doors open directly to your welcoming private extra-large front patio, ideal for morning coffee or evening gatherings. The open-concept kitchen has been completely renovated with a statement modern island, quartz countertops, brand-new solid wood cabinetry throughout with pullout shelves & custom inserts together with newer stainless steel appliances. The space flows seamlessly into an additional family room with direct access to your second private patio, perfect for enjoyment of indoor/outdoor living. The main level includes two generously sized bedrooms, each with luxuriously updated bathrooms & Smartblinds, in-unit laundry and plentiful storage. Upstairs, the private primary suite spans the entire level. A barrel-vaulted ceiling, private deck, walk-in closet and a gut renovated spa-like en-suite bath with custom shower & wood cabinet double vanity, making this your personal sanctuary. Additional highlights include private entry, hardwood flooring, automated blinds in main living room, and an abundance of natural light. Located steps from popular Gallagher Way, historic Wrigley Field, plentiful public transit including Red Line, Lake Michigan, grocery stores, restaurants/dining, and boutique shopping, this home offers unbeatable walkability and convenience.
Closed
$860,000
3725 N Kenmore Ave APT 1, Chicago, IL 60613
3beds
2,411sqft
Condominium, Duplex, Single Family Residence
Built in 2002
-- sqft lot
$907,200 Zestimate®
$357/sqft
$5,985 Estimated rent
Home value
$907,200
$816,000 - $1.02M
$5,985/mo
Zestimate® history
Owner options
List your home for rent
$5,985/mo
Rent Zestimate®
Find your next renter with Zillow Rental Manager. Plus, with online applications, you can quickly screen prospective tenants – for free.
$5,985/mo
Rent Zestimate®
Refinance and save
$5,312/mo
Est. payment
Refinancing to a lower rate could help reduce your monthly payments and save thousands over the life of the loan.
$5,312/mo
Est. payment
Explore your selling options
Work with a Zillow partner agent
Leverage their expertise and Zillow's premium Showcase listings to get your home seen by more buyers.
Get startedList with your own agent
Get your home in front of millions of buyers by listing it on Zillow.
Learn how to do itSell it yourself
Take full control of how buyers see your home on Zillow by listing For Sale by Owner (FSBO).
List your homeWhat's special
Additional family roomGenerously sized bedroomsStatement modern islandPrivate primary suiteLuxuriously updated bathroomsDedicated home office nookPrivate deck
Zillow last checked:
Listing updated:
Listed by:
Katherine Taylor 312-301-6895,
@properties Christie's International Real Estate,
Kimberly Becker 773-255-1260,
@properties Christie's International Real Estate
Bought with:
Stevie Julien
Berkshire Hathaway HomeServices Chicago
Source: MRED as distributed by MLS GRID,MLS#: 12353375
Facts & features
Interior
Bedrooms & bathrooms
- Bedrooms: 3
- Bathrooms: 3
- Full bathrooms: 3
Rooms
- Room types: Other Room, Deck, Terrace
Primary bedroom
- Features: Flooring (Carpet), Bathroom (Full)
- Level: Second
- Area: 210 Square Feet
- Dimensions: 15X14
Bedroom 2
- Features: Flooring (Carpet)
- Level: Main
- Area: 156 Square Feet
- Dimensions: 13X12
Bedroom 3
- Features: Flooring (Carpet)
- Level: Main
- Area: 121 Square Feet
- Dimensions: 11X11
Deck
- Level: Second
- Area: 140 Square Feet
- Dimensions: 14X10
Dining room
- Features: Flooring (Hardwood)
- Level: Main
- Dimensions: COMBO
Family room
- Features: Flooring (Hardwood)
- Level: Main
- Area: 182 Square Feet
- Dimensions: 14X13
Kitchen
- Features: Kitchen (Eating Area-Breakfast Bar), Flooring (Hardwood)
- Level: Main
- Area: 247 Square Feet
- Dimensions: 19X13
Laundry
- Level: Main
- Area: 12 Square Feet
- Dimensions: 3X4
Living room
- Features: Flooring (Hardwood), Window Treatments (Shades)
- Level: Main
- Area: 754 Square Feet
- Dimensions: 29X26
Other
- Level: Lower
- Area: 160 Square Feet
- Dimensions: 16X10
Other
- Level: Main
- Area: 280 Square Feet
- Dimensions: 20X14
Heating
- Natural Gas, Forced Air
Cooling
- Central Air
Appliances
- Included: Range, Microwave, Dishwasher, Refrigerator, Washer, Dryer, Disposal, Stainless Steel Appliance(s), Wine Refrigerator
- Laundry: Main Level, In Unit
Features
- Cathedral Ceiling(s), Wet Bar, 1st Floor Bedroom, 1st Floor Full Bath
- Flooring: Hardwood
- Basement: None
- Number of fireplaces: 1
- Fireplace features: Wood Burning, Gas Starter, Living Room
Interior area
- Total structure area: 0
- Total interior livable area: 2,411 sqft
Property
Parking
- Total spaces: 1
- Parking features: Garage Door Opener, On Site, Garage Owned, Detached, Garage
- Garage spaces: 1
- Has uncovered spaces: Yes
Accessibility
- Accessibility features: No Disability Access
Features
- Patio & porch: Deck, Patio
Details
- Parcel number: 14202190481001
- Special conditions: None
- Other equipment: Ceiling Fan(s)
Construction
Type & style
- Home type: Condo
- Property subtype: Condominium, Duplex, Single Family Residence
Materials
- Brick, Block
- Foundation: Brick/Mortar
- Roof: Rubber
Condition
- New construction: No
- Year built: 2002
Utilities & green energy
- Electric: Circuit Breakers
- Sewer: Public Sewer
- Water: Lake Michigan, Public
Community & HOA
HOA
- Has HOA: Yes
- Services included: Water, Insurance, Scavenger
- HOA fee: $250 monthly
Location
- Region: Chicago
Financial & listing details
- Price per square foot: $357/sqft
- Tax assessed value: $706,590
- Annual tax amount: $12,866
- Date on market: 5/1/2025
- Listing terms: Conventional
- Ownership: Condo
Price history
| Date | Event | Price |
|---|---|---|
| 7/16/2025 | Sold | $860,000-1%$357/sqft |
Source:  MRED as distributed by MLS GRID #12353375 Report a problem MRED as distributed by MLS GRID #12353375 Report a problem | ||
| 7/10/2025 | Pending sale | $869,000$360/sqft |
Source: MRED as distributed by MLS GRID #12353375 Report a problem | ||
| 5/30/2025 | Contingent | $869,000$360/sqft |
Source: MRED as distributed by MLS GRID #12353375 Report a problem | ||
| 5/1/2025 | Price change | $869,000-3.3%$360/sqft |
Source: MRED as distributed by MLS GRID #12353375 Report a problem | ||
| 4/10/2025 | Listed for sale | $899,000+47.4%$373/sqft |
Source: MRED as distributed by MLS GRID #12291923 Report a problem | ||
| 4/28/2021 | Sold | $610,000-2.4%$253/sqft |
Source: MRED as distributed by MLS GRID #11016615 Report a problem | ||
| 4/5/2021 | Pending sale | $625,000$259/sqft |
Source: MRED as distributed by MLS GRID #11016615 Report a problem | ||
| 3/15/2021 | Contingent | $625,000$259/sqft |
Source: MRED as distributed by MLS GRID #11016615 Report a problem | ||
| 3/10/2021 | Listed for sale | $625,000+12.3%$259/sqft |
Source: MRED as distributed by MLS GRID #11016615 Report a problem | ||
| 8/8/2019 | Sold | $556,500+1.2%$231/sqft |
Source: Public Record Report a problem | ||
| 8/9/2002 | Sold | $550,000$228/sqft |
Source: Public Record Report a problem | ||
Public tax history
| Year | Property taxes | Tax assessment |
|---|---|---|
| 2024 | -- | $70,659 +15.9% |
| 2023 | $12,867 +2.6% | $60,982 |
| 2022 | $12,543 +2.3% | $60,982 |
| 2021 | $12,263 -9.1% | $60,982 +0.7% |
| 2020 | $13,486 +1.8% | $60,536 -8.2% |
| 2019 | $13,249 -10.8% | $65,943 -12.3% |
| 2018 | $14,851 +20% | $75,181 +30.8% |
| 2017 | $12,378 +7.5% | $57,499 |
| 2016 | $11,516 +9.3% | $57,499 |
| 2015 | $10,536 | $57,499 |
Find assessor info on the county website
Neighborhood: Wrigleyville
Nearby homes
- $--2 bd1 ba1.1k sqft4031-32 N Kenmore Ave #101, Chicago, IL 60613Off Market

- $--1 bd1 ba650 sqft4006.5 N Kenmore Ave #2E, Chicago, IL 60613Off Market

- $1,214,7006 bd3 ba3.1k sqft3733 N Kenmore Ave, Chicago, IL 60613Off Market
- $--1 bd1 ba-- sqft3737 N Kenmore Ave APT GR, Chicago, IL 60613Off Market
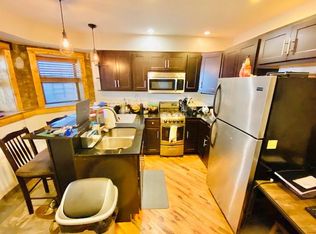
- $--2 bd1 ba1.2k sqft3737 N Kenmore Ave APT 3F, Chicago, IL 60613Off Market
- $--2 bd1 ba1.2k sqft3737 N Kenmore Ave APT 3R, Chicago, IL 60613Off Market
- $--2 bd2 ba1.2k sqft3737 N Kenmore Ave APT 2R, Chicago, IL 60613Off Market
- $--2 bd1 ba1.2k sqft3737 N Kenmore Ave APT 1F, Chicago, IL 60613Off Market
Nearby schools
GreatSchools rating
- 5/10Greeley Elementary SchoolGrades: PK-8Distance: 0.3 mi
- 3/10Lake View High SchoolGrades: 9-12Distance: 0.8 mi
Schools provided by the listing agent
- District: 299
Source: MRED as distributed by MLS GRID. This data may not be complete. We recommend contacting the local school district to confirm school assignments for this home.
Get a cash offer in 3 minutes
Find out how much your home could sell for in as little as 3 minutes with a no-obligation cash offer.
Estimated market value
$907,200
Get a cash offer in 3 minutes
Find out how much your home could sell for in as little as 3 minutes with a no-obligation cash offer.
Estimated market value
$907,200
- Illinois
- Cook County
- Chicago
- 60613
- Wrigleyville
- 3725 N Kenmore Ave Apartment 1
Nearby cities
Nearby neighborhoods
Nearby zip codes
Other Chicago Topics
