Skip main navigation
Closed
  • $586,800

    3725 N Richmond St, Chicago, IL 60618

    3beds
    --sqft
    Single Family Residence
    Built in 1901
    3,125 Square Feet Lot
    $608,800 Zestimate®
    $--/sqft
    $2,924 Estimated rent

    Home value

    $608,800

    $548,000 - $676,000

    $2,924/mo

    Zestimate® history
    Loading
    Loading...

    Owner options

    List your home for rent

    $2,924/mo

    Rent Zestimate®

    Find your next renter with Zillow Rental Manager. Plus, with online applications, you can quickly screen prospective tenants – for free.

    Learn more

    $2,924/mo

    Rent Zestimate®

    Refinance and save

    $4,127/mo

    Est. payment

    Refinancing to a lower rate could help reduce your monthly payments and save thousands over the life of the loan.

    See today's rates

    $4,127/mo

    Est. payment

    Explore your selling options

    Work with a Zillow partner agent

    Leverage their expertise and Zillow's premium Showcase listings to get your home seen by more buyers.

    Get started

    List with your own agent

    Get your home in front of millions of buyers by listing it on Zillow.

    Learn how to do it

    Sell it yourself

    Take full control of how buyers see your home on Zillow by listing For Sale by Owner (FSBO).

    List your home

    What's special

    Charming arched doorwaysTree lined streetBeautiful landscaped yardPerennial gardensIsland with seatingFamily roomSitting area
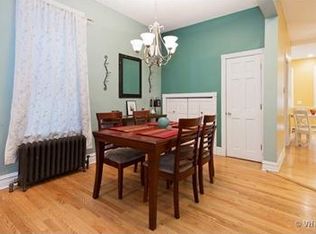
    Lovely, well maintained home on a tree lined street in the convenient Irving Park area. Freshly painted and newly sanded beautiful hardwood flooring. Inviting foyer with old school doorbell leads to a living room and separate dining room with charming arched doorways. The home has a large kitchen with a pantry, stainless steel appliances and an island with seating that leads to a family room which is great for entertaining. 2 bedrooms and 1 bath on the main floor. Upstairs is the primary suite oasis. Vaulted ceilings, skylights, 2 walk in closets, abundant wall storage and a sitting area and room for a desk or home office. Large bath with double vanity, soaking tub and separate shower. Dual zoned Heat and A/C. Beautiful landscaped yard with perennial gardens, deck, and 2 car garage. Move right in or update to your liking. Near 312 RiverRun, parks, shopping, restaurants and the expressway. All of this and for under $500,000! First showings at weekend open houses. Nov 1 10:00-12:00 Nov 2 12:00-2:00

    Zillow last checked:

    Listing updated:

    Listing courtesy of:

    Jill Peet Saponaro 773-562-4006,

    Coldwell Banker Realty

    Bought with:

    Stephanie Klein Trout

    @properties Christie's International Real Estate

    Source: MRED as distributed by MLS GRID,MLS#: 12494350MLS Logo

    Facts & features

    Interior

    Bedrooms & bathrooms
    • Bedrooms: 3
    • Bathrooms: 2
    • Full bathrooms: 2
    Primary bedroom
    • Features: Flooring (Carpet), Bathroom (Full, Double Sink, Tub & Separate Shwr)
    • Level: Second
    • Area: 324 Square Feet
    • Dimensions: 18X18
    Bedroom 2
    • Features: Flooring (Hardwood)
    • Level: Main
    • Area: 104 Square Feet
    • Dimensions: 13X8
    Bedroom 3
    • Features: Flooring (Hardwood)
    • Level: Main
    • Area: 80 Square Feet
    • Dimensions: 10X8
    Dining room
    • Features: Flooring (Hardwood)
    • Level: Main
    • Area: 156 Square Feet
    • Dimensions: 12X13
    Family room
    • Features: Flooring (Carpet)
    • Level: Main
    • Area: 231 Square Feet
    • Dimensions: 21X11
    Foyer
    • Features: Flooring (Hardwood)
    • Level: Main
    • Area: 25 Square Feet
    • Dimensions: 5X5
    Kitchen
    • Features: Kitchen (Eating Area-Breakfast Bar), Flooring (Hardwood)
    • Level: Main
    • Area: 132 Square Feet
    • Dimensions: 12X11
    Living room
    • Features: Flooring (Hardwood)
    • Level: Main
    • Area: 180 Square Feet
    • Dimensions: 12X15
    Heating
    • Natural Gas, Forced Air, Sep Heating Systems - 2+
    Cooling
    • Central Air, Zoned
    Appliances
    • Included: Range, Dishwasher, Refrigerator, Washer, Dryer, Stainless Steel Appliance(s)
    • Laundry: In Unit
    Features
    • Vaulted Ceiling(s), Walk-In Closet(s), Pantry
    • Flooring: Hardwood, Carpet
    • Windows: Skylight(s)
    • Basement: None
    • Attic: Finished,Full
    Interior area
    • Total structure area: 0

    Property

    Parking
    • Total spaces: 2
    • Parking features: Garage Door Opener, Yes, Garage Owned, Detached, Garage
    • Garage spaces: 2
    • Has uncovered spaces: Yes
    Accessibility
    • Accessibility features: No Disability Access
    Features
    • Stories: 2
    Lot
    • Size: 3,125 sqft
    • Dimensions: 25 x 125
    Details
    • Parcel number: 13241210140000
    • Special conditions: List Broker Must Accompany,Home Warranty

    Construction

    Type & style
    • Home type: SingleFamily
    • Property subtype: Single Family Residence
    Materials
    • Frame
    Condition
    • New construction: No
    • Year built: 1901
    Details
    • Warranty included: Yes

    Utilities & green energy

    • Electric: Circuit Breakers
    • Sewer: Public Sewer
    • Water: Public

    Community & neighborhood

    Location
    • Region: Chicago

    HOA & financial

    HOA
    • Services included: None

    Other

    Other facts
    • Listing terms: Conventional
    • Ownership: Fee Simple

    Price history

    DateEventPrice
    11/20/2025Sold$586,800+20%
    Source: MRED as distributed by MLS GRID #12494350 Report a problem
    11/4/2025Contingent$489,000
    Source: MRED as distributed by MLS GRID #12494350 Report a problem
    10/29/2025Listed for sale$489,000+194.6%
    Source: MRED as distributed by MLS GRID #12494350 Report a problem
    11/8/1995Sold$166,000
    Source: Public Record Report a problem

    Public tax history

    YearProperty taxesTax assessment
    2024-- $40,000 -7.7%
    2023$7,909 +3.1%$43,317
    2022$7,670 +1.9%$43,317
    2021$7,530 +35.7%$43,317 +42.4%
    2020$5,551 -0.3%$30,414 -10%
    2019$5,568 +1.8%$33,794
    2018$5,472 +44.9%$33,794 +43.5%
    2017$3,776 -10.8%$23,558
    2016$4,232 +9.9%$23,558
    2015$3,850 +3.5%$23,558 +4.5%
    2014$3,719 +2.3%$22,537
    2013$3,634 +1%$22,537
    2012$3,596 -4.3%$22,537 -17.2%
    2011$3,758 +3.2%$27,231
    2010$3,642 +9.7%$27,231
    2009$3,321 -11.5%$27,231 -17.2%
    2008$3,752 +51.8%$32,872
    2007$2,471 -4.9%$32,872
    2006$2,598 -7.3%$32,872 +34.3%
    2005$2,804 +3.7%$24,479
    2004$2,704 +4.5%$24,479
    2003$2,587 +0.8%$24,479 +51.9%
    2002$2,568 +5.2%$16,114
    2001$2,440 +18.4%$16,114
    2000$2,061 -0.1%$16,114 +26.6%
    1999$2,062 $12,728

    Find assessor info on the county website

    Neighborhood: Irving Park

    Nearby schools

    GreatSchools rating
    Schools provided by the listing agent
    • Elementary: Cleveland Elementary School
    • High: Schurz High School
    • District: 299

    Source: MRED as distributed by MLS GRID. This data may not be complete. We recommend contacting the local school district to confirm school assignments for this home.

    Get a cash offer in 3 minutes
    Find out how much your home could sell for in as little as 3 minutes with a no-obligation cash offer.
    Estimated market value
    $608,800
    Get a cash offer in 3 minutes
    Find out how much your home could sell for in as little as 3 minutes with a no-obligation cash offer.
    Estimated market value
    $608,800