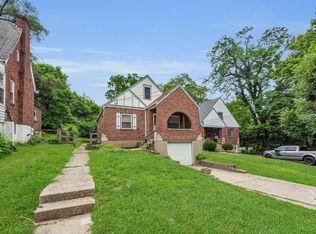
Welcome home to urban living with suburban charm, this brick Cape Cod is tucked into Cincinnati's convenient 45220 zip near Clifton, Avondale, the University of Cincinnati, major medical campuses, Xavier University, the Cincinnati Zoo, parks, restaurants and commuter routes. This 4-bedroom, 4-bath home blends classic character with flexible living space, including hardwood floors, bright neutral interiors, a functional white kitchen, multiple main-level flex rooms and a spacious finished upper level with dormer windows and bathroom access. The lower level adds valuable storage, laundry/utility space, workshop potential and attached garage access. Outside, enjoy a fenced backyard, patio area, storage shed and usable lawn space for pets, gardening or everyday outdoor living. A great opportunity for owner-occupants, UC/medical district buyers or investors seeking a well-located Cincinnati home with character, storage, garage parking and versatile space.
For sale
Price cut: $10K (7/22)
$235,000
3725 Norwich Ln, Cincinnati, OH 45220
4beds
1,555sqft
:
Get pre-qualified$1,729/mo
Single Family Residence
Built in 1949
4,617 Square Feet Lot
$-- Zestimate®
$151/sqft
$-- HOA
What's special
Storage shedAttached garage accessBrick cape codMultiple main-level flex roomsSpacious finished upper levelFunctional white kitchenFenced backyard
- 15 days |
- 1,074 |
- 91 |
Likely to sell faster than
Zillow last checked:
Listing updated:
Listed by:
Matthew Wielgos 513-445-8449,
Plum Tree Realty 513-443-5060
Source: Cincy MLS,MLS#: 1885993 Originating MLS: Cincinnati Area Multiple Listing Service
Originating MLS: Cincinnati Area Multiple Listing Service
Facts & features
Interior
Bedrooms & bathrooms
- Bedrooms: 4
- Bathrooms: 4
- Full bathrooms: 2
- 1/2 bathrooms: 2
Primary bedroom
- Features: Bath Adjoins, Wood Floor
- Level: Second
- Area: 224
- Dimensions: 16 x 14
Bedroom 2
- Level: First
- Area: 132
- Dimensions: 12 x 11
Bedroom 3
- Level: First
- Area: 110
- Dimensions: 11 x 10
Bedroom 4
- Level: First
- Area: 150
- Dimensions: 15 x 10
Bedroom 5
- Area: 0
- Dimensions: 0 x 0
Primary bathroom
- Features: Shower
Bathroom 1
- Features: Full
- Level: Second
Bathroom 2
- Features: Full
- Level: First
Bathroom 3
- Features: Partial
- Level: First
Bathroom 4
- Features: Partial
- Level: Basement
Dining room
- Features: Wood Floor
- Level: First
- Area: 110
- Dimensions: 11 x 10
Family room
- Features: Window Treatment, Wood Floor
- Area: 220
- Dimensions: 20 x 11
Kitchen
- Features: Eat-in Kitchen
- Area: 80
- Dimensions: 10 x 8
Living room
- Area: 0
- Dimensions: 0 x 0
Office
- Features: Window Treatment, Wood Floor
- Level: First
- Area: 0
- Dimensions: 0 x 0
Heating
- Forced Air, Gas
Cooling
- Ceiling Fan(s), Central Air
Appliances
- Included: Gas Water Heater
Features
- Windows: Storm Window(s), Vinyl
- Basement: Full,Partially Finished,Walk-Out Access
Interior area
- Total structure area: 1,555
- Total interior livable area: 1,555 sqft
Property
Parking
- Total spaces: 1
- Parking features: On Street, Driveway
- Garage spaces: 1
- Has uncovered spaces: Yes
Features
- Stories: 1
Lot
- Size: 4,617 Square Feet
- Dimensions: 112 x 55
Details
- Parcel number: 2160039018700
- Zoning description: Residential
Construction
Type & style
- Home type: SingleFamily
- Architectural style: Cape Cod
- Property subtype: Single Family Residence
Materials
- Brick, Vinyl Siding
- Foundation: Block
- Roof: Shingle
Condition
- New construction: No
- Year built: 1949
Utilities & green energy
- Gas: Natural
- Sewer: Public Sewer
- Water: Public
Community & HOA
HOA
- Has HOA: No
Location
- Region: Cincinnati
Financial & listing details
- Price per square foot: $151/sqft
- Annual tax amount: $3,168
- Date on market: 7/8/2026
- Listing terms: No Special Financing
Estimated market value
Not available
Estimated sales range
Not available
Not available
Price history
| Date | Event | Price |
|---|---|---|
| 7/22/2026 | Price change | $235,000-4.1%$151/sqft |
Source:  Cincy MLS #1885993 Report a problem Cincy MLS #1885993 Report a problem | ||
| 7/8/2026 | Listed for sale | $245,000+53.1%$158/sqft |
Source: Cincy MLS #1885993 Report a problem | ||
| 5/21/2020 | Sold | $160,000+0.1%$103/sqft |
Source: Cincy MLS #1658101 Report a problem | ||
| 4/17/2020 | Pending sale | $159,900$103/sqft |
Source: Coldwell Banker West Shell - Central Regional Office #1658101 Report a problem | ||
| 4/15/2020 | Listed for sale | $159,900+116.1%$103/sqft |
Source: Coldwell Banker West Shell #1658101 Report a problem | ||
| 2/19/2013 | Sold | $74,000+428.6%$48/sqft |
Source: Public Record Report a problem | ||
| 1/15/2013 | Sold | $14,000-12.5%$9/sqft |
Source: Cincy MLS #1333840 Report a problem | ||
| 12/1/2012 | Price change | $16,000-39.6%$10/sqft |
Source: Homepath #1333840 Report a problem | ||
| 10/20/2012 | Price change | $26,500-74.3%$17/sqft |
Source: Homepath #1333840 Report a problem | ||
| 10/16/2012 | Listed for sale | -- |
Source: Homepath #1333840 Report a problem | ||
| 12/18/2006 | Sold | $103,000+66.1%$66/sqft |
Source: Public Record Report a problem | ||
| 5/1/2006 | Sold | $62,000+3.3%$40/sqft |
Source: Cincy MLS #977794 Report a problem | ||
| 10/24/2005 | Sold | $60,000-14.3%$39/sqft |
Source: Public Record Report a problem | ||
| 4/2/1998 | Sold | $70,000-4.1%$45/sqft |
Source: Public Record Report a problem | ||
| 11/20/1996 | Sold | $73,000+4.3%$47/sqft |
Source: Public Record Report a problem | ||
| 9/6/1996 | Sold | $70,000$45/sqft |
Source: Public Record Report a problem | ||
Public tax history
| Year | Property taxes | Tax assessment |
|---|---|---|
| 2024 | $3,072 -2.2% | $51,272 |
| 2023 | $3,141 -17.8% | $51,272 -8.4% |
| 2022 | $3,821 -2% | $56,000 |
| 2021 | $3,898 | $56,000 |
| 2020 | $3,898 +126.1% | $56,000 +155.7% |
| 2019 | $1,724 +6.4% | $21,900 |
| 2018 | $1,620 | $21,900 |
| 2017 | $1,620 +375.6% | $21,900 +346.8% |
| 2016 | $341 | $4,901 |
| 2015 | $341 -0.5% | $4,901 |
| 2014 | $342 -1.5% | $4,901 |
| 2013 | $348 -80.7% | $4,901 -82.4% |
| 2012 | $1,801 +3.1% | $27,780 |
| 2011 | $1,746 -18.2% | $27,780 -22.9% |
| 2010 | $2,134 +3.8% | $36,050 |
| 2009 | $2,056 +1.8% | $36,050 |
| 2008 | $2,019 +14.5% | $36,050 |
| 2007 | $1,764 -5% | $36,050 |
| 2006 | $1,857 +5.6% | $36,050 |
| 2005 | $1,760 +23% | $36,050 +34.1% |
| 2003 | $1,431 +6.7% | $26,880 |
| 2002 | $1,342 +2.9% | $26,880 +9.6% |
| 2001 | $1,304 +3.5% | $24,535 |
| 2000 | $1,261 | $24,535 |
Find assessor info on the county website
Monthly payment
Est. payment
Payment breakdown
Explore the cost of this home by adjusting the details. Changes won't be saved.Climate risks
Neighborhood: Avondale
Nearby schools
GreatSchools rating
- 4/10Rockdale Academy Elementary SchoolGrades: PK-6Distance: 0.5 mi
- 9/10Walnut Hills High SchoolGrades: 7-12Distance: 1.5 mi
- 3/10Hughes STEM High SchoolGrades: 7-12Distance: 1.8 mi
- $6,000-- bd-- ba-- sqft3725 Norwich Ln, Cincinnati, OH 45220Off Market
- $190,0003 bd1 ba1.2k sqft3729 Norwich Ln, Cincinnati, OH 45220Sold

- $5,920-- bd-- ba-- sqft3719 Norwich Ln, Cincinnati, OH 45220Off Market
- $165,5003 bd2 ba1.6k sqft3733 Norwich Ln, Cincinnati, OH 45220Off Market
- $202,7003 bd2 ba3.1k sqft3717 Norwich Ln, Cincinnati, OH 45220Off Market
- $155,0003 bd2 ba900 sqft3737 Norwich Ln, Cincinnati, OH 45220Off Market
- $106,7004 bd1 ba900 sqft3728 Norwich Ln, Cincinnati, OH 45220Off Market
- $146,7002 bd1 ba921 sqft3715 Norwich Ln, Cincinnati, OH 45220Off Market
A local agent can set up tours, give advice and negotiate with sellers.
A local lender can help you make sure your offer is ready when you are.
Similar homes
- $279,0004 bd2 ba1.7k sqft3955 Ardmore Ave, Cincinnati, OH 45229For Sale

 MLS ID #1882555, Sylvia Nelson, Comey & Shepherd. Cincy MLS
 - $204,9004 bd2 ba1.2k sqft3746 Anioton Ct, Cincinnati, OH 45227For Sale
 MLS ID #1884272, Deandra Bryant, Trelora Realty, Inc. Cincy MLS
 - $219,9003 bd1 ba1.5k sqft4530 Whetsel Ave, Cincinnati, OH 45227For Sale
 MLS ID #1882389, Timothy Settles, Trelora Realty, Inc. Cincy MLS
 - $220,0003 bd1 ba1.3k sqft2455 Nova Ave, Cincinnati, OH 45238For Sale
 MLS ID #1884895, Lisa S Williams, Keller Williams Seven Hills Re. Cincy MLS
 - $249,9003 bd2 ba1.8k sqft1869 Leona Dr, Cincinnati, OH 45238For SaleMLS ID #1885949, Mark W Arbino, Red 1 Realty, LLC. Cincy MLS
- $259,9003 bd2 ba1.4k sqft3260 Harry Lee Ln, Cincinnati, OH 45239For SaleMLS ID #1885147, Jason Smith, Plum Tree Realty. Cincy MLS
- $224,9003 bd3 ba1.7k sqft7761 Pippin Rd, Cincinnati, OH 45239For SaleMLS ID #1881466, Matthew Kalogeras, Trelora Realty, Inc. Cincy MLS
- $239,9003 bd2 ba1.2k sqft3722 Neiheisel Ave, Cincinnati, OH 45248For SaleMLS ID #1885950, Brian Kelly, e-Merge Real Estate Victory. Cincy MLS
- $265,0003 bd2 ba1.8k sqft4615 Mayhew Ave, Delhi, OH 45238For SaleMLS ID #1876234, Anthony Vanjohnson, eXp Realty. Cincy MLS
- $254,0003 bd1 ba1.2k sqft5659 Bramble Ave, Cincinnati, OH 45227For SaleMLS ID #1881240, Robert C Speckert, eXp Realty. Cincy MLS
- $249,9004 bd3 ba1.9k sqft2710 Rosina Ave, Covington, KY 41015For SaleMLS ID #643127, Timothy Settles, Trelora Realty, Inc. NKMLS
- $229,9003 bd3 ba1.9k sqft3329 Hackberry St, Cincinnati, OH 45207For SaleMLS ID #1884019, Wendy Geiger, Coldwell Banker Realty. Cincy MLS
- $239,0003 bd2 ba1.1k sqft5228 Woodlake Dr, Cincinnati, OH 45238For SaleMLS ID #1880832, Scott Windsor, Align Right Realty Infinity. Cincy MLS
- $219,9003 bd2 ba1.7k sqft8769 Zodiac Dr, Cincinnati, OH 45231For SaleMLS ID #1880812, Timothy Settles, Trelora Realty, Inc. Cincy MLS
- $272,9003 bd3 ba2.2k sqft6556 Montevista Dr, Cincinnati, OH 45224For SaleMLS ID #1878910, Bradley Babiak, RE/MAX Preferred Group. Cincy MLS
- $210,0002 bd2 ba888 sqft6480 Ridgefield Dr, Cincinnati, OH 45224For SaleMLS ID #1883709, Jon Weaver, Keller Williams Distinctive RE. Cincy MLS
- $239,9002 bd1 ba1.3k sqft550 Delta Ave, Cincinnati, OH 45226For SaleMLS ID #1871014, Jennifer C. Van Kirk, eXp Realty. Cincy MLS
- $225,0002 bd2 ba1.3k sqft6648 Foster Ave, Cincinnati, OH 45230For SaleMLS ID #1887105, Lisa S Pettit, Sibcy Cline, Inc.. Cincy MLS
- $240,0003 bd3 ba2.1k sqft3914 Meyerfeld Ave, Cincinnati, OH 45211For SaleMLS ID #1869802, Matthew Wielgos, Plum Tree Realty. Cincy MLS
- $192,5004 bd1 ba1.3k sqft5283 Highview Dr, Cincinnati, OH 45238For SaleMLS ID #1884906, Lorri Buckler, Coldwell Banker Heritage. Cincy MLS
