Skip main navigation
Off market
  • $877,500

    3725 Parchment Cir, Henrico, VA 23233

    5beds
    3,882sqft
    Detached
    Built in 1998
    0.4 Acres Lot
    $877,500 Zestimate®
    $226/sqft
    $3,776 Estimated rent

    Home value

    $877,500

    $834,000 - $930,000

    $3,776/mo

    Zestimate® history
    Loading
    Loading...

    Owner options

    List your home for rent

    $3,776/mo

    Rent Zestimate®

    Find your next renter with Zillow Rental Manager. Plus, with online applications, you can quickly screen prospective tenants – for free.

    Learn more

    $3,776/mo

    Rent Zestimate®

    Refinance and save

    $5,232/mo

    Est. payment

    Refinancing to a lower rate could help reduce your monthly payments and save thousands over the life of the loan.

    See today's rates

    $5,232/mo

    Est. payment

    Explore your selling options

    Work with a Zillow partner agent

    Leverage their expertise and Zillow's premium Showcase listings to get your home seen by more buyers.

    Get started

    List with your own agent

    Get your home in front of millions of buyers by listing it on Zillow.

    Learn how to do it

    Sell it yourself

    Take full control of how buyers see your home on Zillow by listing For Sale by Owner (FSBO).

    List your home

    What's special

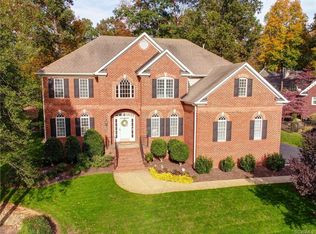
    A Wonderful Combo: A classic McMahon home in beautiful Burgundy Parke with it's serpentine brick entrance and tree lined streets. This home is full of features builder Tom McMahon is known for: Tall Ceilings, Hardwood Floors, elegant Crown & Trim, wide Cased Openings, Pocket Doors, and a efficient Family Floor Plan. Spacious rooms highlight two floors of almost 3,900 sq ft. The bright foyer leads past large living and dining rooms to an ex-large Kitchen w. over-sized food prep & lunch island, and an eat in bay area opening to a generous Family room. Perfect spaces for family nesting. The rear screened porch offers a sweet spot to chill. The private 1st floor master is highlighted by a luxurious bath including glass enclosed shower, Jacuzzi tub, and dbl closets. Four 2nd floor bedrooms are more than ample w big closets. A Jack n Jill bath is between two front bedrooms, and another full bath creates a semi 2nd floor master. The 5th bedroom has a cedar closet and could be a nice home office. Plenty of storage throughout capped off by 2 massive floored attics (a walk in over garage, and a pull down over 2nd floor). Side enter 2 car garage leads to laundry-mud rm. Acclaimed Schools!

    This property is off market, which means it's not currently listed for sale or rent on Zillow. This may be different from what's available on other websites or public sources.

    Facts & features

    Interior

    Bedrooms & bathrooms
    • Bedrooms: 5
    • Bathrooms: 4
    • Full bathrooms: 3
    • 1/2 bathrooms: 1
    • Main level bathrooms: 2
    Heating
    • Forced air, Gas
    Cooling
    • Central
    Appliances
    • Included: Dishwasher, Garbage disposal, Range / Oven
    Features
    • Ceiling Fan(s), Kitchen Island, Recessed Lighting, Walk-In Closet(s), High Ceilings, Eat-in Kitchen, Formal Dining Room, Built In Cabinet/Bookcases
    • Flooring: Tile, Carpet, Hardwood
    • Windows: Bay Window(s)
    • Basement: Crawl Space
    • Attic: Pull Down Stairs, Walk-In, Floored
    • Has fireplace: Yes
    • Fireplace features: Gas
    Interior area
    • Structure area source: Per Tax
    • Total interior livable area: 3,882 sqft

    Property

    Parking
    • Total spaces: 2
    • Parking features: Garage - Attached
    Features
    • Patio & porch: Screened, Rear Porch
    • Exterior features: Vinyl, Brick
    • Spa features: Jetted Tub
    • Frontage length: 0.0000
    Lot
    • Size: 0.40 Acres
    Details
    • Parcel number: 7327590912
    • Zoning: R3AC
    • Zoning description: R3AC

    Construction

    Type & style
    • Home type: SingleFamily
    • Architectural style: Colonial
    • Property subtype: Detached
    Materials
    • Stone
    • Foundation: Crawl/Raised
    • Roof: Composition
    Condition
    • Year built: 1998

    Utilities & green energy

    • Sewer: Public Sewer
    • Water: Public Water

    Community & neighborhood

    Location
    • Region: Henrico

    HOA & financial

    HOA
    • Has HOA: Yes
    • HOA fee: $55 monthly
    • Amenities included: Association
    • Services included: Common Area, Comm Ar Mnt

    Other

    Other facts
    • Flooring: Wood, Tile, Carpet-Part
    • Sewer: Public Sewer
    • Heating: Forced Air, Natural Gas, 2 Zoned Heat
    • Appliances: Dishwasher, Disposal, Gas Water Heater, Drop-In Range
    • FireplaceYN: true
    • InteriorFeatures: Ceiling Fan(s), Kitchen Island, Recessed Lighting, Walk-In Closet(s), High Ceilings, Eat-in Kitchen, Formal Dining Room, Built In Cabinet/Bookcases
    • AttachedGarageYN: true
    • HeatingYN: true
    • CoolingYN: true
    • GarageYN: 1
    • AssociationYN: 1
    • RoomsTotal: 12
    • FireplaceFeatures: Gas
    • FireplacesTotal: 1
    • ConstructionMaterials: Frame, Vinyl Siding, Brick, Drywall
    • Basement: Crawl Space
    • MainLevelBathrooms: 2
    • FarmLandAreaUnits: Square Feet
    • Cooling: Central Air, 2 Zoned AC
    • YearBuiltDetails: Actual
    • AssociationFeeIncludes: Common Area, Comm Ar Mnt
    • AssociationAmenities: Association
    • Roof: Dimensional
    • ParkingFeatures: Paved, Double Width
    • PatioAndPorchFeatures: Screened, Rear Porch
    • Attic: Pull Down Stairs, Walk-In, Floored
    • WaterSource: Public Water
    • PropertySubType: Detached
    • WindowFeatures: Bay Window(s)
    • FrontageLength: 0.0000
    • BuildingAreaSource: Per Tax
    • IrrigationSource: Irrigated
    • Zoning: R3AC
    • ZoningDescription: R3AC
    • SpaFeatures: Jetted Tub
    • BelowGradeFinishedAreaSource: Per Tax
    • MlsStatus: Active
    • TaxAnnualAmount: 4942.00
    • CoListAgentEmail: phil@philscottrealestate.com
    • CoListAgentFullName: Phil Scott

    Price history

    DateEventPrice
    4/9/2021Sold$593,000-1.2%$153/sqft
    Source: CVRMLS #2101854 Report a problem
    3/10/2021Pending sale$599,900$155/sqft
    Source: CVRMLS #2101854 Report a problem
    3/2/2021Price change$599,900-4%$155/sqft
    Source: CVRMLS #2101854 Report a problem
    2/5/2021Listed for sale$625,000+79.1%$161/sqft
    Source: Shaheen Ruth Martin & Fonville #2101854 Report a problem
    5/5/1998Sold$349,000+381.4%$90/sqft
    Source: Public Record Report a problem
    10/29/1997Sold$72,500$19/sqft
    Source: Public Record Report a problem

    Public tax history

    YearProperty taxesTax assessment
    2025$6,404 +5.8%$771,600 +8.4%
    2024$6,052 +3.4%$712,000 +3.4%
    2023$5,855 +14.9%$688,800 +14.9%
    2022$5,097 -0.6%$599,600 +1.7%
    2021$5,130 +3.8%$589,600 +3.8%
    2020$4,942 +0.4%$568,000
    2019$4,922 $568,000 +0.4%
    2018$4,922 +100.1%$565,800 +0.1%
    2017$2,460 -46.8%$565,000 +6.3%
    2016$4,624 +2.6%$531,500 -4.2%
    2015$4,507 $554,900 +7.1%
    2014$4,507 $518,100
    2013-- $518,100
    2012-- $518,100 -3.6%
    2011-- $537,400
    2010-- $537,400 -1.2%
    2009-- $544,200

    Find assessor info on the county website

    Neighborhood: Burgundy Parke

    Nearby schools

    GreatSchools rating
    Schools provided by the listing agent
    • Elementary: Nuckols Farm
    • Middle: Short Pump
    • High: Deep Run

    Source: The MLS. This data may not be complete. We recommend contacting the local school district to confirm school assignments for this home.

    Get a cash offer in 3 minutes
    Find out how much your home could sell for in as little as 3 minutes with a no-obligation cash offer.
    Estimated market value
    $877,500
    Get a cash offer in 3 minutes
    Find out how much your home could sell for in as little as 3 minutes with a no-obligation cash offer.
    Estimated market value
    $877,500