OPEN HOUSE THIS SATURDAY 4/25 FROM 11AM-2PM *8 Minute Drive to Main St, North Myrtle Beach* Nestled in the highly sought-after Park Pointe community, this 3-bedroom, 2-bath home offers a refined take on everyday coastal living. Set against a wooded Nature Preserve, the homesite delivers both privacy and a natural setting that’s increasingly hard to find. From the moment you arrive, the curb appeal stands out with manicured landscaping and a stone-accented exterior. A covered front porch creates a welcoming entry, and space to the side for a relaxing sitting area. Inside, sunlight carries through the foyer's front door and sidelight window. Luxury vinyl plank flooring runs seamlessly throughout, leading into a spacious main living area with vaulted ceiling and an oversized fan that adds both scale and breeze. All windows in the home are outfitted with sturdy 2" blinds. The kitchen is well-appointed with Quartz countertops, Upgraded stainless steel appliances, plenty of cabinetry, and a pantry. From the dining area, the sliding door opens to a covered outdoor patio space, creating an easy indoor-outdoor flow. The primary suite features a tray ceiling with crown molding, ceiling fan, and a spacious walk-in closet. The en-suite bath offers a tiled walk-in shower, double vanity, and a soaking tub positioned beneath a window. At the rear of the home, the Carolina Room offers a secondary living space, also with a slider for direct access to the backyard. The fully fenced yard provides both privacy and room to enjoy the surroundings. The full irrigation system allows the lawn to be watered and easily maintained. The two-car garage gives plenty of space for all the toys and features attic storage with pull-down steps for easy access. The washer and dryer are included. Set within a quiet community with a pool and located just three miles from the Beach. While it has a Little River mailing address, it is officially zoned for North Myrtle Beach—allowing for **two complimentary city parking permits** at all public beach access points. Ideally positioned near the North Myrtle Beach Sports Complex, the location also provides easy access to walking and biking trails, playgrounds, and a dog park, along with expansive green space for outdoor recreation. Move in with everything you see inside- the home is professionally staged and the *furniture, artwork and accessories are available*. Scan the QR code on display in the kitchen and follow the link for more information!
Sold for $410,000
Zillow last checked:
Listing updated:
Bought with:
Cynthia Cyndi Cobb, 120576
RE/MAX Southern Shores NMB
Source: CCAR,MLS#: 2608244 Originating MLS: Coastal Carolinas Association of Realtors
Originating MLS: Coastal Carolinas Association of RealtorsPrice history
| Date | Event | Price |
|---|---|---|
| 6/10/2026 | Sold | $410,000-2.4%$228/sqft |
Source:  CCAR #2608244 Report a problem CCAR #2608244 Report a problem | ||
| 6/5/2026 | Pending sale | $419,900$234/sqft |
Source: CCAR #2608244 Report a problem | ||
| 5/4/2026 | Contingent | $419,900$234/sqft |
Source: CCAR #2608244 Report a problem | ||
| 3/31/2026 | Listed for sale | $419,900$234/sqft |
Source: CCAR #2608244 Report a problem | ||
| 3/16/2026 | Listing removed | $419,900$234/sqft |
Source: CCAR #2601819 Report a problem | ||
| 2/13/2026 | Price change | $419,900-2.3%$234/sqft |
Source: CCAR #2601819 Report a problem | ||
| 1/21/2026 | Listed for sale | $429,9000%$239/sqft |
Source: CCAR #2601819 Report a problem | ||
| 1/12/2026 | Listing removed | $429,999$240/sqft |
Source: CCAR #2521919 Report a problem | ||
| 1/8/2026 | Price change | $429,999-4.4%$240/sqft |
Source: CCAR #2521919 Report a problem | ||
| 10/16/2025 | Price change | $450,000-5.3%$251/sqft |
Source: CCAR #2521919 Report a problem | ||
| 9/8/2025 | Listed for sale | $475,000-5%$265/sqft |
Source: CCAR #2521919 Report a problem | ||
| 8/29/2025 | Listing removed | $500,000$279/sqft |
Source: CCAR #2511517 Report a problem | ||
| 5/22/2025 | Price change | $500,000-4.8%$279/sqft |
Source: CCAR #2511517 Report a problem | ||
| 5/7/2025 | Listed for sale | $525,000+73.3%$292/sqft |
Source: CCAR #2511517 Report a problem | ||
| 11/25/2019 | Listing removed | $302,865$169/sqft |
Source: Realstar Homes #1914956 Report a problem | ||
| 8/8/2019 | Listed for sale | $302,865$169/sqft |
Source: Realstar Homes #1914956 Report a problem | ||
| 7/9/2019 | Pending sale | $302,865$169/sqft |
Source: Realstar Homes #1914956 Report a problem | ||
| 7/9/2019 | Listed for sale | $302,865$169/sqft |
Source: Realstar Homes #1914956 Report a problem | ||
Nearby homes
- $408,600-- bd-- ba-- sqft3725 Park Pointe Ave, Longs, SC 29568Off Market
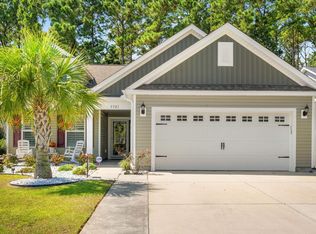
- $415,0003 bd2 ba1.8k sqft3721 Park Pointe Ave, Little River, SC 29566Sold
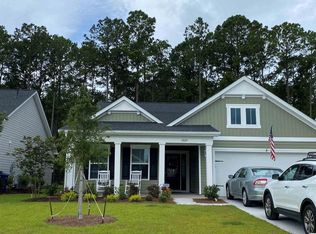
- $434,6003 bd2 ba1.9k sqft3809 Park Pointe Ave LOT 88, Hickory C Little River, SC 29566Off Market
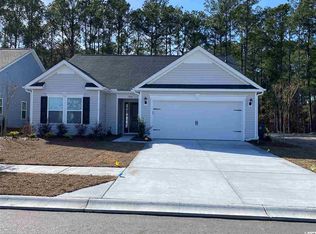
- $357,9003 bd2 ba1.4k sqft3805 Park Pointe Ave LOT 87, Dogwood A Little River, SC 29566Off Market
Sell for more on Zillow
Get a Zillow Showcase℠ listing at no additional cost and you could sell for .
$408,600
2% more
+$8,172
With Zillow Showcase(estimated)
$416,772
