Skip main navigation
Off market
  • $333,400

    3725 Ricky Ln, Saint Cloud, FL 34772

    3beds
    1,518sqft
    Single Family Residence
    Built in 2014
    7,797 Square Feet Lot
    $333,400 Zestimate®
    $220/sqft
    $2,230 Estimated rent

    Home value

    $333,400

    $317,000 - $350,000

    $2,230/mo

    Zestimate® history
    Loading
    Loading...

    Owner options

    List your home for rent

    $2,230/mo

    Rent Zestimate®

    Find your next renter with Zillow Rental Manager. Plus, with online applications, you can quickly screen prospective tenants – for free.

    Learn more

    $2,230/mo

    Rent Zestimate®

    Refinance and save

    $2,273/mo

    Est. payment

    Refinancing to a lower rate could help reduce your monthly payments and save thousands over the life of the loan.

    See today's rates

    $2,273/mo

    Est. payment

    Explore your selling options

    Work with a Zillow partner agent

    Leverage their expertise and Zillow's premium Showcase listings to get your home seen by more buyers.

    Get started

    List with your own agent

    Get your home in front of millions of buyers by listing it on Zillow.

    Learn how to do it

    Sell it yourself

    Take full control of how buyers see your home on Zillow by listing For Sale by Owner (FSBO).

    List your home

    What's special

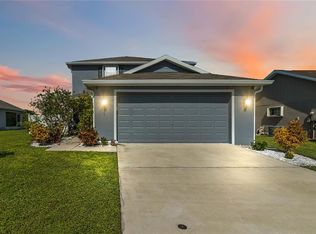
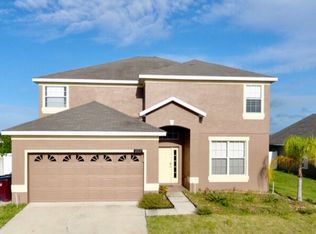
    Don't miss this 3 bedroom 2 bath home, conveniently located in Deer Creek near plenty of shopping and the Florida Turnpike. This well-maintained home was built in 2014 and features many upgrades including hurricane shutters, video surveillance cameras, gutters, and a recently sealed and painted exterior. The open, split floor plan features a large eat-in kitchen overlooking the great room with access to your spacious back yard. The master suite has a walk-in closet, and en suite with a separate shower and large jacuzzi soaking tub, and dual sinks. Buyer to verify all room dimensions.

    This property is off market, which means it's not currently listed for sale or rent on Zillow. This may be different from what's available on other websites or public sources.

    Originating MLS: Osceola

    Facts & features

    Interior

    Bedrooms & bathrooms
    • Bedrooms: 3
    • Bathrooms: 2
    • Full bathrooms: 2
    Heating
    • Forced air, Electric
    Cooling
    • Central
    Appliances
    • Included: Dishwasher, Microwave, Refrigerator
    • Laundry: In Garage
    Features
    • Ceiling Fans(s), Solid Wood Cabinets, Thermostat, Vaulted Ceiling(s), In Wall Pest System
    • Flooring: Carpet, Laminate
    • Windows: Blinds
    Interior area
    • Structure area source: Public Records
    • Total interior livable area: 1,518 sqft

    Property

    Parking
    • Total spaces: 2
    • Parking features: Garage - Attached
    Features
    • Levels: One
    • Patio & porch: Patio
    • Exterior features: Stucco, Cement / Concrete
    Lot
    • Size: 7,797 Square Feet
    • Dimensions: 63x125
    • Features: In City Limits, Sidewalk, Street Paved, Conservation Area
    Details
    • Parcel number: 262630006800012430
    • Zoning: SPUD

    Construction

    Type & style
    • Home type: SingleFamily
    • Architectural style: Patio
    • Property subtype: Single Family Residence
    Materials
    • Foundation: Footing
    • Roof: Composition
    Condition
    • Year built: 2014

    Utilities & green energy

    • Sewer: Public Sewer
    • Utilities for property: Electricity Connected, Phone Available, Sewer Connected, BB/HS Internet Available, Cable Available, Public, Street Lights, Underground Utilities, Cable Connected

    Community & HOA

    Community
    • Security: Smoke Detector(s), Security System Owned, Closed Circuit Camera(s)
    • Subdivision: BRISTOL COVE AT DEER CREEK PH 02
    HOA
    • Has HOA: Yes
    • Amenities included: Playground
    • HOA fee: $41 monthly
    Location
    • Region: Saint Cloud

    Financial & listing details

    • Price per square foot: $220/sqft
    • Tax assessed value: $294,300
    • Annual tax amount: $3,175
    • Listing terms: Cash, Conventional, FHA, VA Loan
    • Ownership: Fee Simple

    Price history

    DateEventPrice
    3/13/2020Sold$235,000-2.1%$155/sqft
    Source: Public Record Report a problem
    2/6/2020Pending sale$240,000$158/sqft
    Source: THE CORCORAN CONNECTION LLC #S5029700 Report a problem
    2/3/2020Listed for sale$240,000+36.4%$158/sqft
    Source: THE CORCORAN CONNECTION LLC #S5029700 Report a problem
    7/17/2014Sold$175,900+517.2%$116/sqft
    Source: Stellar MLS #T2701673 Report a problem
    1/23/2014Sold$28,500$19/sqft
    Source: Public Record Report a problem

    Public tax history

    YearProperty taxesTax assessment
    2025$3,175 +3.6%$294,300 -1%
    2024$3,066 +2.7%$297,300 -1.6%
    2023$2,984 +3.7%$302,200 +25.1%
    2022$2,877 +1.3%$241,600 +23.3%
    2021$2,840 +40.6%$195,900 +6.9%
    2020$2,020 +1.7%$183,200 +2.7%
    2019$1,987 $178,300 +23.5%
    2018$1,987 +1.5%$144,337 +2.1%
    2017$1,957 +0.7%$141,369 +2.1%
    2016$1,943 +2%$138,462 +0.7%
    2015$1,905 +280%$137,500 +450%
    2014$501 $25,000 +54.3%
    2013-- $16,200
    2012-- $16,200
    2011-- $16,200
    2010-- $16,200 -25%
    2009-- $21,600 -20%
    2008-- $27,000
    Find assessor info on the county website

    Neighborhood: 34772

    Nearby schools

    GreatSchools rating
    Get a cash offer in 3 minutes
    Find out how much your home could sell for in as little as 3 minutes with a no-obligation cash offer.
    Estimated market value
    $333,400
    Get a cash offer in 3 minutes
    Find out how much your home could sell for in as little as 3 minutes with a no-obligation cash offer.
    Estimated market value
    $333,400