New ROOF 7/21/2026! Perfectly set within the desirable Bridle Ridge community and zoned for the Lambert High School district, 3725 Ridgeway Terrace offers an elevated blend of versatility and privacy. Boasting 6 bedrooms and 4.5 bathrooms, the home is thoughtfully designed to accommodate both everyday living and effortless entertaining. The main level features a beautifully updated kitchen appointed with quartz countertops, double oven, a gas cooktop, and a walk-in pantry. An open floor plan allows natural light to fill the living spaces, including a stunning sunroom that invites year-round enjoyment. A well-equipped laundry room with a utility sink adds both convenience and functionality. The main floor features three bedrooms, including a spacious primary suite, offering the ease of main-level living. Two expansive bonus rooms upstairs offer exceptional flexibility, perfect for a media lounge, home office, additional bedrooms, or guest accommodations. Downstairs, a fully finished basement expands the home's possibilities with a complete second kitchen, private exterior and interior access, and ample living space. This would be ideal for multi-generational living or a private guest retreat. The backyard is an oasis of its own, with a trex deck and fence on a private, level lot perfect for entertaining or relaxing. Residents of Bridle Ridge enjoy access to premier neighborhood amenities, including a swimming pool, tennis courts, playground, and included trash service, enhancing both lifestyle and convenience. This property is a rare offering of scale, flexibility, and modern updates in one of the area's most coveted communities.
Pending
Price cut: $16K (7/20)
$799,000
3725 Ridgeway Ter, Suwanee, GA 30024
6beds
5,389sqft
Single Family Residence
Built in 1995
0.39 Acres Lot
$775,400 Zestimate®
$148/sqft
$100/mo HOA
What's special
Beautifully updated kitchenOpen floor planWalk-in pantryQuartz countertopsDouble ovenGas cooktop
- 68 days
- 643
- 32
Zillow last checked:
Listing updated:
Listed by:
Russell Wallace 470-423-5972,
Keller Williams Community Partners,
Christina Scally Carter 404-660-2919,
Keller Williams Community Partners
Source: GAMLS,MLS#: 10800996
Facts & features
Interior
Bedrooms & bathrooms
- Bedrooms: 6
- Bathrooms: 5
- Full bathrooms: 4
- 1/2 bathrooms: 1
- Main level bathrooms: 2
- Main level bedrooms: 3
Rooms
- Room types: Family Room, Laundry, Office
Kitchen
- Features: Breakfast Area, Breakfast Bar, Breakfast Room, Walk-in Pantry
Heating
- Natural Gas, Zoned
Cooling
- Central Air, Zoned
Appliances
- Included: Dishwasher, Double Oven, Gas Water Heater, Microwave
- Laundry: Mud Room
Features
- Double Vanity, In-Law Floorplan, Master On Main Level, Rear Stairs, Split Bedroom Plan, Vaulted Ceiling(s), Walk-In Closet(s)
- Flooring: Carpet, Hardwood
- Windows: Double Pane Windows
- Basement: Bath Finished,Daylight,Exterior Entry,Finished,Full,Interior Entry
- Number of fireplaces: 1
- Fireplace features: Living Room
- Common walls with other units/homes: No Common Walls
Interior area
- Total structure area: 5,389
- Total interior livable area: 5,389 sqft
- Finished area above ground: 3,490
- Finished area below ground: 1,899
Property
Parking
- Total spaces: 2
- Parking features: Garage, Garage Door Opener, Kitchen Level, Parking Pad, Side/Rear Entrance
- Has garage: Yes
- Has uncovered spaces: Yes
Accessibility
- Accessibility features: Accessible Doors
Features
- Levels: Two
- Stories: 2
- Patio & porch: Deck, Screened
- Waterfront features: No Dock Or Boathouse
- Body of water: None
Lot
- Size: 0.39 Acres
- Features: Level, Private
- Residential vegetation: Wooded
Details
- Parcel number: 113 377
Construction
Type & style
- Home type: SingleFamily
- Architectural style: Ranch,Traditional
- Property subtype: Single Family Residence
Materials
- Stucco
- Foundation: Slab
- Roof: Composition
Condition
- Resale
- New construction: No
- Year built: 1995
Utilities & green energy
- Sewer: Public Sewer
- Water: Public
- Utilities for property: Cable Available, Electricity Available, Natural Gas Available, Phone Available, Sewer Available, Underground Utilities, Water Available
Green energy
- Energy efficient items: Appliances
Community & HOA
Community
- Features: Clubhouse, Playground, Pool, Sidewalks, Street Lights, Tennis Court(s), Walk To Schools, Near Shopping
- Security: Smoke Detector(s)
- Subdivision: Bridle Ridge
HOA
- Has HOA: Yes
- Services included: Maintenance Grounds, Swimming, Tennis, Trash
- HOA fee: $1,200 annually
Location
- Region: Suwanee
Financial & listing details
- Price per square foot: $148/sqft
- Tax assessed value: $873,240
- Annual tax amount: $792
- Date on market: 7/8/2026
- Cumulative days on market: 68 days
- Listing agreement: Exclusive Right To Sell
- Electric utility on property: Yes
Estimated market value
$775,400
$737,000 - $814,000
$4,099/mo
Price history
| Date | Event | Price |
|---|---|---|
| 8/28/2026 | Pending sale | $799,000$148/sqft |
Source:  GAMLS #10800996 Report a problem GAMLS #10800996 Report a problem | ||
| 7/20/2026 | Price change | $799,000-2%$148/sqft |
Source: GAMLS #10800996 Report a problem | ||
| 7/8/2026 | Listed for sale | $815,000$151/sqft |
Source:  FMLS GA #7801063 Report a problem FMLS GA #7801063 Report a problem | ||
| 6/23/2026 | Listing removed | $815,000$151/sqft |
Source: GAMLS #10763366 Report a problem | ||
| 6/5/2026 | Listed for sale | $815,000$151/sqft |
Source: GAMLS #10763366 Report a problem | ||
| 5/28/2026 | Pending sale | $815,000$151/sqft |
Source: GAMLS #10763366 Report a problem | ||
| 5/13/2026 | Listed for sale | $815,000+236.9%$151/sqft |
Source: FMLS GA #7769257 Report a problem | ||
| 11/28/1995 | Sold | $241,900$45/sqft |
Source: Public Record Report a problem | ||
Public tax history
| Year | Property taxes | Tax assessment |
|---|---|---|
| 2025 | $792 -6.3% | $349,296 +13.3% |
| 2024 | $845 +8.7% | $308,328 +5.3% |
| 2023 | $777 -9.3% | $292,916 +19.9% |
| 2022 | $857 +5.2% | $244,264 +22.8% |
| 2021 | $815 | $198,836 +0.4% |
| 2020 | -- | $197,980 +0.6% |
| 2019 | $821 -3.2% | $196,848 +12.1% |
| 2017 | $848 +1.6% | $175,624 +5.7% |
| 2016 | $834 | $166,184 +1.2% |
| 2015 | $834 +14.8% | $164,184 +26.1% |
| 2014 | $727 | $130,252 |
| 2013 | $727 -0.1% | $130,252 -0.9% |
| 2012 | $728 +0.2% | $131,464 +1.1% |
| 2011 | $727 | $130,076 -4.3% |
| 2010 | -- | $135,944 |
| 2009 | -- | $135,944 |
| 2008 | -- | $135,944 +2.9% |
| 2007 | -- | $132,080 |
| 2006 | $2,682 +5.6% | $132,080 +6.4% |
| 2005 | $2,539 +3% | $124,080 +3.5% |
| 2004 | $2,465 +0% | $119,920 |
| 2003 | $2,465 +7.1% | -- |
| 2002 | $2,302 +16.2% | -- |
| 2001 | $1,981 +0.6% | -- |
| 2000 | $1,969 | -- |
Find assessor info on the county website
Monthly payment
Est. payment
Payment breakdown
Explore the cost of this home by adjusting the details. Changes won't be saved.Climate risks
Neighborhood: Bridle Ridge
Nearby schools
Schools provided by the listing agent
- Elementary: Brookwood
- Middle: South Forsyth
- High: Lambert
Source: GAMLS. This data may not be complete. We recommend contacting the local school district to confirm school assignments for this home.
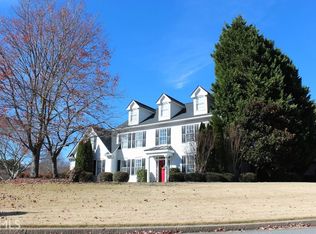
Similar homes
- $725,0004 bd4 ba3.3k sqft163 Woodcliff Dr, Suwanee, GA 30024Active
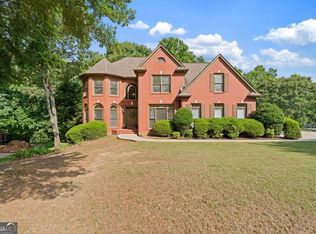
 MLS ID #10842411, Home Group, Keller Williams Realty North Atlanta. GAMLS
 - $759,9006 bd4 ba4.5k sqft770 Pimlicon Pl, Suwanee, GA 30024Active
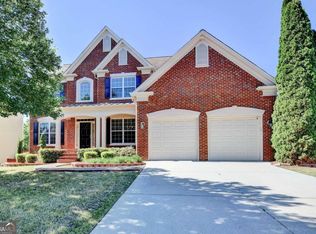 MLS ID #10797590, Neha Hargan, Virtual Properties Realty.com. GAMLS
 - $899,0005 bd5 ba5.7k sqft991 Moores Walk Ln, Suwanee, GA 30024Active
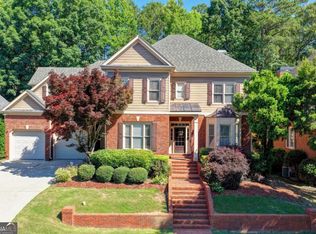 MLS ID #10779480, Heather Zhang, Kelly Kim Real Estate. GAMLS
 - $739,9994 bd4 ba2.6k sqft920 Whitetail Ct, Alpharetta, GA 30005Active
 MLS ID #10774495, Mike Sherwood, Keller Williams Realty Atl. Partners. GAMLS
 - $659,9004 bd3 ba2.8k sqft7730 Wickley Dr, Cumming, GA 30041ActiveMLS ID #10788284, Angie Smart, Keller Williams Lanier Partners. GAMLS
- $675,0005 bd3 ba2.8k sqft5350 McIntosh Dr, Cumming, GA 30040ActiveMLS ID #10843563, Kelly Delaperriere, Redfin Corporation. GAMLS
- $760,0004 bd3 ba3.9k sqft3645 Hickory Branch Trl, Suwanee, GA 30024ActiveMLS ID #10772744, Patricia Mickle, Virtual Properties Realty.com. GAMLS
- $1,000,0007 bd5 ba5.3k sqft1340 Eryn Cir, Suwanee, GA 30024ActiveMLS ID #10825969, Jarka Baranowski, Keller Williams Community Partners. GAMLS
- $650,0006 bd4 ba5.2k sqft10630 Wren Ridge Rd, Johns Creek, GA 30022ActiveMLS ID #10803246, Ken Liberty, Keller Williams Realty Buckhead. GAMLS
- $859,9005 bd5 ba4.8k sqft4965 Oakmont Bend Dr, Alpharetta, GA 30004ActiveMLS ID #10822856, Donna Broadus, Broadus Realty Group, LLC. GAMLS
- $825,0006 bd5 ba4.4k sqft416 Ridge Walk Ct, Sugar Hill, GA 30518ActiveMLS ID #10783137, Hyerin Jeong, The Promise Realty Group. GAMLS
- $870,0006 bd5 ba4.7k sqft5680 Cascade Trl, Cumming, GA 30040ActiveMLS ID #10816464, Home Group, Keller Williams Realty North Atlanta. GAMLS
- $650,0004 bd3 ba2.9k sqft5110 Coventry Creek Dr, Cumming, GA 30040ActiveMLS ID #10844318, Shannon Sandler, Redfin Corporation. GAMLS
- $979,9996 bd5 ba5.6k sqft5320 Brookglen Ct, Cumming, GA 30040ActiveMLS ID #10736031, Osmara Martinez, Keller Williams Community Partners. GAMLS
- $860,0005 bd4 ba3.2k sqft230 Park Creek Dr, Alpharetta, GA 30005ActiveMLS ID #10779028, Colette DuBose, Real Broker, LLC. GAMLS
- $695,0005 bd4 ba3.3k sqft1415 Winning Colors Ct, Suwanee, GA 30024ActiveMLS ID #10771899, Linda Kabo, Atlanta Communities. GAMLS
- $690,0004 bd5 ba3.2k sqft103 Shady Ln, Cumming, GA 30040ActiveMLS ID #10841526, North Georgia Group, Keller Williams Community Partners. GAMLS
- $779,0006 bd5 ba5.8k sqft4030 Greenside Ct, Dacula, GA 30019ActiveMLS ID #10820206, Jodie Buckley, Chapman Hall Realtors Professionals. GAMLS
- $950,0005 bd4 ba3.7k sqft2745 Cezanne Ln, Cumming, GA 30041ActiveMLS ID #10788409, Jim Fountain, Elated Real Estate. GAMLS
- $950,0005 bd5 ba4.8k sqft2685 Braffington Ct, Sandy Springs, GA 30350ActiveMLS ID #10843068, King Moore Group, Keller Williams Realty. GAMLS
