Two detached homes on one lotlive in one, rent the other! Discover an inviting residential income property at 3725 and 3729 Ripley St. 2 homes on one lot with the original home nestled behind the 3 bedroom, 2 full bathroom fully remodeled unit with the desired white picket fence. Both properties have experienced extensive remodeling. The front unit (3729) at 1,102 sq. ft. has new quartz countertops in the kitchen, newly remodeled bathrooms, new flooring and paint throughout. An attached two car garage with laundry hook-ups makes for easy living. The back unit (3725), which is 2 bedrooms and 1 full bath 640 sq. ft. unit, has newer flooring, new paint, newly remodeled bathroom, tankless water heater, and an attached laundry room with washer and dryer. Enjoy the fully fenced, large backyard with shade trees. Live in one and rent the other or use as generational living. The possibilities are whatever you can imagine. Units have separate utilities. Long drive thru to a three car parking pad affords the space for an RV. Ideal for multigenerational living or supplemental income. Come take a look. New HVAC will be installed prior to COE.
Pending
Price cut: $31K (7/29)
$519,000
3725 Ripley St, Sacramento, CA 95838
3beds
1,102sqft
Multi Family, Single Family Residence
Built in 1999
10,641 Square Feet Lot
$516,400 Zestimate®
$471/sqft
$-- HOA
What's special
New paintSpace for an rvNewly remodeled bathroomsDesired white picket fenceNewer flooringTankless water heater
- 83 days
- 253
- 11
Zillow last checked:
Listing updated:
Listed by:
Franco Garcia DRE #00925201 916-452-7535,
Garcia Realty
Source: MetroList Services of CA,MLS#: 226084002Originating MLS: MetroList Services, Inc.
Facts & features
Interior
Bedrooms & bathrooms
- Bedrooms: 3
- Bathrooms: 2
- Full bathrooms: 2
Rooms
- Room types: Kitchen, Living Room
Primary bedroom
- Features: Closet
Primary bathroom
- Features: Shower Stall(s)
Dining room
- Features: Space in Kitchen
Kitchen
- Features: Quartz Counter, Laminate Counters
Heating
- Central, MultiUnits
Cooling
- Ceiling Fan(s), Central Air, Multi Units
Appliances
- Included: Free-Standing Gas Range, Range Hood, Dishwasher, Tankless Water Heater, Free-Standing Electric Range
- Laundry: In Garage, Inside Room
Features
- Flooring: Carpet, Luxury Vinyl Plank
- Has fireplace: No
Interior area
- Total structure area: 0
- Total interior livable area: 1,102 sqft
Property
Parking
- Total spaces: 5
- Parking features: Attached, RV Possible, Garage Door Opener, Uncovered Parking Spaces 2+, Garage Faces Side, Driveway
- Attached garage spaces: 2
- Uncovered spaces: 3
Features
- Levels: One
- Stories: 1
- Fencing: Back Yard,Wood,Fenced
Lot
- Size: 10,641 Square Feet
- Dimensions: 79 x 129
- Features: Curb(s)/Gutter(s), Shape Regular, Landscape Front
- Topography: Level,Level
Details
- Parcel number: 25201410540000
- Zoning: R-1
- Special conditions: Standard
Construction
Type & style
- Home type: SingleFamily
- Architectural style: Ranch
- Property subtype: Multi Family, Single Family Residence
Materials
- Stucco, Wood
- Foundation: Raised, Concrete, Slab
- Roof: Shingle,Composition
Condition
- Year built: 1999
Utilities & green energy
- Electric: 220 Volts, 220 Volts in Laundry
- Sewer: Sewer in Street, Public Sewer
- Water: Meter on Site
- Utilities for property: Cable Available, Sewer In & Connected
Community & HOA
Community
- Subdivision: North Sacramento
Location
- Region: Sacramento
Financial & listing details
- Price per square foot: $471/sqft
- Tax assessed value: $345,848
- Price range: $519K - $519K
- Date on market: 7/3/2026
- Road surface type: Paved, Gravel
Estimated market value
$516,400
$491,000 - $542,000
$2,428/mo
Price history
| Date | Event | Price |
|---|---|---|
| 9/17/2026 | Pending sale | $519,000$471/sqft |
Source: MetroList Services of CA #226084002 Report a problem | ||
| 8/31/2026 | Listed for sale | $519,000$471/sqft |
Source: MetroList Services of CA #226084002 Report a problem | ||
| 8/17/2026 | Pending sale | $519,000$471/sqft |
Source: MetroList Services of CA #226084002 Report a problem | ||
| 7/29/2026 | Price change | $519,000-5.6%$471/sqft |
Source: MetroList Services of CA #226084002 Report a problem | ||
| 7/3/2026 | Listed for sale | $550,000+84.6%$499/sqft |
Source: MetroList Services of CA #226084002 Report a problem | ||
| 5/25/2018 | Sold | $298,000$270/sqft |
Source: MetroList Services of CA #18015196 Report a problem | ||
| 4/10/2018 | Pending sale | $298,000$270/sqft |
Source: RDH Diversified Properties Inc #18015196 Report a problem | ||
| 3/21/2018 | Listed for sale | $298,000$270/sqft |
Source: RDH Diversified Properties Inc #18015196 Report a problem | ||
| 3/18/2018 | Pending sale | $298,000$270/sqft |
Source: RDH Diversified Properties Inc #18015196 Report a problem | ||
| 3/13/2018 | Listed for sale | $298,000+13.3%$270/sqft |
Source: RDH Diversified Properties Inc #18015196 Report a problem | ||
| 3/10/2004 | Sold | $263,000+338.3%$239/sqft |
Source: Public Record Report a problem | ||
| 7/3/2002 | Sold | $60,000$54/sqft |
Source: Public Record Report a problem | ||
Public tax history
| Year | Property taxes | Tax assessment |
|---|---|---|
| 2026 | -- | $345,848 +2% |
| 2025 | $4,189 +4.1% | $339,067 +2% |
| 2024 | $4,026 -0.5% | $332,420 +2% |
| 2023 | $4,046 +6.1% | $325,903 +2% |
| 2022 | $3,813 +0.4% | $319,514 +2% |
| 2021 | $3,797 +1% | $313,250 +1% |
| 2020 | $3,759 +1.3% | $310,039 +2% |
| 2019 | $3,710 +34.3% | $303,960 +32.4% |
| 2018 | $2,761 +4.9% | $229,605 +10% |
| 2017 | $2,631 +9.2% | $208,733 +12% |
| 2016 | $2,409 +12.4% | $186,369 +8% |
| 2015 | $2,142 +4.3% | $172,565 +9% |
| 2014 | $2,053 | $158,317 +20% |
| 2013 | -- | $131,931 +25% |
| 2012 | -- | $105,546 -10% |
| 2011 | -- | $117,273 -3% |
| 2010 | -- | $120,900 -57.5% |
| 2008 | -- | $284,677 +2% |
| 2007 | -- | $279,096 +2% |
| 2006 | -- | $273,625 +338.9% |
| 2005 | -- | $62,340 +2% |
| 2004 | -- | $61,119 +1.9% |
| 2003 | -- | $60,000 +111.1% |
| 2002 | -- | $28,416 -1.9% |
| 2001 | -- | $28,976 +6.1% |
| 2000 | -- | $27,315 |
Find assessor info on the county website
Monthly payment
Est. payment
Payment breakdown
Explore the cost of this home by adjusting the details. Changes won't be saved.Climate risks
Neighborhood: East Del Paso Heights
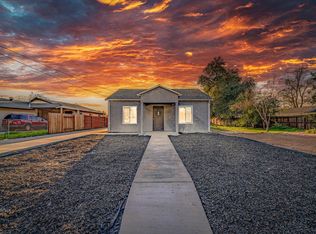
Similar homes
- $429,9503 bd2 ba1k sqft3932 Mahogany St, Sacramento, CA 95838For Sale
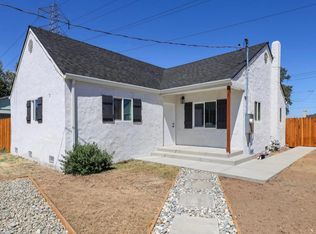 MLS ID #226120144, Jacob Davenport. MetroList Services of CA
 - $490,0004 bd2 ba1.4k sqft1059 Acacia Ave, Sacramento, CA 95815For Sale
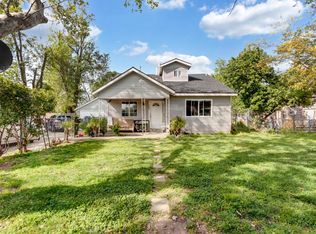 MLS ID #226096837, Tareq Alkordy. MetroList Services of CA
 - $385,0003 bd1 ba925 sqft206 Hills Ct, Sacramento, CA 95838For Sale
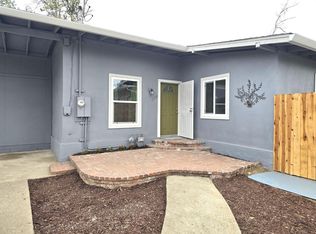 MLS ID #226096225, Kelli Yates. MetroList Services of CA
 - $549,0004 bd2 ba1.5k sqft3708 Merrily Way, Sacramento, CA 95821For Sale
 MLS ID #226109100, Mourice Mrabe. MetroList Services of CA
Local buyer's agents are ready to help
