Don’t miss this exceptional opportunity to own a light-filled 4-bedroom, 3-bath townhouse in coveted Metairie, and in the desirable ‘X’ flood zone. Offering the comfort, space, and convenience today’s buyers are looking for, this residence delivers easy living paired with outstanding value.
The open-concept floor plan blends the living and dining areas beautifully, while soaring 10-foot ceilings, a cozy corner fireplace, and triple French doors leading to a lovely patio create an inviting and serene atmosphere.
A first-floor bedroom with a full bath offers flexibility for guests, a home office, or multi-generational living. Upstairs, the spacious primary suite features a tray ceiling, two walk-in closets, and a generously sized bath, along with an adjoining office, nursery, or sitting area overlooking the backyard. The upstairs landing provides even more versatility and could serve as a play area or study nook. Use your creativity here!
With easy access to Lakeside Shopping Center, Trader Joe’s, Whole Foods Market, and countless dining and shopping destinations, this home is also just a short drive from the French Quarter, Downtown New Orleans, and Louis Armstrong International Airport.
Roof replaced in 2022, both HVAC systems replaced (2020,2021,2024). Termite contract in place.
Active under contract
$355,000
3725 Roman St, Metairie, LA 70001
4beds
2,453sqft
Townhouse
Built in 2005
3,775 Square Feet Lot
$345,300 Zestimate®
$145/sqft
$-- HOA
What's special
Two walk-in closetsSpacious primary suiteGenerously sized bathLovely patioCozy corner fireplace
- 62 days
- 172
- 7
Likely to sell faster than
Zillow last checked:
Listing updated:
Listed by:
Raisa Galper 504-610-7415,
Compass Metro 504-888-4585
Source: GSREIN,MLS#: 2566775
Facts & features
Interior
Bedrooms & bathrooms
- Bedrooms: 4
- Bathrooms: 3
- Full bathrooms: 3
Primary bedroom
- Description: Flooring: Carpet
- Level: Second
- Dimensions: 19.1 X 15.1
Bedroom
- Description: Flooring: Carpet
- Level: Second
- Dimensions: 15.2 X 11.3
Bedroom
- Description: Flooring: Carpet
- Level: Second
- Dimensions: 13.0 X 11.3
Bedroom
- Description: Flooring: Engineered Hardwood
- Level: First
- Dimensions: 10.9 X 8.7
Kitchen
- Description: Flooring: Tile
- Level: First
- Dimensions: 15 X 9.3
Laundry
- Description: Flooring: Tile
- Level: Second
- Dimensions: 11.3 X 6.5
Living room
- Description: Flooring: Engineered Hardwood
- Level: First
- Dimensions: 20.4 X 19.1
Office
- Description: Flooring: Carpet
- Level: Second
- Dimensions: 8.9 X 5.5
Heating
- Central, Multiple Heating Units
Cooling
- Central Air, 2 Units
Appliances
- Included: Dryer, Dishwasher, Disposal, Microwave, Oven, Range, Refrigerator, Washer
- Laundry: Washer Hookup, Dryer Hookup
Features
- Attic, Tray Ceiling(s), Ceiling Fan(s), Carbon Monoxide Detector, Pantry, Pull Down Attic Stairs, Stone Counters
- Attic: Pull Down Stairs
- Has fireplace: Yes
- Fireplace features: Gas
Interior area
- Total structure area: 2,923
- Total interior livable area: 2,453 sqft
Property
Parking
- Total spaces: 1
- Parking features: Attached, Garage, One Space, Garage Door Opener
- Has attached garage: Yes
Features
- Levels: Two
- Stories: 2
- Patio & porch: Concrete, Covered
- Exterior features: Fence
- Pool features: None
Lot
- Size: 3,775 Square Feet
- Dimensions: 25' x 151'
- Features: City Lot, Rectangular Lot
Details
- Additional structures: Shed(s)
- Parcel number: 0820045870
- Special conditions: Relocation
Construction
Type & style
- Home type: Townhouse
- Property subtype: Townhouse
- Attached to another structure: Yes
Materials
- Brick
- Foundation: Slab
- Roof: Shingle
Condition
- Very Good Condition
- Year built: 2005
Utilities & green energy
- Sewer: Public Sewer
- Water: Public
Community & HOA
HOA
- Has HOA: No
Location
- Region: Metairie
Financial & listing details
- Price per square foot: $145/sqft
- Tax assessed value: $380,000
- Annual tax amount: $3,844
- Date on market: 7/9/2026
Estimated market value
$345,300
$328,000 - $363,000
$2,823/mo
Price history
| Date | Event | Price |
|---|---|---|
| 8/20/2026 | Contingent | $355,000$145/sqft |
Source:  GSREIN #2566775 Report a problem GSREIN #2566775 Report a problem | ||
| 7/9/2026 | Listed for sale | $355,000$145/sqft |
Source: GSREIN #2566775 Report a problem | ||
| 7/8/2026 | Listing removed | $355,000$145/sqft |
Source: GSREIN #2551330 Report a problem | ||
| 5/28/2026 | Price change | $355,000-1.4%$145/sqft |
Source: GSREIN #2551330 Report a problem | ||
| 5/15/2026 | Price change | $359,990-2.6%$147/sqft |
Source: GSREIN #2551330 Report a problem | ||
| 5/4/2026 | Price change | $369,500-5%$151/sqft |
Source: GSREIN #2551330 Report a problem | ||
| 4/8/2026 | Listed for sale | $389,000-1.5%$159/sqft |
Source: GSREIN #2551330 Report a problem | ||
| 4/20/2022 | Sold | -- |
Source: GSREIN #2335655 Report a problem | ||
| 3/16/2022 | Pending sale | $395,000$161/sqft |
Source: GSREIN #2335655 Report a problem | ||
| 3/15/2022 | Listed for sale | $395,000+13.5%$161/sqft |
Source: GSREIN #2335655 Report a problem | ||
| 10/21/2021 | Listing removed | -- |
Source: Greater Southern MLS Report a problem | ||
| 8/14/2021 | Price change | $348,000-2%$142/sqft |
Source: GSREIN #2306438 Report a problem | ||
| 7/28/2021 | Price change | $355,000-2.7%$145/sqft |
Source: GSREIN #2306438 Report a problem | ||
| 7/2/2021 | Listed for sale | $365,000+11.3%$149/sqft |
Source: GSREIN #2306438 Report a problem | ||
| 12/29/2017 | Listing removed | $328,000$134/sqft |
Source: Metairie #2129359 Report a problem | ||
| 10/25/2017 | Listed for sale | $328,000$134/sqft |
Source: KELLER WILLIAMS REALTY 455-0100 #2129359 Report a problem | ||
| 11/3/2006 | Sold | -- |
Source: Public Record Report a problem | ||
| 11/3/2005 | Sold | -- |
Source: Public Record Report a problem | ||
Public tax history
| Year | Property taxes | Tax assessment |
|---|---|---|
| 2024 | $3,844 -4.2% | $38,000 |
| 2023 | $4,012 +2.7% | $38,000 |
| 2022 | $3,907 +5.9% | $38,000 +22.6% |
| 2021 | $3,689 +0.7% | $31,000 |
| 2020 | $3,662 -1.7% | $31,000 +1.1% |
| 2019 | $3,725 +7.1% | $30,670 |
| 2018 | $3,478 | $30,670 |
| 2017 | $3,478 +32.4% | $30,670 |
| 2016 | $2,627 -24.6% | $30,670 -1% |
| 2015 | $3,485 | $30,980 |
| 2014 | $3,485 | $30,980 |
| 2013 | -- | $30,980 |
| 2006 | -- | -- |
| 2002 | -- | -- |
| 2001 | -- | -- |
| 2000 | -- | -- |
Find assessor info on the county website
Monthly payment
Est. payment
Payment breakdown
Explore the cost of this home by adjusting the details. Changes won't be saved.Climate risks
Neighborhood: Metairie Terrace

Similar homes
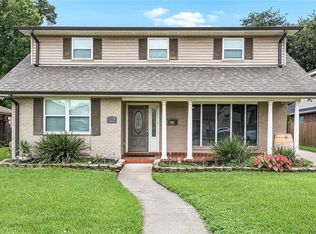
- $380,0005 bd3 ba2.5k sqft1821 Cleary Ave, Metairie, LA 70001For Sale
 MLS ID #2567992, Andrew Dismukes, KELLER WILLIAMS REALTY 455-0100. GSREIN
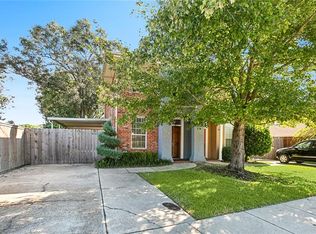
 - $275,0002 bd2 ba1.3k sqft609 Cleary Ave, Metairie, LA 70001For Sale
 MLS ID #2544949, Kenneth Ackermann, NOLA Living Realty. GSREIN
 - $299,0002 bd3 ba1.4k sqft513 Houma Blvd, Metairie, LA 70001For Sale
 MLS ID #2557752, Ayres Schmitt, United Real Estate Partners LLC. GSREIN
 - $330,0003 bd2 ba1.7k sqft3316 40th St, Metairie, LA 70001For Sale
 MLS ID #2573687, Christina King Noto, NOLA Living Realty. GSREIN
 - $399,0003 bd2 ba1.9k sqft1304 Houma Blvd, Metairie, LA 70001For SaleMLS ID #2562511, Nina Gensler, Compass Uptown. GSREIN
- $350,0005 bd3 ba2.3k sqft6013 Amhurst St, Metairie, LA 70003For SaleMLS ID #2561815, Tegan Petrashek, REVE, REALTORS. GSREIN
- $375,0004 bd3 ba2.6k sqft2120 Frankel Ave, Metairie, LA 70003For SaleMLS ID #2571075, Sonnie Harmon, Keller Williams Realty Services. GSREIN
- $350,0003 bd3 ba3k sqft1017 Helios Ave, Metairie, LA 70005For SaleMLS ID #2554126, Caitlin Brewster, REVE, REALTORS. GSREIN
- $499,0003 bd2 ba2.4k sqft3420 Roman St, Metairie, LA 70001For SaleMLS ID #2566697, Rachel Silvers, Galiano Realty. GSREIN
- $399,0002 bd2 ba1.6k sqft4217 Pratt St, Metairie, LA 70001For SaleMLS ID #2559426, Kimberly Davis, Berkshire Hathaway HomeServices Preferred, REALTOR. GSREIN
- $365,0004 bd2 ba1.7k sqft4800 Belle Dr, Metairie, LA 70006For SaleMLS ID #2560375, Cynthia Spann, Hess Properties. GSREIN
- $349,9003 bd2 ba1.5k sqft5037 Loveland St, Metairie, LA 70006For SaleMLS ID #2572220, Dana Bennett, Pintat Realty LLC. GSREIN
- $399,0003 bd3 ba2.1k sqft6316 Catina St, New Orleans, LA 70124For SaleMLS ID #2568949, Elise Burk Glennon, Burk Brokerage, LLC. GSREIN
- $315,0004 bd2 ba1.3k sqft532 Jefferson St, Jefferson, LA 70121For SaleMLS ID #2574894, John Davis, NOLA Living Realty. GSREIN
- $387,0003 bd2 ba1.7k sqft3541 Ridgeway Dr, Metairie, LA 70002For SaleMLS ID #2566637, Siobhan Michel, RE/MAX Affiliates. GSREIN
- $360,0004 bd3 ba2.2k sqft5819 Saint Bernard Ave, New Orleans, LA 70122For SaleMLS ID #2566629, Gina Norris, United Real Estate Partners LLC. GSREIN
- $298,5003 bd3 ba1.9k sqft9 Nouveau Ln W, Metairie, LA 70003For SaleMLS ID #2551371, Lynne Mire, Homesmart Realty South. GSREIN
- $335,0003 bd2 ba2.8k sqft513 Maryland Dr, Luling, LA 70070For SaleMLS ID #2575973, Dawn Morales, Compass Destrehan. GSREIN
- $479,0003 bd3 ba2.2k sqft216 Vine St, Metairie, LA 70005For SaleMLS ID #2564324, Callie Trahan, Realty One Group Immobilia. GSREIN
- $380,0003 bd2 ba2.4k sqft5016 Wilson Dr, Metairie, LA 70003For SaleMLS ID #2566995, Nicole Schlaudecker, Crescent Sotheby's International Realty. GSREIN
