Step into a lifestyle of comfort and convenience in this meticulously maintained Rosemont residence, where Old Chicago brick charm meets modern family living. Boasting 2,274 square feet of interior space, this home features a grand double-door entry that opens to a spacious floor plan highlighted by vaulted wood-beam ceilings and a cozy wood-burning fireplace. The heart of the home is the updated kitchen, complete with 42-inch solid wood cabinetry, granite countertops, and a stylish travertine backsplash, while the private primary suite offers a remodeled spa-inspired bath and a versatile bonus room ideal for a nursery, home office, or 'Man-Cave. Perfect for year-round entertaining, the glass-enclosed, air-conditioned Florida room overlooks a backyard oasis featuring a sparkling inground pool and Jacuzzi on an oversized, fenced lot. Ideally positioned for families, this home is zoned for Rosemont Elementary, College Park Middle School, and Edgewater High School, and offers easy access to neighborhood amenities and major thoroughfares, making this move-in-ready sanctuary an exceptional opportunity to embrace the Florida lifestyle.
Sold for $410,000
$410,000
3725 ROSE OF SHARON DRIVE, ORLANDO, FL 32808
3beds
2,274sqft
Single Family Residence
Built in 1981
0.29 Acres Lot
$410,800 Zestimate®
$180/sqft
$2,589 Estimated rent
Home value
$410,800
$374,000 - $448,000
$2,589/mo
Zestimate® history
Owner options
List your home for rent
$2,589/mo
Rent Zestimate®
Find your next renter with Zillow Rental Manager. Plus, with online applications, you can quickly screen prospective tenants – for free.
$2,589/mo
Rent Zestimate®
Refinance and save
$2,952/mo
Est. payment
Refinancing to a lower rate could help reduce your monthly payments and save thousands over the life of the loan.
$2,952/mo
Est. payment
Explore your selling options
Work with a Zillow partner agent
Leverage their expertise and Zillow's premium Showcase listings to get your home seen by more buyers.
Get startedList with your own agent
Get your home in front of millions of buyers by listing it on Zillow.
Learn how to do itSell it yourself
Take full control of how buyers see your home on Zillow by listing For Sale by Owner (FSBO).
List your homeWhat's special
Granite countertopsSparkling inground poolRemodeled spa-inspired bathBackyard oasisVersatile bonus roomSpacious floor planGrand double-door entry
Zillow last checked:
Listing updated:
Listed by:
Brenden Rendo 407-710-8720,
NEXTHOME NEIGHBORHOOD REALTY 407-377-7735
Bought with:
Neidre Hines, 3402773
BAST COMMERCIAL GROUP
Source: Stellar MLS,MLS#: O6364404 Originating MLS: Orlando Regional
Originating MLS: Orlando Regional
Facts & features
Interior
Bedrooms & bathrooms
- Bedrooms: 3
- Bathrooms: 2
- Full bathrooms: 2
Rooms
- Room types: Den/Library/Office, Family Room, Florida Room, Dining Room, Great Room, Utility Room
Primary bedroom
- Description: Room1
- Features: Walk-In Closet(s)
- Level: First
- Area: 224 Square Feet
- Dimensions: 16x14
Bedroom 2
- Description: Room8
- Features: Built-in Closet
- Level: First
- Area: 144 Square Feet
- Dimensions: 12x12
Bedroom 3
- Description: Room9
- Features: Built-in Closet
- Level: First
- Area: 144 Square Feet
- Dimensions: 12x12
Primary bathroom
- Features: Dual Sinks, Shower No Tub
- Level: First
Den
- Description: Room11
- Level: First
- Area: 126 Square Feet
- Dimensions: 14x9
Dinette
- Description: Room4
- Features: No Closet
- Level: First
- Area: 70 Square Feet
- Dimensions: 10x7
Dining room
- Description: Room5
- Level: First
- Area: 132 Square Feet
- Dimensions: 12x11
Florida room
- Description: Room7
- Features: No Closet
- Level: First
- Area: 153 Square Feet
- Dimensions: 17x9
Great room
- Description: Room3
- Level: First
- Area: 300 Square Feet
- Dimensions: 20x15
Kitchen
- Description: Room2
- Level: First
- Area: 154 Square Feet
- Dimensions: 14x11
Office
- Description: Room6
- Level: First
- Area: 180 Square Feet
- Dimensions: 15x12
Utility room
- Description: Room10
- Features: No Closet
- Level: First
- Area: 54 Square Feet
- Dimensions: 9x6
Heating
- Central
Cooling
- Central Air
Appliances
- Included: Dishwasher, Disposal, Microwave, Range, Refrigerator
- Laundry: Electric Dryer Hookup, Inside, Laundry Room, Washer Hookup
Features
- Cathedral Ceiling(s), Ceiling Fan(s), Eating Space In Kitchen, High Ceilings, Primary Bedroom Main Floor, Solid Surface Counters, Solid Wood Cabinets, Split Bedroom, Vaulted Ceiling(s), Walk-In Closet(s)
- Flooring: Ceramic Tile, Laminate, Hardwood
- Doors: Sliding Doors
- Windows: Blinds
- Has fireplace: Yes
- Fireplace features: Family Room, Wood Burning
Interior area
- Total structure area: 3,015
- Total interior livable area: 2,274 sqft
Property
Parking
- Total spaces: 2
- Parking features: Garage Faces Rear, Garage Faces Side
- Attached garage spaces: 2
Features
- Levels: One
- Stories: 1
- Patio & porch: Front Porch
- Exterior features: Lighting
- Has private pool: Yes
- Pool features: Gunite, In Ground, Pool Sweep
- Has spa: Yes
- Fencing: Fenced
Lot
- Size: 0.29 Acres
- Features: City Lot, Level, Near Public Transit, Oversized Lot, Sidewalk
- Residential vegetation: Mature Landscaping, Oak Trees
Details
- Parcel number: 292208775000210
- Zoning: R-1AA/W
- Special conditions: None
Construction
Type & style
- Home type: SingleFamily
- Architectural style: Florida,Ranch
- Property subtype: Single Family Residence
Materials
- Block, Brick, Stucco
- Foundation: Slab
- Roof: Shingle
Condition
- New construction: No
- Year built: 1981
Utilities & green energy
- Sewer: Public Sewer
- Water: Public
- Utilities for property: Cable Available, Electricity Connected, Public, Street Lights
Green energy
- Energy efficient items: Water Heater
Community & HOA
Community
- Security: Smoke Detector(s)
- Pet fee: $0 monthly
- Subdivision: ROSEMONT SEC 09
HOA
- Has HOA: Yes
Location
- Region: Orlando
Financial & listing details
- Price per square foot: $180/sqft
- Tax assessed value: $299,001
- Annual tax amount: $3,840
- Date on market: 12/4/2025
- Cumulative days on market: 8 days
- Listing terms: Cash,Conventional,FHA,VA Loan
- Ownership: Fee Simple
- Total actual rent: 0
- Electric utility on property: Yes
- Road surface type: Paved, Asphalt
Price history
| Date | Event | Price |
|---|---|---|
| 1/12/2026 | Sold | $410,000-1.2%$180/sqft |
Source:  Stellar MLS #O6364404 Report a problem Stellar MLS #O6364404 Report a problem | ||
| 12/13/2025 | Pending sale | $415,000$182/sqft |
Source: Stellar MLS #O6364404 Report a problem | ||
| 12/4/2025 | Listed for sale | $415,000+89.5%$182/sqft |
Source: Stellar MLS #O6364404 Report a problem | ||
| 8/25/2016 | Sold | $219,000$96/sqft |
Source: Stellar MLS #O5447627 Report a problem | ||
| 6/30/2016 | Pending sale | $219,000$96/sqft |
Source: COLEDEV REAL ESTATE LLC #O5447627 Report a problem | ||
| 6/17/2016 | Listed for sale | $219,000$96/sqft |
Source: COLEDEV REAL ESTATE LLC #O5447627 Report a problem | ||
Public tax history
| Year | Property taxes | Tax assessment |
|---|---|---|
| 2024 | $3,429 +5.8% | $219,326 +3% |
| 2023 | $3,241 +3.2% | $212,938 +3% |
| 2022 | $3,139 +1.9% | $206,736 +3% |
| 2021 | $3,082 +0.9% | $200,715 +1.4% |
| 2020 | $3,053 +1.3% | $197,944 +2.3% |
| 2019 | $3,015 +0.8% | $193,494 +1.6% |
| 2018 | $2,992 | $190,512 +2.1% |
| 2017 | $2,992 +1.5% | $186,594 +31.8% |
| 2016 | $2,947 +129.8% | $141,586 +5.5% |
| 2015 | $1,283 -1.6% | $134,187 +12.1% |
| 2014 | $1,303 +6.7% | $119,737 +12.8% |
| 2013 | $1,221 +1.9% | $106,171 +12.9% |
| 2012 | $1,199 -5% | $94,050 -3.1% |
| 2011 | $1,262 -17.5% | $97,066 -14.6% |
| 2010 | $1,529 | $113,603 -29.2% |
| 2009 | -- | $160,418 -25.4% |
| 2008 | $1,977 -4.8% | $215,141 -9.8% |
| 2007 | $2,077 -5% | $238,604 +35.7% |
| 2006 | $2,188 +0.5% | $175,865 +10.3% |
| 2005 | $2,176 +5.6% | $159,505 +12.4% |
| 2004 | $2,061 +1.5% | $141,913 +2.1% |
| 2003 | $2,031 +3% | $139,015 +4.1% |
| 2002 | $1,973 -0.8% | $133,589 +9.4% |
| 2001 | $1,988 +1.1% | $122,112 +5.1% |
| 2000 | $1,966 | $116,212 |
Find assessor info on the county website
Neighborhood: Rosemont
Nearby homes
- $341,6003 bd2 ba1.9k sqft3729 Rose Of Sharon Dr, Orlando, FL 32808Off Market
- $434,0004 bd3 ba2.5k sqft3721 Rose Of Sharon Dr, Orlando, FL 32808Off Market

- $318,2003 bd2 ba2.1k sqft3733 Rose Of Sharon Dr, Orlando, FL 32808Off Market
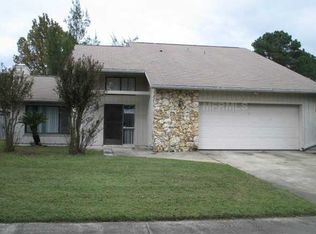
- $379,0004 bd2 ba-- sqft4523 S Lake Orlando Pkwy, Orlando, FL 32808Off Market
- $366,9003 bd2 ba2.4k sqft4522 S Lake Orlando Pkwy, Orlando, FL 32808Off Market
- $420,2004 bd3 ba2.3k sqft4521 S Lake Orlando Pkwy, Orlando, FL 32808Off Market
- $349,2003 bd2 ba1.8k sqft4525 S Lake Orlando Pkwy, Orlando, FL 32808Off Market
- $396,2004 bd2 ba2.5k sqft4519 S Lake Orlando Pkwy, Orlando, FL 32808Off Market
Nearby schools
GreatSchools rating
- 5/10Rosemont Elementary SchoolGrades: PK-5Distance: 0.9 mi
- 3/10College Park Middle SchoolGrades: 6-8Distance: 2.6 mi
- 6/10Edgewater High SchoolGrades: 9-12Distance: 2.8 mi
Schools provided by the listing agent
- Elementary: Rosemont Elem
- Middle: College Park Middle
- High: Edgewater High
Source: Stellar MLS. This data may not be complete. We recommend contacting the local school district to confirm school assignments for this home.
Get a cash offer in 3 minutes
Find out how much your home could sell for in as little as 3 minutes with a no-obligation cash offer.
Estimated market value
$410,800
Get a cash offer in 3 minutes
Find out how much your home could sell for in as little as 3 minutes with a no-obligation cash offer.
Estimated market value
$410,800
- Florida
- Orange County
- Orlando
- 32808
- Rosemont
- 3725 ROSE OF SHARON DRIVE
Nearby cities
Nearby neighborhoods
Nearby zip codes
Other Orlando Topics
