Welcome to your serene retreat in an active 55+ community! This charming unit boasts Pergo laminate flooring, an updated kitchen, and ample living space. Step outside to your lovely backyard oasis with overlooking views or your quaint private courtyard, perfect for peaceful relaxation. Dive into the community's array of amenities, including solar-heated pool, a jacuzzi, and clubhouse. Embrace the active lifestyle with a variety of organized activities and events. Don't miss out on this opportunity to live your best life in this vibrant community!
Sold for $520,000
$520,000
3725 Rosemary Way, Oceanside, CA 92057
2beds
1,292sqft
Single Family Residence
Built in 1976
2,178 Square Feet Lot
$558,200 Zestimate®
$402/sqft
$3,255 Estimated rent
Home value
$558,200
$530,000 - $592,000
$3,255/mo
Zestimate® history
Owner options
List your home for rent
$3,255/mo
Rent Zestimate®
Find your next renter with Zillow Rental Manager. Plus, with online applications, you can quickly screen prospective tenants – for free.
$3,255/mo
Rent Zestimate®
Refinance and save
$3,819/mo
Est. payment
Refinancing to a lower rate could help reduce your monthly payments and save thousands over the life of the loan.
$3,819/mo
Est. payment
Explore your selling options
Work with a Zillow partner agent
Leverage their expertise and Zillow's premium Showcase listings to get your home seen by more buyers.
Get startedList with your own agent
Get your home in front of millions of buyers by listing it on Zillow.
Learn how to do itSell it yourself
Take full control of how buyers see your home on Zillow by listing For Sale by Owner (FSBO).
List your homeWhat's special
Solar - heated poolAmple living spaceUpdated kitchen
Zillow last checked:
Listing updated:
Listed by:
Judy Spady DRE #00966459 858-271-4900,
RE/MAX Connections
Bought with:
Judy Spady, DRE #00966459
RE/MAX Connections
Source: SDMLS,MLS#: 240008177 Originating MLS: SDMLS
Originating MLS: SDMLSFacts & features
Interior
Bedrooms & bathrooms
- Bedrooms: 2
- Bathrooms: 2
- Full bathrooms: 2
Heating
- Radiant
Cooling
- N/K
Appliances
- Included: Dishwasher, Disposal, Dryer, Garage Door Opener, Microwave, Range/Oven, Washer, Electric Oven, Electric Range, Self Cleaning Oven, Counter Top, Electric Water Heater
- Laundry: Electric
Features
- Ceiling Fan
- Flooring: Carpet, Linoleum/Vinyl, Tile
- Fireplace features: N/K
Interior area
- Total structure area: 1,292
- Total interior livable area: 1,292 sqft
Property
Parking
- Total spaces: 2
- Parking features: Garage, Garage - Front Entry, Garage - Single Door, Garage Door Opener
- Garage spaces: 2
Features
- Levels: 1 Story
- Stories: 1
- Patio & porch: Covered, Slab, Patio
- Pool features: Below Ground, Community/Common, Private, Association
- Has spa: Yes
- Spa features: Community/Common
- Fencing: N/K
- Has view: Yes
- View description: Neighborhood
- Frontage type: N/K
Lot
- Size: 2,178 Square Feet
- Dimensions: 68 x 20 x 10 x 44 x 30
Details
- Additional structures: N/K
- Parcel number: 1604520500
- Special conditions: In Foreclosure
Construction
Type & style
- Home type: SingleFamily
- Architectural style: Mediterranean/Spanish
- Property subtype: Single Family Residence
Materials
- Wood/Stucco
- Roof: Composition
Condition
- Year built: 1976
Utilities & green energy
- Sewer: Sewer Connected, Public Sewer
- Water: Meter on Property
- Utilities for property: Electricity Available, Sewer Connected, Water Connected
Community & HOA
Community
- Features: Clubhouse/Rec Room, Pool, Spa/Hot Tub
- Security: Smoke Detector
- Senior community: Yes
- Subdivision: Oceana 2 (278202)
HOA
- Services included: Common Area Maintenance, Exterior (Landscaping), Trash Pickup
- HOA fee: $399 monthly
- HOA name: Oceana East II
Location
- Region: Oceanside
Financial & listing details
- Price per square foot: $402/sqft
- Tax assessed value: $541,008
- Date on market: 4/16/2024
- Listing terms: Cash,Conventional,FHA,VA
- Electric utility on property: Yes
Price history
| Date | Event | Price |
|---|---|---|
| 6/6/2024 | Sold | $520,000+147.6%$402/sqft |
Source:  SDMLS #240008177 Report a problem SDMLS #240008177 Report a problem | ||
| 8/23/2002 | Sold | $210,000$163/sqft |
Source: Public Record Report a problem | ||
Public tax history
| Year | Property taxes | Tax assessment |
|---|---|---|
| 2026 | -- | $541,008 +2% |
| 2025 | $5,887 +78.8% | $530,400 +77.9% |
| 2024 | $3,293 +3.2% | $298,171 +2% |
| 2023 | $3,190 +1.6% | $292,325 +2% |
| 2022 | $3,140 -0.3% | $286,594 +2% |
| 2021 | $3,150 +3.2% | $280,976 +1% |
| 2020 | $3,053 +4.3% | $278,096 +2% |
| 2019 | $2,928 -0.1% | $272,644 +2% |
| 2018 | $2,930 +1.9% | $267,299 +2% |
| 2017 | $2,875 +3.4% | $262,059 +2% |
| 2016 | $2,779 +3% | $256,922 +1.5% |
| 2015 | $2,698 +29.6% | $253,064 +26.5% |
| 2014 | $2,082 | $200,000 +2.6% |
| 2013 | -- | $195,000 +11.4% |
| 2012 | -- | $175,000 |
| 2011 | -- | $175,000 |
| 2010 | -- | $175,000 -25.9% |
| 2009 | -- | $236,181 +2% |
| 2008 | -- | $231,551 +2% |
| 2007 | -- | $227,011 +2% |
| 2006 | -- | $222,561 +2% |
| 2005 | -- | $218,198 +2% |
| 2004 | -- | $213,920 +1.9% |
| 2003 | -- | $210,000 +237.5% |
| 2002 | -- | $62,217 +2% |
| 2001 | -- | $60,998 |
Find assessor info on the county website
Neighborhood: Oceana
Nearby homes
- $580,2002 bd2 ba1.3k sqft3719 Rosemary Way, Oceanside, CA 92057Off Market

- $582,5002 bd2 ba1.3k sqft3731 Rosemary Way, Oceanside, CA 92057Sold

- $582,5002 bd2 ba1.2k sqft3713 Rosemary Way, Oceanside, CA 92057Off Market
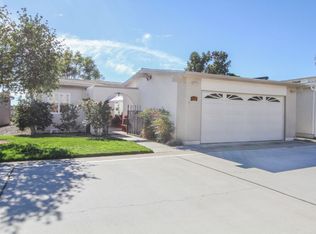
- $561,7002 bd2 ba1.2k sqft3737 Rosemary Way, Oceanside, CA 92057Off Market

- $501,6002 bd2 ba1.3k sqft3707 Rosemary Way, Oceanside, CA 92057Off Market
- $695,0002 bd2 ba1.5k sqft3743 Rosemary Way, Oceanside, CA 92057Sold
- $485,0002 bd2 ba1k sqft3719 Bay Leaf Way, Oceanside, CA 92057Sold
- $555,6002 bd2 ba1k sqft3713 Bay Leaf Way, Oceanside, CA 92057Off Market
Nearby schools
GreatSchools rating
- 4/10Pablo TAC School of the ArtsGrades: K-5Distance: 0.8 mi
- 5/10Martin Luther King Jr. Middle SchoolGrades: 6-8Distance: 0.7 mi
- 7/10El Camino High SchoolGrades: 9-12Distance: 0.3 mi
Get a cash offer in 3 minutes
Find out how much your home could sell for in as little as 3 minutes with a no-obligation cash offer.
Estimated market value
$558,200
Get a cash offer in 3 minutes
Find out how much your home could sell for in as little as 3 minutes with a no-obligation cash offer.
Estimated market value
$558,200
- California
- San Diego County
- Oceanside
- 92057
- Oceana
- 3725 Rosemary Way
