Skip main navigation
Sold for $517,000
  • $517,000

    3725 S Acoma Street, Englewood, CO 80110

    2beds
    1,574sqft
    Single Family Residence
    Built in 1913
    6,229 Square Feet Lot
    $499,400 Zestimate®
    $328/sqft
    $2,289 Estimated rent

    Home value

    $499,400

    $464,000 - $534,000

    $2,289/mo

    Zestimate® history
    Loading
    Loading...

    Owner options

    List your home for rent

    $2,289/mo

    Rent Zestimate®

    Find your next renter with Zillow Rental Manager. Plus, with online applications, you can quickly screen prospective tenants – for free.

    Learn more

    $2,289/mo

    Rent Zestimate®

    Refinance and save

    $3,012/mo

    Est. payment

    Refinancing to a lower rate could help reduce your monthly payments and save thousands over the life of the loan.

    See today's rates

    $3,012/mo

    Est. payment

    Explore your selling options

    Work with a Zillow partner agent

    Leverage their expertise and Zillow's premium Showcase listings to get your home seen by more buyers.

    Get started

    List with your own agent

    Get your home in front of millions of buyers by listing it on Zillow.

    Learn how to do it

    Sell it yourself

    Take full control of how buyers see your home on Zillow by listing For Sale by Owner (FSBO).

    List your home

    What's special

    Finished basementCraftsman detailsStainless steel appliancesGranite countertopsSeparate main-floor laundry roomBedroom walk-in closetsSpacious kitchen
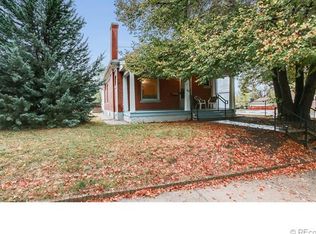
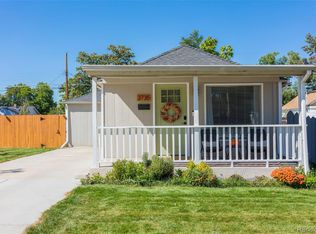
    This charming brick bungalow offers one of the larger floor plans in the neighborhood, filled with natural light and an inviting, open layout. The spacious kitchen is a standout feature, boasting granite countertops, stainless steel appliances, and plenty of room for cooking and entertaining. Original hardwood floors run throughout the home, complemented by classic early 20th century Craftsman details. Thoughtful updates include a new electrical system and panel, newer windows, a new central A/C system, new attic insulation, fresh interior and exterior paint, and bedroom walk-in closets. The home also features a separate main-floor laundry room and a finished basement, adding functionality and extra living space. The property includes a one-car, detached garage/workshop with 220V service. As an added bonus, the property also includes a new, fully permitted bonus space—perfect for use as a guest suite, art studio, or home office.

    Zillow last checked:

    Listing updated:

    Listed by:

    Jack Meyers 303-263-3050 jack@meyersrealestategroup.com,

    Meyers Real Estate Group

    Bought with:

    Heather Reed, 100079039

    RE/MAX Synergy

    The Reed Estate Team

    RE/MAX Synergy

    Source: REcolorado as distributed by MLS GRID,MLS#: 2689177MLS Logo

    Facts & features

    Interior

    Bedrooms & bathrooms
    • Bedrooms: 2
    • Bathrooms: 1
    • Full bathrooms: 1
    • Main level bathrooms: 1
    • Main level bedrooms: 2
    Bedroom
    • Level: Main
    Bedroom
    • Level: Main
    Bathroom
    • Level: Main
    Dining room
    • Description: With Bay Window
    • Level: Main
    Family room
    • Description: Plenty Of Room For Additional Baths & Bedroom
    • Level: Basement
    Kitchen
    • Description: Oversize Kitchen
    • Level: Main
    Laundry
    • Level: Main
    Living room
    • Level: Main
    Heating
    • Forced Air, Natural Gas
    Cooling
    • Central Air
    Appliances
    • Included: Dishwasher, Disposal, Dryer, Microwave, Oven, Range, Refrigerator, Washer
    Features
    • Ceiling Fan(s), Granite Counters, High Ceilings
    • Flooring: Wood
    • Windows: Double Pane Windows
    • Basement: Finished
    • Number of fireplaces: 1
    • Fireplace features: Living Room
    Interior area
    • Total structure area: 1,574
    • Total interior livable area: 1,574 sqft
    • Finished area above ground: 1,064
    • Finished area below ground: 434

    Property

    Parking
    • Total spaces: 1
    • Parking features: Concrete
    • Garage spaces: 1
    Features
    • Levels: One
    • Stories: 1
    • Patio & porch: Deck, Front Porch
    • Exterior features: Garden, Lighting, Private Yard
    Lot
    • Size: 6,229 Square Feet
    • Features: Level
    Details
    • Parcel number: 031946689
    • Special conditions: Standard

    Construction

    Type & style
    • Home type: SingleFamily
    • Architectural style: Bungalow
    • Property subtype: Single Family Residence
    Materials
    • Brick
    • Roof: Composition
    Condition
    • Year built: 1913

    Utilities & green energy

    • Electric: 110V, 220 Volts
    • Sewer: Public Sewer
    • Water: Public

    Community & HOA

    Community
    • Subdivision: Hamilton & Killies Broadway Heights
    HOA
    • Has HOA: No
    Location
    • Region: Englewood

    Financial & listing details

    • Price per square foot: $328/sqft
    • Tax assessed value: $457,800
    • Annual tax amount: $2,276
    • Date on market: 5/15/2025
    • Listing terms: Cash,Conventional,FHA,VA Loan
    • Exclusions: None
    • Ownership: Individual

    Price history

    DateEventPrice
    6/20/2025Sold$517,000+5.5%$328/sqft
    Source: REcolorado as distributed by MLS GRID #2689177 Report a problem
    5/18/2025Pending sale$489,900$311/sqft
    Source: REcolorado as distributed by MLS GRID #2689177 Report a problem
    5/15/2025Listed for sale$489,900+112.1%$311/sqft
    Source: REcolorado as distributed by MLS GRID #2689177 Report a problem
    8/19/2013Sold$231,000+0.5%$147/sqft
    Source: Public Record Report a problem
    7/12/2013Listed for sale$229,900+53.3%$146/sqft
    Source: St Ives Real Estate, LLC #1207956 Report a problem
    4/23/2010Sold$150,000$95/sqft
    Source: Public Record Report a problem
    1/24/2010Listed for sale$150,000$95/sqft
    Source: Coldwell Banker Reidential Brokerage #844360 Report a problem

    Public tax history

    YearProperty taxesTax assessment
    2025$2,276 +13.4%$28,613 +0.2%
    2024$2,008 +17.7%$28,542 -12.3%
    2023$1,706 +0.4%$32,540 +38.9%
    2022$1,700 $23,428 -2.8%
    2021-- $24,103 +7.9%
    2020$1,640 +4.4%$22,329
    2019$1,570 --
    2018$1,570 +0.9%$20,081
    2017$1,556 $20,081 +23.9%
    2016-- $16,207
    2015-- $16,207 +31.4%
    2014$1,095 +22%$12,330 -11.1%
    2013$898 $13,870
    2012-- $13,870
    2011$826 +1.1%$13,870 +4.2%
    2010$817 -12.3%$13,310
    2009$931 $13,310 -12.4%
    2008-- $15,196
    2007-- $15,196 +4.3%
    2006-- $14,567
    2005-- $14,567 +6.1%
    2002$836 +7.2%$13,730 +13.1%
    2001$780 $12,140
    Find assessor info on the county website

    Neighborhood: Maddox

    Nearby schools

    GreatSchools rating
    Schools provided by the listing agent
    • Elementary: Clayton
    • Middle: Englewood
    • High: Englewood
    • District: Englewood 1

    Source: REcolorado as distributed by MLS GRID. This data may not be complete. We recommend contacting the local school district to confirm school assignments for this home.

    Get a cash offer in 3 minutes
    Find out how much your home could sell for in as little as 3 minutes with a no-obligation cash offer.
    Estimated market value
    $499,400
    Get a cash offer in 3 minutes
    Find out how much your home could sell for in as little as 3 minutes with a no-obligation cash offer.
    Estimated market value
    $499,400