Skip main navigation
Closed
  • $395,000

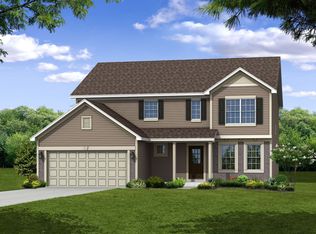
    3725 Sagebrook St, Portage, IN 46368

    4beds
    2,475sqft
    Single Family Residence
    Built in 2019
    10,454.4 Square Feet Lot
    $422,100 Zestimate®
    $160/sqft
    $2,941 Estimated rent

    Home value

    $422,100

    $401,000 - $443,000

    $2,941/mo

    Zestimate® history
    Loading
    Loading...

    Owner options

    List your home for rent

    $2,941/mo

    Rent Zestimate®

    Find your next renter with Zillow Rental Manager. Plus, with online applications, you can quickly screen prospective tenants – for free.

    Learn more

    $2,941/mo

    Rent Zestimate®

    Refinance and save

    $2,550/mo

    Est. payment

    Refinancing to a lower rate could help reduce your monthly payments and save thousands over the life of the loan.

    See today's rates

    $2,550/mo

    Est. payment

    Explore your selling options

    Work with a Zillow partner agent

    Leverage their expertise and Zillow's premium Showcase listings to get your home seen by more buyers.

    Get started

    List with your own agent

    Get your home in front of millions of buyers by listing it on Zillow.

    Learn how to do it

    Sell it yourself

    Take full control of how buyers see your home on Zillow by listing For Sale by Owner (FSBO).

    List your home

    What's special

    Welcome to your dream home! This stunning corner lot property boasts an expansive, beautifully fenced yard perfect for outdoor gatherings and relaxation. Step inside to discover 9-foot ceilings with recessed lighting that enhance the spaciousness of the open-concept layout. The heart of the home, a gorgeous eat-in kitchen, features elegant granite countertops, an enormous walk-in pantry, and an abundance of counter and cabinet space, making it a chef's delight. Adjacent to the kitchen, you'll find a large mudroom and a conveniently located laundry room off the oversized 2-car garage, ensuring that all of your storage and organizational needs are met. The main floor also includes a versatile flex room that can be transformed into an office, study, or formal dining room. Upstairs, the large primary suite offers a serene retreat with a generous sized bathroom and a large soaking tub as well as tiled shower. Three additional bedrooms and a full bath accommodate family and guests comfortably. The expansive loft area provides endless possibilities for recreation or relaxation. The home also features a full unfinished basement just waiting for your personal touch! Experience the perfect blend of functionality and elegance in this exceptional home. Take a look today and envision your future in this extraordinary space!

    Zillow last checked:

    Listing updated:

    Listed by:

    Stacey Vickrey,

    Listing Leaders 219-462-5478,

    Bart Vickrey,

    Listing Leaders

    Bought with:

    Milton Woodson, RB14046270

    Dream Team Agents, LLC

    Source: NIRA as distributed by MLS GRID,MLS#: 804921MLS Logo

    Facts & features

    Interior

    Bedrooms & bathrooms
    • Bedrooms: 4
    • Bathrooms: 3
    • Full bathrooms: 2
    • 1/2 bathrooms: 1
    Primary bedroom
    • Area: 224
    • Dimensions: 16.0 x 14.0
    Bedroom 2
    • Area: 120
    • Dimensions: 12.0 x 10.0
    Bedroom 3
    • Area: 132
    • Dimensions: 11.0 x 12.0
    Bedroom 4
    • Area: 132
    • Dimensions: 11.0 x 12.0
    Dining room
    • Area: 117
    • Dimensions: 13.0 x 9.0
    Great room
    • Area: 224
    • Dimensions: 16.0 x 14.0
    Kitchen
    • Area: 182
    • Dimensions: 13.0 x 14.0
    Laundry
    • Description: Tons of space and room for storage, laundry tub
    • Area: 64
    • Dimensions: 8.0 x 8.0
    Loft
    • Area: 224
    • Dimensions: 16.0 x 14.0
    Office
    • Description: Could be dining room, office, sitting room
    • Area: 130
    • Dimensions: 10.0 x 13.0
    Other
    • Description: Mudroom right off the garage with cubbies and hooks
    • Area: 72
    • Dimensions: 8.0 x 9.0
    Heating
    • Forced Air, Natural Gas
    Appliances
    • Included: Dishwasher, Range, Refrigerator, Range Hood, Microwave, Oven, Gas Water Heater, Dryer, Disposal
    • Laundry: Gas Dryer Hookup, Washer Hookup, Sink, Main Level, Laundry Room
    Features
    • Breakfast Bar, Eat-in Kitchen, Walk-In Closet(s), Storage, Recessed Lighting, Pantry, Open Floorplan, Kitchen Island, High Speed Internet, High Ceilings, Granite Counters
    • Windows: Blinds, Screens, Window Coverings, Double Pane Windows
    • Basement: Concrete,Unfinished,Crawl Space
    • Has fireplace: No
    Interior area
    • Total structure area: 2,475
    • Total interior livable area: 2,475 sqft
    • Finished area above ground: 2,475

    Property

    Parking
    • Total spaces: 2
    • Parking features: Attached, Garage Door Opener, Garage Faces Front
    • Attached garage spaces: 2
    Features
    • Levels: Two
    • Patio & porch: Front Porch, Patio
    • Exterior features: Private Yard
    • Fencing: Back Yard,Vinyl,Fenced
    • Has view: Yes
    • View description: None
    Lot
    • Size: 10,454 sqft
    • Dimensions: 80 x 125
    • Features: Corner Lot
    Details
    • Parcel number: 640525253048.000016
    • Zoning description: Residential

    Construction

    Type & style
    • Home type: SingleFamily
    • Architectural style: Traditional
    • Property subtype: Single Family Residence
    Condition
    • New construction: No
    • Year built: 2019

    Utilities & green energy

    • Electric: 200+ Amp Service
    • Sewer: Public Sewer
    • Water: Public
    • Utilities for property: Cable Available, Water Available, Water Connected, Natural Gas Available, Sewer Connected, Phone Available, Natural Gas Connected, Electricity Connected, Electricity Available

    Community & neighborhood

    Location
    • Region: Portage
    • Subdivision: Sterling Creek

    HOA & financial

    HOA
    • Has HOA: Yes
    • HOA fee: $115 quarterly
    • Amenities included: None
    • Association name: 1st American Management
    • Association phone: 219-464-3536

    Other

    Other facts
    • Listing agreement: Exclusive Agency
    • Listing terms: Cash,VA Loan,FHA,Conventional
    • Road surface type: Paved

    Price history

    DateEventPrice
    8/23/2024Sold$395,000$160/sqft
    Source: NIRA as distributed by MLS GRID #804921 Report a problem
    7/2/2024Contingent$395,000$160/sqft
    Source: NIRA as distributed by MLS GRID #804921 Report a problem
    6/24/2024Price change$395,000-1.2%$160/sqft
    Source: NIRA as distributed by MLS GRID #804921 Report a problem
    6/14/2024Price change$399,900-2.3%$162/sqft
    Source: NIRA as distributed by MLS GRID #804921 Report a problem
    6/12/2024Price change$409,500-1.9%$165/sqft
    Source: NIRA as distributed by MLS GRID #804921 Report a problem
    6/6/2024Listed for sale$417,500$169/sqft
    Source: NIRA as distributed by MLS GRID #804921 Report a problem

    Public tax history

    YearProperty taxesTax assessment
    2025$3,968 +0.8%$427,200 +7.7%
    2024$3,938 +12.9%$396,800 +0.8%
    2023$3,489 +13%$393,800 +12.9%
    2022$3,087 +4.2%$348,900 +13%
    2021$2,963 +52528.8%$308,700 +4.2%
    2020$6 $296,300 +73975%
    2019-- $400

    Find assessor info on the county website

    Neighborhood: 46368

    Nearby schools

    GreatSchools rating
    Schools provided by the listing agent
    • Elementary: South Haven Elementary
    • Middle: Fegely Middle School
    • High: Portage High School

    Source: NIRA as distributed by MLS GRID. This data may not be complete. We recommend contacting the local school district to confirm school assignments for this home.

    Get a cash offer in 3 minutes
    Find out how much your home could sell for in as little as 3 minutes with a no-obligation cash offer.
    Estimated market value
    $422,100
    Get a cash offer in 3 minutes
    Find out how much your home could sell for in as little as 3 minutes with a no-obligation cash offer.
    Estimated market value
    $422,100