RARE FIND - SINGLE story, approx 3218 sq ft per TAD, 4 bdrm, 3 bath, 3 garage plus extra parking. Gunite DIVING POOL & SPA. Split bdrm floorplan, all rooms LARGE! Attic with RADIANT BARRIER, large part is floored for extra storage. Class 4 roof in 2013. Kitchen with granite counters & updated tile backsplash, glass cooktop, LOTS of counterspace and cabinets. 2nd utility room has 2 full walls of California-Closet-type storage. Den with 2 huge skylights and full wall of bookcases, UNIQUE curved wall rock fireplace with gas starter. So many EXCELLENT features about this home and GREAT location too in prestigious Woodbriar Estates. Just needs some updates to make it your own. Diamond in the rough and priced accordingly. Voluntary HOA. May be eligble for GV-CV ISD. Come see today - this one will NOT last! All measurements are approx and all info deemed correct but should be verified by buyer. Seller does not have survey-buyer to pay cost if desired or required by their lender
Sold
Price Unknown
3725 San Bar Ln, Colleyville, TX 76034
4beds
3,218sqft
Single Family Residence
Built in 1978
0.35 Acres Lot
$698,200 Zestimate®
$--/sqft
$5,608 Estimated rent
Home value
$698,200
$642,000 - $761,000
$5,608/mo
Zestimate® history
Owner options
List your home for rent
$5,608/mo
Rent Zestimate®
Find your next renter with Zillow Rental Manager. Plus, with online applications, you can quickly screen prospective tenants – for free.
$5,608/mo
Rent Zestimate®
Refinance and save
Refinancing to a lower rate could help reduce your monthly payments and save thousands over the life of the loan.
Explore your selling options
Work with a Zillow partner agent
Leverage their expertise and Zillow's premium Showcase listings to get your home seen by more buyers.
Get startedList with your own agent
Get your home in front of millions of buyers by listing it on Zillow.
Learn how to do itSell it yourself
Take full control of how buyers see your home on Zillow by listing For Sale by Owner (FSBO).
List your homeWhat's special
Single storyGas starterGranite countersRadiant barrierCloset-type storageExtra storageExtra parking
Zillow last checked:
Listing updated:
Listed by:
Cyndi Powell 0306658 817-310-5200,
RE/MAX Trinity 817-310-5200
Bought with:
Aaron Brown
Pro Deo Realty
Source: NTREIS,MLS#: 20332714
Facts & features
Interior
Bedrooms & bathrooms
- Bedrooms: 4
- Bathrooms: 3
- Full bathrooms: 3
Primary bedroom
- Features: Closet Cabinetry, Dual Sinks, Double Vanity, En Suite Bathroom, Garden Tub/Roman Tub, Sitting Area in Primary, Split Bedrooms, Separate Shower, Walk-In Closet(s)
- Level: First
- Dimensions: 19 x 15
Bedroom
- Level: First
- Dimensions: 15 x 14
Bedroom
- Level: First
- Dimensions: 15 x 13
Bedroom
- Level: First
- Dimensions: 15 x 12
Breakfast room nook
- Features: Eat-in Kitchen
- Level: First
- Dimensions: 13 x 9
Dining room
- Level: First
- Dimensions: 14 x 12
Kitchen
- Level: First
- Dimensions: 18 x 9
Living room
- Features: Built-in Features, Fireplace
- Level: First
- Dimensions: 25 x 21
Sunroom
- Level: First
- Dimensions: 19 x 16
Utility room
- Level: First
- Dimensions: 9 x 8
Utility room
- Level: First
- Dimensions: 17 x 9
Heating
- Central, Natural Gas
Cooling
- Central Air, Ceiling Fan(s), Electric, Window Unit(s), Zoned
Appliances
- Included: Dishwasher, Electric Oven, Disposal, Gas Water Heater, Microwave
Features
- Eat-in Kitchen, Granite Counters, High Speed Internet, Paneling/Wainscoting, Cable TV, Walk-In Closet(s)
- Flooring: Carpet, Ceramic Tile
- Has basement: No
- Number of fireplaces: 1
- Fireplace features: Gas Starter
Interior area
- Total interior livable area: 3,218 sqft
Property
Parking
- Total spaces: 3
- Parking features: Circular Driveway, Driveway, Garage, Garage Door Opener, Deck, Garage Faces Side
- Attached garage spaces: 3
- Has uncovered spaces: Yes
Features
- Levels: One
- Stories: 1
- Pool features: Diving Board, Gunite, Pool, Pool/Spa Combo
- Fencing: Wood
Lot
- Size: 0.35 Acres
- Dimensions: 117 x 142 x 112 x 159
- Features: Back Yard, Corner Lot, Lawn, Landscaped, Level, Many Trees, Subdivision, Sprinkler System
Details
- Parcel number: 03583082
Construction
Type & style
- Home type: SingleFamily
- Architectural style: Traditional,Detached
- Property subtype: Single Family Residence
Materials
- Brick
- Foundation: Slab
- Roof: Composition
Condition
- Year built: 1978
Utilities & green energy
- Sewer: Public Sewer
- Water: Public
- Utilities for property: Electricity Available, Natural Gas Available, Sewer Available, Separate Meters, Water Available, Cable Available
Community & HOA
Community
- Features: Sidewalks, Curbs
- Subdivision: WOODBRIAR ESTATES
HOA
- Has HOA: No
Location
- Region: Colleyville
Financial & listing details
- Tax assessed value: $625,049
- Annual tax amount: $9,182
- Date on market: 8/6/2023
- Cumulative days on market: 72 days
- Electric utility on property: Yes
Price history
| Date | Event | Price |
|---|---|---|
| 8/22/2023 | Sold | -- |
Source: NTREIS #20332714 Report a problem | ||
| 8/13/2023 | Pending sale | $575,000$179/sqft |
Source: NTREIS #20332714 Report a problem | ||
| 8/6/2023 | Listing removed | -- |
Source: NTREIS #20332714 Report a problem | ||
| 8/4/2023 | Contingent | $575,000$179/sqft |
Source: NTREIS #20332714 Report a problem | ||
| 5/20/2023 | Listed for sale | $575,000$179/sqft |
Source: NTREIS #20332714 Report a problem | ||
Public tax history
| Year | Property taxes | Tax assessment |
|---|---|---|
| 2025 | $1,519 -83.3% | $625,049 |
| 2024 | $9,071 +196% | $625,049 +6.8% |
| 2023 | $3,064 -4.2% | $585,004 +10.1% |
| 2022 | $3,199 +3.1% | $531,246 +24.4% |
| 2021 | $3,103 -0.2% | $427,205 -0.6% |
| 2020 | $3,109 -0.2% | $429,935 -0.6% |
| 2019 | $3,115 +33.1% | $432,665 +9.4% |
| 2018 | $2,341 -32.8% | $395,440 +9.8% |
| 2017 | $3,482 +1.9% | $360,000 +8.2% |
| 2016 | $3,419 -1.7% | $332,659 +12% |
| 2015 | $3,477 | $297,100 |
| 2014 | $3,477 | $297,100 +8.2% |
| 2013 | -- | $274,700 +13.4% |
| 2012 | -- | $242,292 |
| 2011 | -- | $242,292 |
| 2010 | -- | $242,292 -8.3% |
| 2009 | -- | $264,100 |
| 2008 | -- | $264,100 +21.1% |
| 2007 | -- | $218,000 |
| 2006 | -- | $218,000 |
| 2005 | -- | $218,000 |
| 2004 | -- | $218,000 -10.7% |
| 2003 | -- | $244,100 +2.9% |
| 2002 | -- | $237,300 +19.2% |
| 2001 | -- | $199,000 +18.5% |
| 2000 | -- | $167,900 |
Find assessor info on the county website
Neighborhood: Southwest
Nearby homes
- $557,6003 bd2 ba2.9k sqft3721 San Bar Ln, Colleyville, TX 76034Off Market
- $876,3003 bd4 ba3k sqft3720 Greenbriar Ct, Colleyville, TX 76034Off Market
- $720,300-- bd-- ba3k sqft3720 Greenbriar Ct, Colleyville, TX 76034Off Market
- $870,2004 bd4 ba3.7k sqft100 Greenbriar Ln, Colleyville, TX 76034Off Market
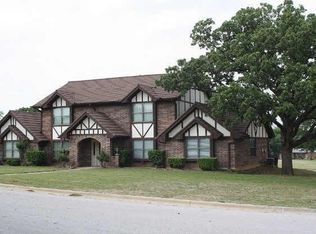
- $760,7004 bd4 ba2.6k sqft111 W Greenbriar Ln, Colleyville, TX 76034Off Market
- $710,6004 bd4 ba3.3k sqft3717 San Bar Ln, Colleyville, TX 76034Off Market
- $730,3003 bd3 ba3k sqft110 W Greenbriar Ln, Colleyville, TX 76034Off Market
- $728,3004 bd3 ba3.4k sqft3716 Greenbriar Ct, Colleyville, TX 76034Off Market
Nearby schools
GreatSchools rating
- 10/10Bedford Heights Elementary SchoolGrades: PK-6Distance: 1.1 mi
- 9/10Bedford Junior High SchoolGrades: 7-9Distance: 0.8 mi
- 7/10Bell High SchoolGrades: 10-12Distance: 1.7 mi
Schools provided by the listing agent
- Elementary: Bedfordhei
- High: Bell
- District: Hurst-Euless-Bedford ISD
Source: NTREIS. This data may not be complete. We recommend contacting the local school district to confirm school assignments for this home.
Get a cash offer in 3 minutes
Find out how much your home could sell for in as little as 3 minutes with a no-obligation cash offer.
Estimated market value
$698,200
Get a cash offer in 3 minutes
Find out how much your home could sell for in as little as 3 minutes with a no-obligation cash offer.
Estimated market value
$698,200
- Texas
- Tarrant County
- Colleyville
- 76034
- Southwest
- 3725 San Bar Ln
Nearby cities
Nearby neighborhoods
Nearby zip codes
Other Colleyville Topics
