PAID OFF SOLΑR + CΟΜPLEΤEᏞY REMODELED + GRΕAΤ VALUE & GATED COMMUNITY with its own park! This stunning home is packed with high-end upgrades and offers the perfect blend of style, efficiency, and LOCATION! The show-stopping CUSTOM KITCHEN has been completely redesigned with gorgeous quartz countertops, tasteful two-tone cabinetry, a waterfall peninsula island with bar seating, and modern finishes that make it the true heart of the home. Large-format tile flooring flows throughout the main living areas, creating a clean and elegant look. Major system upgrades include BRAND-NEW PLUMBING with Kitec replacement, a TANKLESS WATER HEATER, and a PURIGAN WHOLE-HOUSE WATER FILTRATION, providing peace of mind and long-term value. The professionally landscaped backyard is designed for relaxation and entertaining, featuring a covered patio and low-maintenance outdoor living space. Situated in a desirable gated community within one of the valley's fastest-growing areas, MINUTES TO LONE MOUNTAIN REGIONAL PARK, you'll enjoy easy access to hiking trails, parks, shopping, dining, and freeway access. Homes with this level of upgrades, energy efficiency, and location rarely come available. This is a true gem and one you won't want to miss! Call for a private showing today!
Active
$459,900
3725 Shanagolden St, Las Vegas, NV 89129
3beds
1,794sqft
Single Family Residence
Built in 1999
3,920 Square Feet Lot
$-- Zestimate®
$256/sqft
$60/mo HOA
What's special
Modern finishesCovered patioLow-maintenance outdoor living spaceTasteful two-tone cabinetryGorgeous quartz countertops
- 9 days
- 348
- 14
Likely to sell faster than
Zillow last checked:
Listing updated:
Listed by:
Monica Petrovic S.0183336 (702)420-0993,
Simply Vegas
Source: LVR,MLS#: 2813240 Originating MLS: Greater Las Vegas Association of Realtors Inc
Originating MLS: Greater Las Vegas Association of Realtors IncFacts & features
Interior
Bedrooms & bathrooms
- Bedrooms: 3
- Bathrooms: 3
- Full bathrooms: 2
- 1/2 bathrooms: 1
Primary bedroom
- Description: Ceiling Fan,Ceiling Light,Upstairs,Walk-In Closet(s)
- Dimensions: 13x14
Bedroom 2
- Description: Ceiling Fan,Ceiling Light,Closet,Upstairs
- Dimensions: 10x11
Bedroom 3
- Description: Ceiling Fan,Ceiling Light,Closet,Upstairs
- Dimensions: 10x11
Primary bathroom
- Description: Double Sink,Separate Shower
Kitchen
- Description: Breakfast Bar/Counter,Breakfast Nook/Eating Area,Lighting Recessed,Quartz Countertops,Tile Flooring
Living room
- Description: Front
- Dimensions: 12x23
Loft
- Description: Ceiling Fan
Heating
- Central, Gas
Cooling
- Central Air, Electric
Appliances
- Included: Dryer, Dishwasher, Disposal, Gas Range, Microwave, Refrigerator, Washer
- Laundry: Electric Dryer Hookup, Gas Dryer Hookup, Main Level, Laundry Room
Features
- BathroomonMainLevel, Ceiling Fan(s), HalfBathonMainLevel, Window Treatments
- Flooring: Carpet, Tile
- Windows: Blinds
- Has fireplace: No
Interior area
- Total structure area: 1,794
- Total interior livable area: 1,794 sqft
Video & virtual tour
Property
Parking
- Total spaces: 2
- Parking features: Attached, Garage, Private
- Attached garage spaces: 2
Features
- Stories: 2
- Patio & porch: Covered, Patio
- Exterior features: Patio, Private Yard, Sprinkler/Irrigation
- Fencing: Block,Back Yard
Lot
- Size: 3,920 Square Feet
- Features: Drip Irrigation/Bubblers, Desert Landscaping, Landscaped, < 1/4 Acre
Details
- Parcel number: 13807621007
- Zoning description: Single Family
- Horse amenities: None
Construction
Type & style
- Home type: SingleFamily
- Architectural style: Two Story
- Property subtype: Single Family Residence
Materials
- Roof: Tile
Condition
- Resale
- Year built: 1999
Utilities & green energy
- Electric: Photovoltaics Seller Owned
- Sewer: Public Sewer
- Water: Public
Green energy
- Energy efficient items: Solar Screens, Solar Panel(s)
Community & HOA
Community
- Security: Security System Owned, Gated Community
- Subdivision: Cheyenne Ridge Phase 2
HOA
- Has HOA: Yes
- Amenities included: Gated, Park
- Services included: Maintenance Grounds
- HOA fee: $60 monthly
- HOA name: Cheyenne Ridge
- HOA phone: 702-942-2500
Location
- Region: Las Vegas
Financial & listing details
- Price per square foot: $256/sqft
- Tax assessed value: $292,266
- Annual tax amount: $1,870
- Date on market: 8/29/2026
- Listing agreement: Exclusive Right To Sell
- Listing terms: Cash,Conventional,FHA,VA Loan
- Ownership: Single Family Residential
Estimated market value
Not available
Estimated sales range
Not available
Not available
Price history
| Date | Event | Price |
|---|---|---|
| 8/29/2026 | Listed for sale | $459,900-3.1%$256/sqft |
Source:  LVR #2813240 Report a problem LVR #2813240 Report a problem | ||
| 8/29/2026 | Listing removed | $474,500$264/sqft |
Source: LVR #2790702 Report a problem | ||
| 7/15/2026 | Price change | $474,500-0.1%$264/sqft |
Source: LVR #2790702 Report a problem | ||
| 6/12/2026 | Listed for sale | $474,900+8.4%$265/sqft |
Source: LVR #2790702 Report a problem | ||
| 6/24/2025 | Sold | $438,000+0.7%$244/sqft |
Source: LVR #2659542 Report a problem | ||
| 6/3/2025 | Pending sale | $435,000$242/sqft |
Source: BHHS broker feed #2659542 Report a problem | ||
| 6/2/2025 | Contingent | $435,000$242/sqft |
Source: LVR #2659542 Report a problem | ||
| 5/14/2025 | Listed for sale | $435,000$242/sqft |
Source: LVR #2659542 Report a problem | ||
| 4/21/2025 | Pending sale | $435,000$242/sqft |
Source: BHHS broker feed #2659542 Report a problem | ||
| 4/20/2025 | Contingent | $435,000$242/sqft |
Source: LVR #2659542 Report a problem | ||
| 4/9/2025 | Price change | $435,000-4%$242/sqft |
Source: LVR #2659542 Report a problem | ||
| 3/20/2025 | Price change | $453,000-1.5%$253/sqft |
Source: LVR #2659542 Report a problem | ||
| 2/28/2025 | Listed for sale | $460,000+233.3%$256/sqft |
Source: LVR #2659542 Report a problem | ||
| 7/31/2009 | Sold | $138,000-1.1%$77/sqft |
Source: Public Record Report a problem | ||
| 10/8/1999 | Sold | $139,500$78/sqft |
Source: Public Record Report a problem | ||
Public tax history
| Year | Property taxes | Tax assessment |
|---|---|---|
| 2026 | $1,787 +10.2% | $102,293 +0.7% |
| 2025 | $1,622 +3% | $101,612 +4.5% |
| 2024 | $1,575 -3.7% | $97,228 +12.3% |
| 2023 | $1,635 +3% | $86,565 +7.5% |
| 2022 | $1,588 +3% | $80,548 +4.2% |
| 2021 | $1,541 +3% | $77,293 +4.4% |
| 2020 | $1,496 +3% | $74,068 +7.2% |
| 2019 | $1,452 +5.7% | $69,074 |
| 2018 | $1,374 | $69,074 +0.1% |
| 2017 | $1,374 | $69,025 +13.9% |
| 2016 | $1,374 +0.3% | $60,594 +24.7% |
| 2015 | $1,371 +5.3% | $48,586 +6.3% |
| 2014 | $1,302 | $45,723 |
| 2013 | -- | $45,723 +22.4% |
| 2012 | -- | $37,355 -25.4% |
| 2011 | -- | $50,086 +9.9% |
| 2010 | -- | $45,554 -31.6% |
| 2009 | -- | $66,557 |
| 2008 | -- | $66,557 -36.7% |
| 2007 | -- | $105,138 +6.5% |
| 2006 | -- | $98,746 +28.5% |
| 2005 | -- | $76,857 +42.2% |
| 2004 | -- | $54,058 +2% |
| 2003 | -- | $52,973 +10.3% |
| 2002 | -- | $48,040 +3.9% |
| 2001 | -- | $46,220 |
Find assessor info on the county website
Monthly payment
Est. payment
Payment breakdown
Explore the cost of this home by adjusting the details. Changes won't be saved.Climate risks
Neighborhood: Lone Mountain
Nearby schools
Schools provided by the listing agent
- Elementary: Garehime, Edith,Garehime, Edith
- Middle: Leavitt Justice Myron E
- High: Centennial
Source: LVR. This data may not be complete. We recommend contacting the local school district to confirm school assignments for this home.

Similar homes
- $530,0004 bd3 ba1.8k sqft3540 Tuscany Village Dr, Las Vegas, NV 89129For Sale
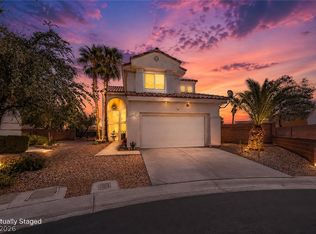 MLS ID #2816040, Jason J. Schielke, Keller Williams Realty Las Veg. LVR
 - $425,0003 bd3 ba1.6k sqft9145 Checkerboard Ct, Las Vegas, NV 89149For Sale
 MLS ID #2812588, William J. Alt, Real Broker LLC. LVR
 - $455,0003 bd3 ba2k sqft10821 Knickerbocker Ave, Las Vegas, NV 89166For Sale
 MLS ID #2811390, Catherine Jaramillo, Love Las Vegas Realty. LVR
 - $548,7503 bd3 ba2.2k sqft10770 Searchers Ave, Las Vegas, NV 89129For Sale
 MLS ID #2804729, Peter Torsiello, Signature Real Estate Group. LVR
