Skip main navigation
Sold for $955,000
  • $955,000

    3725 Spyglass Hill Rd, Sarasota, FL 34238

    3beds
    2,272sqft
    Single Family Residence
    Built in 1980
    0.34 Acres Lot
    $926,900 Zestimate®
    $420/sqft
    $4,372 Estimated rent

    Home value

    $926,900

    $834,000 - $1.03M

    $4,372/mo

    Zestimate® history
    Loading
    Loading...

    Owner options

    List your home for rent

    $4,372/mo

    Rent Zestimate®

    Find your next renter with Zillow Rental Manager. Plus, with online applications, you can quickly screen prospective tenants – for free.

    Learn more

    $4,372/mo

    Rent Zestimate®

    Refinance and save

    $6,214/mo

    Est. payment

    Refinancing to a lower rate could help reduce your monthly payments and save thousands over the life of the loan.

    See today's rates

    $6,214/mo

    Est. payment

    Explore your selling options

    Work with a Zillow partner agent

    Leverage their expertise and Zillow's premium Showcase listings to get your home seen by more buyers.

    Get started

    List with your own agent

    Get your home in front of millions of buyers by listing it on Zillow.

    Learn how to do it

    Sell it yourself

    Take full control of how buyers see your home on Zillow by listing For Sale by Owner (FSBO).

    List your home

    What's special

    Private patio areaFully updated bathQuiet and serene settingQuartz countertopsSpacious lotOpen and inviting floorplanVaulted ceilings
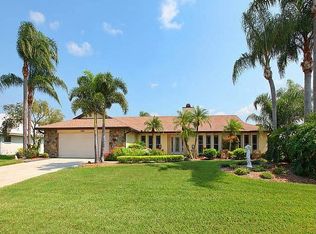
    FULLY FURNISHED and MOVE-IN READY. Welcome home to the best of Sarasota. This updated home is located in Country Club of Sarasota in the heart of Palmer Ranch. Sitting on a spacious lot, this property allows golf course and lake views while strategically placed to offer a quiet and serene setting. Drenched in natural light, this 3-bedroom split plan home has been beautifully updated to enhance the vaulted ceilings, walls of sliding glass doors, and an open and inviting floorplan. Luxury vinyl wide plank flooring flows throughout allowing a smooth transition between rooms. Impact windows and sliders open to the expanded outdoor areas. The enlarged pool deck, panoramic pool cage and pavered outdoor sitting area with firepit are easily accessed to seamlessly merge inside with outside areas. The living/dining room is open and inviting. The kitchen is the hub of the home and connects the living/dining and family rooms. The updated and FULLY STOCKED kitchen opens to the family room with wood burning fireplace and views of the golf course. Quartz countertops, Kraftmaid cabinets and new appliances make the kitchen perfect for entertaining. The Primary Bedroom is had sliders opening to the pool, vaulted ceiling, and a large walking closet with built in shelving. The en-suite bathroom has his/her sink areas, a beautiful walk-shower, heated towel rack, and a private 12’x6’ outdoor lounging patio. There are two additional bedrooms with a fully updated bath. One bedroom had sliders opening to the outdoor seating area, while the 3rd bedroom has a private patio area perfect for sunning. The pool area contains the 3rd full bath with shower. The upgrades are numerous including: interior and exterior painting, new pool heater, tumbled marble pool deck, impact garage door, electrical panel, new light fixtures. Join Prestancia and take your golf cart down the street and across the bridge to the golf courses. Country Club of Sarasota is close to Legacy Trail, Siesta Key beaches, Shopping/Entertainment, and all Sarasota has to offer. Don’t miss this amazing property!

    Zillow last checked:

    Listing updated:

    Listing Provided by:

    Suki Scollo 941-587-2289,

    COLDWELL BANKER REALTY 941-349-4411

    Bought with:

    Mary Ann Keenan, 3517634

    COLDWELL BANKER SARASOTA CENT.

    Source: Stellar MLS,MLS#: A4646472MLS LogoOriginating MLS: Sarasota - Manatee

    Facts & features

    Interior

    Bedrooms & bathrooms
    • Bedrooms: 3
    • Bathrooms: 3
    • Full bathrooms: 3
    Primary bedroom
    • Features: Ceiling Fan(s), En Suite Bathroom, Walk-In Closet(s)
    • Level: First
    • Area: 193.75 Square Feet
    • Dimensions: 15.5x12.5
    Bedroom 2
    • Features: Ceiling Fan(s), Built-in Closet
    • Level: First
    • Area: 144 Square Feet
    • Dimensions: 12x12
    Bedroom 3
    • Features: Ceiling Fan(s), Built-in Closet
    • Level: First
    • Area: 156 Square Feet
    • Dimensions: 13x12
    Primary bathroom
    • Features: Dual Sinks, Shower No Tub, Split Vanities, Stone Counters, Tall Countertops, Window/Skylight in Bath, Linen Closet
    • Level: First
    • Area: 200 Square Feet
    • Dimensions: 12.5x16
    Bathroom 2
    • Features: Shower No Tub, Stone Counters, Tall Countertops, Window/Skylight in Bath
    • Level: First
    • Area: 64 Square Feet
    • Dimensions: 8x8
    Bathroom 3
    • Features: Window/Skylight in Bath
    • Level: First
    Dining room
    • Level: First
    • Area: 99 Square Feet
    • Dimensions: 11x9
    Family room
    • Features: Ceiling Fan(s)
    • Level: First
    • Area: 252 Square Feet
    • Dimensions: 18x14
    Kitchen
    • Features: Breakfast Bar, Stone Counters, Tall Countertops
    • Level: First
    Laundry
    • Features: Storage Closet
    • Level: First
    Living room
    • Features: Ceiling Fan(s)
    • Level: First
    • Area: 221 Square Feet
    • Dimensions: 13x17
    Heating
    • Central
    Cooling
    • Central Air
    Appliances
    • Included: Dishwasher, Disposal, Dryer, Microwave, Range, Washer
    • Laundry: Inside, Laundry Room
    Features
    • Attic Fan, Ceiling Fan(s), High Ceilings, Kitchen/Family Room Combo, Living Room/Dining Room Combo, Solid Surface Counters, Split Bedroom, Stone Counters, Vaulted Ceiling(s), Walk-In Closet(s)
    • Flooring: Luxury Vinyl
    • Doors: Sliding Doors
    • Windows: Storm Window(s), Window Treatments
    • Has fireplace: Yes
    • Fireplace features: Family Room, Wood Burning
    Interior area
    • Total structure area: 3,276
    • Total interior livable area: 2,272 sqft

    Property

    Parking
    • Total spaces: 2
    • Parking features: Driveway, Garage Door Opener, Golf Cart Parking
    • Attached garage spaces: 2
    • Has uncovered spaces: Yes
    Features
    • Levels: One
    • Stories: 1
    • Patio & porch: Covered, Patio, Screened
    • Exterior features: Irrigation System, Lighting, Private Mailbox
    • Has private pool: Yes
    • Pool features: Heated, In Ground, Lighting, Outside Bath Access, Screen Enclosure, Solar Cover
    • Has view: Yes
    • View description: Golf Course, Water
    • Water view: Water
    Lot
    • Size: 0.34 Acres
    • Features: In County, Landscaped, Near Public Transit, On Golf Course, Street Dead-End
    • Residential vegetation: Mature Landscaping, Trees/Landscaped
    Details
    • Parcel number: 0114060012
    • Zoning: RE2
    • Special conditions: None

    Construction

    Type & style
    • Home type: SingleFamily
    • Architectural style: Florida
    • Property subtype: Single Family Residence
    Materials
    • Concrete
    • Foundation: Slab
    • Roof: Shingle
    Condition
    • New construction: No
    • Year built: 1980

    Utilities & green energy

    • Sewer: Public Sewer
    • Water: Public
    • Utilities for property: Public

    Community & neighborhood

    Security
    • Security features: Gated Community, Security System, Smoke Detector(s)
    Community
    • Community features: Deed Restrictions, Gated Community - Guard, Golf Carts OK
    Location
    • Region: Sarasota
    • Subdivision: COUNTRY CLUB OF SARASOTA THE

    HOA & financial

    HOA
    • Has HOA: Yes
    • HOA fee: $132 monthly
    • Services included: 24-Hour Guard, Common Area Taxes, Private Road
    • Association name: Charmae Billingham
    Other fees
    • Pet fee: $0 monthly
    Other financial information
    • Total actual rent: 0

    Other

    Other facts
    • Listing terms: Cash,Conventional
    • Ownership: Fee Simple
    • Road surface type: Asphalt

    Price history

    DateEventPrice
    8/21/2025Sold$955,000-2%$420/sqft
    Source: Stellar MLS #A4646472 Report a problem
    7/24/2025Pending sale$974,000$429/sqft
    Source: Stellar MLS #A4646472 Report a problem
    6/28/2025Price change$974,000-0.5%$429/sqft
    Source: Stellar MLS #A4646472 Report a problem
    3/29/2025Listed for sale$979,000+109.6%$431/sqft
    Source: Stellar MLS #A4646472 Report a problem
    11/23/2020Sold$467,000-1.1%$206/sqft
    Source: BeachesMLS #R10661625 Report a problem
    10/21/2020Pending sale$472,000$208/sqft
    Source: Illustrated Properties LLC (Ma #RX10661625 Report a problem
    10/16/2020Price change$472,000-0.4%$208/sqft
    Source: Illustrated Properties LLC (Ma #RX10661625 Report a problem
    10/8/2020Listed for sale$474,000+28.6%$209/sqft
    Source: Illustrated Properties LLC (Ma #RX-10661625 Report a problem
    8/23/2007Sold$368,500$162/sqft
    Source: Public Record Report a problem

    Public tax history

    YearProperty taxesTax assessment
    2025$7,298 -0.8%$563,800 +1.7%
    2024$7,360 -1.6%$554,507 +10%
    2023$7,480 +14.7%$504,097 +10%
    2022$6,521 +23%$458,270 +17.9%
    2021$5,303 +53.2%$388,700 +44.2%
    2020$3,461 +5.2%$269,487 +2.3%
    2019$3,289 $263,428 +1.9%
    2018$3,289 +2.6%$258,516 +2.1%
    2017$3,207 +3.3%$253,199 -26.9%
    2016$3,104 $346,500 +5.8%
    2015$3,104 -4.2%$327,500 +42.2%
    2014$3,239 -0.2%$230,249
    2013$3,247 +2.5%$230,249 +1.7%
    2012$3,167 -1.5%$226,400 -2.8%
    2011$3,216 -8.2%$233,000 -5.7%
    2010$3,505 +3.7%$247,000 -5.8%
    2009$3,379 $262,258 +0.1%
    2008$3,379 -38.9%$261,996 -33.7%
    2007$5,532 $395,300 +81.6%
    2006-- $217,678 +3%
    2005-- $211,338 +3%
    2004$3,079 -1.1%$205,183 +1.9%
    2003$3,112 +0.9%$201,357 +2.4%
    2002$3,085 +6.7%$196,638 +1.6%
    2001$2,891 +2.7%$193,541 +3%
    2000$2,814 $187,904

    Find assessor info on the county website

    Neighborhood: 34238

    Nearby schools

    GreatSchools rating
    Schools provided by the listing agent
    • Elementary: Gulf Gate Elementary
    • Middle: Sarasota Middle
    • High: Riverview High

    Source: Stellar MLS. This data may not be complete. We recommend contacting the local school district to confirm school assignments for this home.

    Get a cash offer in 3 minutes
    Find out how much your home could sell for in as little as 3 minutes with a no-obligation cash offer.
    Estimated market value
    $926,900
    Get a cash offer in 3 minutes
    Find out how much your home could sell for in as little as 3 minutes with a no-obligation cash offer.
    Estimated market value
    $926,900