Skip main navigation
Under contract
  • $599,900

    3725 Stone Barn Dr, Frederick, MD 21704

    4beds
    2,106sqft
    : 
    Loading
    Get pre-qualified
    Townhouse
    Built in 2022
    1,782 Square Feet Lot
    $600,200 Zestimate®
    $285/sqft
    $163/mo HOA

    What's special

    Open concept floor plan
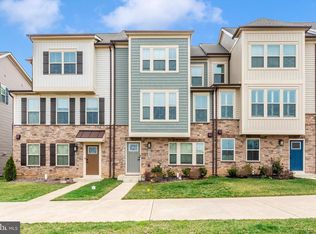
    Welcome to this pristine 3 finished level townhouse located in the highly desired Villages of Urbana community. This gorgeous unit, being the “Serenade” Model, offers over 2100 sq ft of finished living space including 4 bedrooms and 3.5 baths all above grade, plus a rear entry 2-car garage. Though built in 2022, this home shows like brand new and being designed with an open concept floor plan, it is perfect for both entertaining and comfortable living. When you enter this exquisite property, you’ll find a large bedroom and full bath with an entrance door from the bedroom and from the hallway. The area is perfect for guests, au pairs, a home office, den, playroom, exercise room or whatever you desire. The heart of the home main level showcases a spacious living room with tons of natural light, a gourmet kitchen w/stainless appliances, an island that seats at least 4, an abundance of 42inch cabinetry, pantry and so much more. Off the kitchen is a covered patio/deck perfect for relaxing after a long day or year round gatherings. The upper level features 3 spacious bedrooms and a hall bath. The primary suite/bedroom includes a generous walk-in closet, tray ceiling, spa-inspired primary bath with double vanities and walk-in shower. You will enjoy resort-style amenities, including three community pools with a lazy river and slides, tennis courts, basketball courts, pickleball courts, walking and biking trails, tot lots,playgrounds, fitness facilities and even a community garden. Very convenient location, being just minutes from Urbana Elementary, Middle and High School, two Goddard Schools are located within the Villages of Urbana. Close to Urbana Market District and Downtown Frederick, both offering many restaurants, libraries and shopping of all kinds. Convenient commuter access to Montgomery County. This property is move-in ready and available for quick settlement. Don’t miss out! Active and available for showings July 1.
    21 days
    |
    293
    |
    8
    |

    Zillow last checked:

    Listing updated:

    Listed by:

    Diane Heppner 301-748-0366,

    RE/MAX Plus 3018827567

    Source: Bright MLS,MLS#: MDFR2084350MLS Logo

      Facts & features

      Interior

      Bedrooms & bathrooms
      • Bedrooms: 4
      • Bathrooms: 4
      • Full bathrooms: 3
      • 1/2 bathrooms: 1
      • Main level bathrooms: 1
      Basement
      • Area: 0
      Heating
      • Forced Air, Natural Gas
      Cooling
      • Central Air, Ceiling Fan(s), Electric
      Appliances
      • Included: Microwave, Dishwasher, Disposal, Dryer, Exhaust Fan, Ice Maker, Oven/Range - Electric, Stainless Steel Appliance(s), Washer, Tankless Water Heater, Refrigerator, Gas Water Heater
      Features
      • Breakfast Area, Eat-in Kitchen, Kitchen - Gourmet, Kitchen Island, Pantry, Open Floorplan, Recessed Lighting, Upgraded Countertops, Primary Bath(s), Walk-In Closet(s), Bathroom - Walk-In Shower
      • Flooring: Wood
      • Has basement: No
      • Has fireplace: No
      Interior area
      • Total structure area: 2,106
      • Total interior livable area: 2,106 sqft
      • Finished area above ground: 2,106
      • Finished area below ground: 0
      Video & virtual tour

      Property

      Parking
      • Total spaces: 2
      • Parking features: Garage Faces Rear, Garage Door Opener, Inside Entrance, Attached
      • Attached garage spaces: 2
      Accessibility
      • Accessibility features: None
      Features
      • Levels: Three
      • Stories: 3
      • Exterior features: Lighting, Bump-outs, Sidewalks, Street Lights
      • Pool features: Community
      Lot
      • Size: 1,782 Square Feet
      Details
      • Additional structures: Above Grade, Below Grade
      • Parcel number: 1107602952
      • Zoning: RESIDENTIAL
      • Special conditions: Standard

      Construction

      Type & style
      • Home type: Townhouse
      • Architectural style: Colonial
      • Property subtype: Townhouse
      Materials
      • Vinyl Siding
      • Foundation: Other
      Condition
      • Excellent
      • New construction: No
      • Year built: 2022

      Utilities & green energy

      • Sewer: Public Sewer
      • Water: Public
      • Utilities for property: Natural Gas Available

      Community & HOA

      Community
      • Features: Pool
      • Subdivision: Villages Of Urbana
      HOA
      • Has HOA: Yes
      • Amenities included: Baseball Field, Basketball Court, Bike Trail, Common Grounds, Community Center, Dog Park, Fitness Center, Jogging Path, Picnic Area, Pool, Recreation Facilities, Tennis Court(s), Tot Lots/Playground
      • Services included: Common Area Maintenance, Lawn Care Front, Lawn Care Rear, Maintenance Grounds, Management, Pool(s), Recreation Facility, Road Maintenance, Snow Removal
      • HOA fee: $163 monthly
      • HOA name: COMMUNITY ASSOCIATION SERVICES, INC
      Location
      • Region: Frederick

      Financial & listing details

      • Price per square foot: $285/sqft
      • Tax assessed value: $515,000
      • Annual tax amount: $5,750
      • Date on market: 7/1/2026
      • Listing agreement: Exclusive Right To Sell
      • Ownership: Fee Simple

        Estimated market value

        $600,200

        $570,000 - $630,000

        $3,191/mo

        Price history

        DateEventPrice
        7/4/2026Contingent$599,900$285/sqft
        Source: Bright MLS #MDFR2084350 Report a problem
        7/1/2026Listed for sale$599,900+8.5%$285/sqft
        Source: Bright MLS #MDFR2084350 Report a problem
        8/11/2022Sold$552,825$263/sqft
        Source: Public Record Report a problem

        Public tax history

        YearProperty taxesTax assessment
        2025$7,150 +34.9%$474,400 +9.4%
        2024$5,301 +9.2%$433,800 +4.7%
        2023$4,854 +195.9%$414,200 +195.9%
        2022$1,641 $140,000
        2021-- --
        Find assessor info on the county website

        Monthly payment

        Est. payment

        Payment breakdown

        Explore the cost of this home by adjusting the details. Changes won't be saved.
        All calculations are estimates and provided by Zillow, Inc. for informational purposes only. Actual amounts may vary.
        HOA fees may include property taxes on listings classified as Co-Ops. Contact the listing agent and/or owner for fee details.
        Mortgage interest rates are dependent on a number of factors, including credit score, down payment, and repayment length. Interest rate data provided by Zillow Group Marketplace, Inc. as of 1/1/1970 from various mortgage lenders with which we have lead or other similar arrangements; the Estimated Payment is an average of those rates.
        See how much you could borrow to make a competitive offer.

        Climate risks

        Neighborhood: 21704

        Getting around

        19 / 100
        Car-Dependent
        13 / 100
        Minimal Transit
        19 / 100
        Somewhat Bikeable

        Nearby schools

        GreatSchools rating
        Schools provided by the listing agent
        • Elementary: Urbana
        • Middle: Urbana
        • High: Urbana
        • District: Frederick County Public Schools

        Source: Bright MLS. This data may not be complete. We recommend contacting the local school district to confirm school assignments for this home.

        A local agent can set up tours, give advice and negotiate with sellers.

        Browse local experts

        Similar homes