Skip main navigation
Sold for $745,000
  • $745,000

    3725 Stoney Castle St, Olney, MD 20832

    4beds
    2,777sqft
    Single Family Residence
    Built in 1973
    0.31 Acres Lot
    $786,800 Zestimate®
    $268/sqft
    $3,893 Estimated rent

    Home value

    $786,800

    $747,000 - $826,000

    $3,893/mo

    Zestimate® history
    Loading
    Loading...

    Owner options

    List your home for rent

    $3,893/mo

    Rent Zestimate®

    Find your next renter with Zillow Rental Manager. Plus, with online applications, you can quickly screen prospective tenants – for free.

    Learn more

    $3,893/mo

    Rent Zestimate®

    Refinance and save

    $4,570/mo

    Est. payment

    Refinancing to a lower rate could help reduce your monthly payments and save thousands over the life of the loan.

    See today's rates

    $4,570/mo

    Est. payment

    Explore your selling options

    Work with a Zillow partner agent

    Leverage their expertise and Zillow's premium Showcase listings to get your home seen by more buyers.

    Get started

    List with your own agent

    Get your home in front of millions of buyers by listing it on Zillow.

    Learn how to do it

    Sell it yourself

    Take full control of how buyers see your home on Zillow by listing For Sale by Owner (FSBO).

    List your home

    What's special

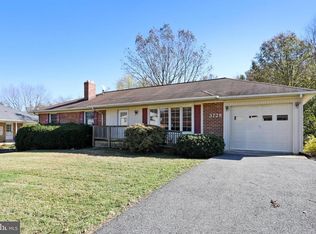
    Sought after Olney Mill four-level split greets you with a expansive front porch to enjoy. Enter and be greeted by new LVT flooring running through the foyer and kitchen while polished hardwood floors grace the dining and living rooms. The open kitchen offers ample cabinetry, new granite counters and pendant lighting. Step upstairs to the newly installed carpeting throughout the three bedrooms and two renovated bathrooms. Down from the main level you will find a large family room highlighted by the wood burning fireplace and beautiful stone surround. There is also an enormous bedroom, bathroom and laundry room with two exterior doors. The basement offers a home theater and spacious rec room for your enjoyment. Step outside and be greeted by ample foliage, a spacious deck including an outdoor shower. This home has it all and simply awaits a new owner to make new stories.

    Zillow last checked:

    Listing updated:

    Listed by:

    Craig Rosenfeld 301-529-0053,

    RE/MAX Realty Group

    Bought with:

    Bode Akinola, PB98362061

    Paragon Realty, LLC

    Source: Bright MLS,MLS#: MDMC2138794MLS Logo

    Facts & features

    Interior

    Bedrooms & bathrooms
    • Bedrooms: 4
    • Bathrooms: 3
    • Full bathrooms: 2
    • 1/2 bathrooms: 1
    Basement
    • Area: 702
    Heating
    • Forced Air, Heat Pump, Other, Oil
    Cooling
    • Central Air, Electric
    Appliances
    • Included: Cooktop, Dishwasher, Disposal, Dryer, Exhaust Fan, Extra Refrigerator/Freezer, Ice Maker, Microwave, Oven/Range - Electric, Oven, Refrigerator, Washer, Water Dispenser, Electric Water Heater
    Features
    • Breakfast Area, Kitchen - Country, Kitchen - Table Space, Dining Area, Upgraded Countertops, Primary Bath(s)
    • Flooring: Wood
    • Basement: Exterior Entry,Finished,Improved,Walk-Out Access
    • Number of fireplaces: 1
    Interior area
    • Total structure area: 2,979
    • Total interior livable area: 2,777 sqft
    • Finished area above ground: 2,277
    • Finished area below ground: 500

    Property

    Parking
    • Total spaces: 1
    • Parking features: Off Street, Off Site, Attached Carport
    • Carport spaces: 1
    Accessibility
    • Accessibility features: None
    Features
    • Levels: Multi/Split,Four
    • Stories: 4
    • Patio & porch: Deck, Porch
    • Pool features: None
    • Fencing: Full
    Lot
    • Size: 0.31 Acres
    • Features: Landscaped, Premium
    Details
    • Additional structures: Above Grade, Below Grade
    • Parcel number: 160800748186
    • Zoning: R200
    • Special conditions: Standard

    Construction

    Type & style
    • Home type: SingleFamily
    • Property subtype: Single Family Residence
    Materials
    • Brick
    • Foundation: Concrete Perimeter
    Condition
    • New construction: No
    • Year built: 1973
    Details
    • Builder model: SPECTACULAR

    Utilities & green energy

    • Sewer: Public Sewer
    • Water: Public
    • Utilities for property: Cable Available

    Community & neighborhood

    Location
    • Region: Olney
    • Subdivision: Olney Mill

    HOA & financial

    HOA
    • Has HOA: Yes
    • HOA fee: $70 annually

    Other

    Other facts
    • Listing agreement: Exclusive Right To Sell
    • Ownership: Fee Simple

    Price history

    DateEventPrice
    10/1/2024Sold$745,000-0.7%$268/sqft
    Source: Bright MLS #MDMC2138794 Report a problem
    8/21/2024Contingent$750,000$270/sqft
    Source: Bright MLS #MDMC2138794 Report a problem
    8/7/2024Listed for sale$750,000+42.9%$270/sqft
    Source: Bright MLS #MDMC2138794 Report a problem
    9/13/2019Sold$525,000+0%$189/sqft
    Source: Public Record Report a problem
    8/27/2019Listed for sale$524,924$189/sqft
    Source: RE/MAX Realty Group #MDMC671178 Report a problem
    7/31/2019Pending sale$524,924$189/sqft
    Source: RE/MAX Realty Group #MDMC671178 Report a problem
    7/27/2019Listed for sale$524,924-11.8%$189/sqft
    Source: RE/MAX Realty Group #MDMC671178 Report a problem
    9/14/2005Sold$595,000$214/sqft
    Source: Public Record Report a problem

    Public tax history

    YearProperty taxesTax assessment
    2025$7,935 +15.5%$642,800 +7.8%
    2024$6,867 +8.3%$596,533 +8.4%
    2023$6,340 +14%$550,267 +9.2%
    2022$5,562 +3.5%$504,000 +3.4%
    2021$5,375 +3.4%$487,567 +3.5%
    2020$5,198 +6.2%$471,133 +3.6%
    2019$4,896 -0.2%$454,700 +2.4%
    2018$4,905 -0.6%$444,000 +2.5%
    2017$4,934 +26.6%$433,300 +2.5%
    2016$3,899 $422,600 +1.6%
    2015$3,899 $415,767 +1.7%
    2014$3,899 $408,933 +1.7%
    2013-- $402,100
    2012-- $402,100
    2011-- $402,100 -15.7%
    2010-- $477,070 +1.5%
    2009-- $469,880 +1.6%
    2008-- $462,690 +1.6%
    2007-- $455,500 +16.3%
    2006-- $391,510 +19.5%
    2005-- $327,520 +24.3%
    2004-- $263,530
    2003-- $263,530 +21.9%
    2002-- $216,116 +12.3%
    2001-- $192,410

    Find assessor info on the county website

    Neighborhood: 20832

    Nearby schools

    GreatSchools rating
    Schools provided by the listing agent
    • District: Montgomery County Public Schools

    Source: Bright MLS. This data may not be complete. We recommend contacting the local school district to confirm school assignments for this home.

    Get a cash offer in 3 minutes
    Find out how much your home could sell for in as little as 3 minutes with a no-obligation cash offer.
    Estimated market value
    $786,800
    Get a cash offer in 3 minutes
    Find out how much your home could sell for in as little as 3 minutes with a no-obligation cash offer.
    Estimated market value
    $786,800