Skip main navigation
Sold
  • Price Unknown

    3725 Turtle Creek Blvd APT A, Dallas, TX 75219

    4beds
    5,157sqft
    Townhouse
    Built in 1998
    0.47 Acres Lot
    $2,776,200 Zestimate®
    $--/sqft
    $7,498 Estimated rent

    Home value

    $2,776,200

    $2.53M - $3.05M

    $7,498/mo

    Zestimate® history
    Loading
    Loading...

    Owner options

    List your home for rent

    $7,498/mo

    Rent Zestimate®

    Find your next renter with Zillow Rental Manager. Plus, with online applications, you can quickly screen prospective tenants – for free.

    Learn more

    $7,498/mo

    Rent Zestimate®

    Refinance and save

    $6,000/mo

    Est. payment

    Refinancing to a lower rate could help reduce your monthly payments and save thousands over the life of the loan.

    See today's rates

    $6,000/mo

    Est. payment

    Explore your selling options

    Work with a Zillow partner agent

    Leverage their expertise and Zillow's premium Showcase listings to get your home seen by more buyers.

    Get started

    List with your own agent

    Get your home in front of millions of buyers by listing it on Zillow.

    Learn how to do it

    Sell it yourself

    Take full control of how buyers see your home on Zillow by listing For Sale by Owner (FSBO).

    List your home

    What's special

    Gas fireplaceWood-burning fireplaceModern eleganceDesigner fireplaceSophisticated entertainingCulinary artistryPrivate balconies
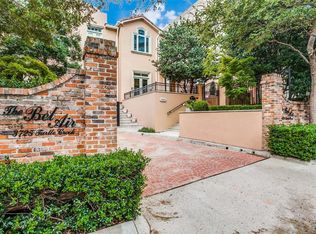
    This designer-decorated masterpiece is an urban oasis in the heart of the city. Designed by the same architect who designed the Mansion hotel, this end-unit townhouse stands as a testament to modern elegance, spanning 3 meticulously designed levels with dedicated elevator access to all floors. Entering the spacious foyer, beautiful formals accentuated by arched cased openings & matching arched windows welcome you in with treetop views overlooking your private, 0.468 acre garden oasis. At the core of this designer showpiece is the chef’s kitchen, where form meets function. This gourmet space overlooks the outdoors & is ideal for culinary artistry & sophisticated entertaining. Adjacent, the keeping room offers versatile elegance with built-in storage & a gas fireplace, perfect for intimate gatherings or serene relaxation. The ground level offers a chic bedroom with ensuite bath, complemented by a living area replete with built-ins, full bath, & wet bar with beverage fridge, creating a perfect retreat for guests or multi-generational living. Outside, the meticulously curated private garden offers a tranquil escape in the midst of Dallas’ vibrant urban scene, complete with terraced greenery, towering trees, mature landscaping, several sitting & lounging areas, a wood-burning fireplace, and graveled walking paths. An attached 2-car garage & private, owner-dedicated parking spaces for four additional vehicles within the gated complex complete the home's convenience. Enter the top floor to find the primary suite, two additional generously proportioned bedrooms with ensuite baths, & a conveniently located laundry room. The primary suite was designed with serenity & escape in mind - a private sanctuary, featuring one of many private balconies, a cozy sitting area, designer fireplace, & luxurious marble bath. Every detail of this residence is a testament to thoughtful & curated luxury, offering unparalleled functionality & bespoke style in an exclusively unique urban setting.

    Zillow last checked:

    Listing updated:

    Listed by:

    Dan Rhodes 0581350 214-415-4642,

    Compass RE Texas, LLC. 214-814-8100

    Bought with:

    Non-Mls Member

    NON MLS

    Source: NTREIS,MLS#: 20937347

    Facts & features

    Interior

    Bedrooms & bathrooms
    • Bedrooms: 4
    • Bathrooms: 7
    • Full bathrooms: 5
    • 1/2 bathrooms: 2
    Primary bedroom
    • Features: Closet Cabinetry, Ceiling Fan(s), Dual Sinks, Double Vanity, En Suite Bathroom, Fireplace, Jetted Tub, Sitting Area in Primary, Separate Shower, Steam Shower
    • Level: Second
    • Dimensions: 20 x 21
    Bedroom
    • Features: Closet Cabinetry, Ceiling Fan(s), En Suite Bathroom, Walk-In Closet(s)
    • Level: Second
    • Dimensions: 13 x 14
    Bedroom
    • Features: Closet Cabinetry, Ceiling Fan(s), En Suite Bathroom, Walk-In Closet(s)
    • Level: Second
    • Dimensions: 17 x 14
    Bedroom
    • Features: Ceiling Fan(s), En Suite Bathroom, Walk-In Closet(s)
    • Level: Basement
    • Dimensions: 12 x 14
    Dining room
    • Level: First
    • Dimensions: 16 x 13
    Game room
    • Features: Built-in Features, Ceiling Fan(s)
    • Level: Basement
    • Dimensions: 12 x 31
    Kitchen
    • Features: Breakfast Bar, Built-in Features, Butler's Pantry, Kitchen Island, Stone Counters
    • Level: First
    • Dimensions: 15 x 16
    Living room
    • Features: Fireplace
    • Level: First
    • Dimensions: 19 x 20
    Living room
    • Features: Built-in Features, Ceiling Fan(s), Fireplace
    • Level: First
    • Dimensions: 15 x 17
    Utility room
    • Features: Built-in Features, Other, Utility Room, Utility Sink
    • Level: Second
    • Dimensions: 9 x 8
    Heating
    • Central, Fireplace(s), Natural Gas, Zoned
    Cooling
    • Central Air, Ceiling Fan(s), Electric, Zoned
    Appliances
    • Included: Some Gas Appliances, Built-In Gas Range, Built-In Refrigerator, Dishwasher, Disposal, Ice Maker, Microwave, Plumbed For Gas, Warming Drawer, Wine Cooler
    • Laundry: Washer Hookup, Electric Dryer Hookup, Laundry in Utility Room
    Features
    • Wet Bar, Built-in Features, Chandelier, Decorative/Designer Lighting Fixtures, Double Vanity, Elevator, High Speed Internet, Kitchen Island, Cable TV, Natural Woodwork, Walk-In Closet(s), Wired for Sound
    • Flooring: Carpet, Hardwood, Marble, Tile
    • Windows: Skylight(s), Window Coverings
    • Has basement: No
    • Number of fireplaces: 4
    • Fireplace features: Gas, Gas Log, Gas Starter, Living Room, Primary Bedroom, Outside, Wood Burning
    Interior area
    • Total interior livable area: 5,157 sqft

    Property

    Parking
    • Total spaces: 2
    • Parking features: Assigned, Door-Multi, Electric Gate, Garage, Garage Door Opener, Guest, Gated, Garage Faces Rear, Unassigned
    • Attached garage spaces: 2
    Features
    • Levels: Three Or More
    • Stories: 3
    • Patio & porch: Covered, Patio, See Remarks, Balcony
    • Exterior features: Balcony, Garden, Gas Grill, Lighting, Private Yard, Rain Gutters, Fire Pit
    • Pool features: None
    • Fencing: Wrought Iron
    Lot
    • Size: 0.47 Acres
    • Features: Corner Lot, Landscaped, Sprinkler System, Few Trees
    Details
    • Parcel number: 001054001109C0000

    Construction

    Type & style
    • Home type: Townhouse
    • Architectural style: Mediterranean
    • Property subtype: Townhouse
    • Attached to another structure: Yes
    Materials
    • Stucco
    • Foundation: Pillar/Post/Pier
    • Roof: Tile
    Condition
    • Year built: 1998

    Utilities & green energy

    • Sewer: Public Sewer
    • Water: Public
    • Utilities for property: Electricity Connected, Natural Gas Available, Sewer Available, Separate Meters, Water Available, Cable Available

    Community & neighborhood

    Security
    • Security features: Prewired, Security System, Firewall(s), Security Gate, Smoke Detector(s)
    Location
    • Region: Dallas
    • Subdivision: Bel-Air On Turtle Creek

    HOA & financial

    HOA
    • Has HOA: Yes
    • HOA fee: $6,000 annually
    • Services included: Association Management, Maintenance Grounds, Maintenance Structure
    • Association name: Proper HOA Management
    • Association phone: 214-378-1112

    Other

    Other facts
    • Listing terms: Cash,Conventional

    Price history

    DateEventPrice
    10/6/2025Sold--
    Source: NTREIS #20937347 Report a problem
    9/4/2025Pending sale$2,999,000$582/sqft
    Source: NTREIS #20937347 Report a problem
    8/22/2025Contingent$2,999,000$582/sqft
    Source: NTREIS #20937347 Report a problem
    7/21/2025Price change$2,999,000-11.8%$582/sqft
    Source: NTREIS #20937347 Report a problem
    5/15/2025Listed for sale$3,400,000+36.3%$659/sqft
    Source: NTREIS #20937347 Report a problem
    11/1/2021Sold--
    Source: NTREIS #14628646 Report a problem
    9/22/2021Pending sale$2,495,000$484/sqft
    Source: NTREIS #14628646 Report a problem
    9/7/2021Listed for sale$2,495,000+28.3%$484/sqft
    Source: Dave Perry Miller & Associates - An Ebby Halliday Company #14628646 Report a problem
    6/26/2018Listing removed$1,945,000$377/sqft
    Source: Briggs Freeman Sotheby's International Realty #13833838 Report a problem
    6/18/2018Pending sale$1,945,000$377/sqft
    Source: Briggs Freeman Sotheby's International Realty #13833838 Report a problem
    4/11/2018Price change$1,945,000-2.5%$377/sqft
    Source: Allie Beth Allman & Assoc. #13766145 Report a problem
    1/29/2018Listed for sale$1,995,000$387/sqft
    Source: Allie Beth Allman & Assoc. #13766145 Report a problem
    12/16/2017Listing removed$1,995,000$387/sqft
    Source: Allie Beth Allman & Assoc. #13692098 Report a problem
    3/29/2017Price change$1,995,000-11.3%$387/sqft
    Source: Allie Beth Allman & Assoc. #13523147 Report a problem
    1/19/2017Listed for sale$2,250,000$436/sqft
    Source: Allie Beth Allman & Assoc. #13523147 Report a problem
    11/22/2016Listing removed$2,250,000$436/sqft
    Source: Allie Beth Allman & Assoc. #13364226 Report a problem
    4/29/2016Listed for sale$2,250,000+30.4%$436/sqft
    Source: Allie Beth Allman & Assoc. #13364226 Report a problem
    2/12/2012Listing removed$1,725,000$334/sqft
    Source: Virginia Cook, Realtors #11698747 Report a problem
    12/23/2011Listed for sale$1,725,000$334/sqft
    Source: Virginia Cook, Realtors #11698747 Report a problem

    Public tax history

    YearProperty taxesTax assessment
    2025$45,132 +0.8%$2,727,410 +7.7%
    2024$44,755 -2.8%$2,532,910
    2023$46,027 -10.7%$2,532,910
    2022$51,524 +19.6%$2,532,910 +18%
    2021$43,068 +3.6%$2,147,130 +13%
    2020$41,567 -20%$1,900,000
    2019$51,938 +35.7%$1,900,000
    2018$38,288 -0.1%$1,900,000
    2017$38,344 +1.5%$1,900,000 -12.8%
    2016$37,762 +3.1%$2,179,640 +32.1%
    2015$36,611 $1,650,240
    2014$36,611 $1,650,240
    2013-- --
    2012-- --
    2011-- --
    2010-- --
    2009-- --
    2008-- --
    2007-- --
    2005-- --
    2004-- --
    2003-- --
    2002-- --
    2001-- --

    Find assessor info on the county website

    Neighborhood: 75219

    Nearby schools

    GreatSchools rating
    Schools provided by the listing agent
    • Elementary: Milam
    • Middle: Spence
    • High: North Dallas
    • District: Dallas ISD

    Source: NTREIS. This data may not be complete. We recommend contacting the local school district to confirm school assignments for this home.

    Get a cash offer in 3 minutes
    Find out how much your home could sell for in as little as 3 minutes with a no-obligation cash offer.
    Estimated market value
    $2,776,200
    Get a cash offer in 3 minutes
    Find out how much your home could sell for in as little as 3 minutes with a no-obligation cash offer.
    Estimated market value
    $2,776,200