Skip main navigation
Sold for $2,100,000
  • $2,100,000

    3725 Via Cielo Azul, Alpine, CA 91901

    5beds
    7,000sqft
    Single Family Residence
    Built in 1971
    2 Acres Lot
    $2,012,400 Zestimate®
    $300/sqft
    $7,692 Estimated rent

    Home value

    $2,012,400

    $1.91M - $2.11M

    $7,692/mo

    Zestimate® history
    Loading
    Loading...

    Owner options

    List your home for rent

    $7,692/mo

    Rent Zestimate®

    Find your next renter with Zillow Rental Manager. Plus, with online applications, you can quickly screen prospective tenants – for free.

    Learn more

    $7,692/mo

    Rent Zestimate®

    Refinance and save

    $14,231/mo

    Est. payment

    Refinancing to a lower rate could help reduce your monthly payments and save thousands over the life of the loan.

    See today's rates

    $14,231/mo

    Est. payment

    Explore your selling options

    Work with a Zillow partner agent

    Leverage their expertise and Zillow's premium Showcase listings to get your home seen by more buyers.

    Get started

    List with your own agent

    Get your home in front of millions of buyers by listing it on Zillow.

    Learn how to do it

    Sell it yourself

    Take full control of how buyers see your home on Zillow by listing For Sale by Owner (FSBO).

    List your home

    What's special

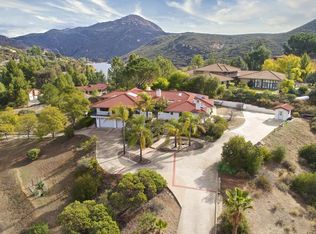
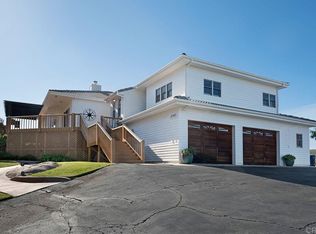
    Welcome to this exquisite 7,000 sq. ft. custom-built estate facing a serene private lake—a rare opportunity to own a luxurious retreat that blends elegance, comfort, and California living at its finest. This remarkable five-bedroom, four full bath, and two half bath home offers an impressive floor plan with generous living spaces, including a formal living room, family room, study, and spacious laundry room. The kitchen features an expansive island with a four-burner cooktop, double ovens, ample cabinet space, perfect for entertaining or preparing family meals. Upstairs, the entire primary suite is a private sanctuary, featuring two walk-in closets, a spa-inspired bathroom, cozy fireplace, and two covered patios overlooking the landscaped grounds. Enjoy the ultimate outdoor lifestyle in the resort-style backyard, showcasing a sparkling pool, lush landscaping, and a built-in barbecue area ideal for gatherings. Additional highlights include a California room, intercom system, central vacuum, and four-car garage. Currently in the final stages of renovation, the home already features a brand-new roof, upgraded plumbing, and electrical systems, offering the perfect opportunity for the next owner to personalize the finishing touches and make it their own masterpiece. Perfect for multigenerational living. Don’t miss this one-of-a-kind estate that blends luxury, space, and tranquility. Your dream home awaits! Welcome to this exquisite 7,000 sq. ft. custom-built estate facing a serene private lake—a rare opportunity to own a luxurious retreat that blends elegance, comfort, and California living at its finest. This remarkable five-bedroom, four full bath, and two half bath home offers an impressive floor plan with generous living spaces, including a formal living room, family room, study, and spacious laundry room. The kitchen features an expansive island with a four-burner cooktop, double ovens, ample cabinet space, perfect for entertaining or preparing family meals. Upstairs, the entire primary suite is a private sanctuary, featuring two walk-in closets, a spa-inspired bathroom, cozy fireplace, and two covered patios overlooking the landscaped grounds. Enjoy the ultimate outdoor lifestyle in the resort-style backyard, showcasing a sparkling pool, lush landscaping, and a built-in barbecue area ideal for gatherings. Additional highlights include a California room, intercom system, central vacuum, and four-car garage. Currently in the final stages of renovation, the home already features a brand-new roof, upgraded plumbing, and electrical systems, offering the perfect opportunity for the next owner to personalize the finishing touches and make it their own masterpiece. Perfect for multigenerational living. Don’t miss this one-of-a-kind estate that blends luxury, space, and tranquility. Your dream home awaits!

    Zillow last checked:

    Listing updated:

    Listed by:

    Laurie Colum DRE #01510446 619-750-8215,

    Staged Homes Real Estate

    Bought with:

    Arnold Shackelford, DRE #02283335

    Sellstate Next Gen Realty

    Source: SDMLS,MLS#: 250043901MLS LogoOriginating MLS: SDMLS

    Facts & features

    Interior

    Bedrooms & bathrooms
    • Bedrooms: 5
    • Bathrooms: 6
    • Full bathrooms: 4
    • 1/2 bathrooms: 2
    Heating
    • Fireplace, Forced Air Unit
    Cooling
    • Central Forced Air
    Appliances
    • Included: Dishwasher, Garage Door Opener, Microwave, Pool/Spa/Equipment, Refrigerator, Shed(s), Vacuum/Central, Washer, Built In Range, Convection Oven, Electric Oven, Electric Range, Electric Stove, Ice Maker, Warmer Oven Drawer, Counter Top, Propane
    • Laundry: Electric, Gas & Electric Dryer HU, Propane, Washer Hookup
    Features
    • Balcony, Bar, Copper Plumbing Full, Granite Counters, Kitchen Island, Open Floor Plan, Recessed Lighting, Shower, Shower in Tub, Storage Space, Sunken Living Room, Wet Bar, Vacuum Central
    • Flooring: Linoleum/Vinyl
    • Number of fireplaces: 3
    • Fireplace features: FP in Family Room, FP in Living Room, FP in Primary BR
    Interior area
    • Total structure area: 7,000
    • Total interior livable area: 7,000 sqft

    Property

    Parking
    • Total spaces: 10
    • Parking features: Attached, Direct Garage Access, Garage, Garage - Side Entry, Garage - Two Door, Garage Door Opener
    • Garage spaces: 4
    Features
    • Levels: 2 Story
    • Patio & porch: Arizona Room, Balcony, Porch - Front
    • Pool features: Below Ground, Private, Waterfall
    • Has spa: Yes
    • Fencing: Electric,Gate
    • Has view: Yes
    • View description: Lake/River, Mountains/Hills
    • Has water view: Yes
    • Water view: Lake/River
    • Frontage type: Lake/River
    Lot
    • Size: 2 Acres
    Details
    • Additional structures: N/K
    • Parcel number: 5201702300

    Construction

    Type & style
    • Home type: SingleFamily
    • Architectural style: Custom Built
    • Property subtype: Single Family Residence
    Materials
    • Brick, Drywall Walls
    • Roof: Concrete,Spanish Tile
    Condition
    • Repairs Major
    • Year built: 1971

    Utilities & green energy

    • Sewer: Septic Installed
    • Water: Available, Meter on Property, Public, Well/Irrigation Only
    • Utilities for property: Cable Available, Electricity Available, Electricity Connected, Phone Available, Propane, Sewer Available, Water Available, Water Connected

    Community & HOA

    Community
    • Features: BBQ, Clubhouse/Rec Room, Horse Trails, Laundry Facilities, Pool, RV/Boat Parking
    • Security: Smoke Detector
    • Subdivision: Palo Verde (31340)
    HOA
    • Amenities included: Banquet Facilities, Barbecue, Boathouse, Club House, Controlled Access, Dock, Gym/Ex Room, Lake or Pond, Onsite Property Mgmt, Outdoor Cooking Area, Pet Rules, Picnic Area
    • Services included: Common Area Maintenance
    • HOA fee: $152 monthly
    • HOA name: Palo Verde Ranch
    Location
    • Region: Alpine

    Financial & listing details

    • Price per square foot: $300/sqft
    • Tax assessed value: $1,292,374
    • Date on market: 11/12/2025
    • Listing terms: Cash,Conventional,FHA
    • Electric utility on property: Yes

    Price history

    DateEventPrice
    10/16/2026Sold$2,100,000$300/sqft
    Source: Public Record Report a problem
    8/29/2026Pending sale$2,100,000$300/sqft
    Source: SDMLS #260007962 Report a problem
    7/15/2026Price change$2,100,000-2.2%$300/sqft
    Source: SDMLS #260007962 Report a problem
    6/30/2026Price change$2,148,000-2.3%$307/sqft
    Source: SDMLS #260007962 Report a problem
    5/13/2026Price change$2,198,000-2.2%$314/sqft
    Source: SDMLS #260007962 Report a problem
    5/6/2026Price change$2,248,000-2.2%$321/sqft
    Source: SDMLS #260007962 Report a problem
    4/13/2026Price change$2,298,000-6.1%$328/sqft
    Source: SDMLS #260007962 Report a problem
    4/5/2026Listed for sale$2,448,000+95.8%$350/sqft
    Source: SDMLS #260007962 Report a problem
    1/5/2026Sold$1,250,000-37.4%$179/sqft
    Source: SDMLS #250043901 Report a problem
    12/10/2025Pending sale$1,998,000$285/sqft
    Source: SDMLS #250043901 Report a problem
    11/12/2025Listed for sale$1,998,000$285/sqft
    Source: SDMLS #250043901 Report a problem

    Public tax history

    YearProperty taxesTax assessment
    2026-- $1,292,374 +2%
    2025$14,356 +1.7%$1,267,035 +2%
    2024$14,122 -1.8%$1,242,192 +2%
    2023$14,374 +0.7%$1,217,836 +2%
    2022$14,274 -2.8%$1,193,958 +2%
    2021$14,681 +5.1%$1,170,548 +1%
    2020$13,972 +2.9%$1,158,546 +2%
    2019$13,577 +1.2%$1,135,830 +2%
    2018$13,411 +1.6%$1,113,560 +2%
    2017$13,205 +4.1%$1,091,726 +2%
    2016$12,680 +0.5%$1,070,321 +1.5%
    2015$12,618 +2.5%$1,054,245 +2%
    2014$12,311 $1,033,595 +0.5%
    2013-- $1,028,925 +2%
    2012-- $1,008,751 +2%
    2011-- $988,972 +0.8%
    2010-- $981,582 -0.2%
    2009-- $983,915 +2%
    2008-- $964,624 +2%
    2007-- $945,710 +2%
    2006-- $927,167 +2%
    2005-- $908,988 +2%
    2004-- $891,166 +1.9%
    2003-- $874,834 +6.7%
    2002-- $820,000 +5.8%
    2001-- $775,000
    Find assessor info on the county website

    Neighborhood: 91901

    Nearby schools

    GreatSchools rating
    Get a cash offer in 3 minutes
    Find out how much your home could sell for in as little as 3 minutes with a no-obligation cash offer.
    Estimated market value

    $2,012,400

    Get a cash offer in 3 minutes
    Find out how much your home could sell for in as little as 3 minutes with a no-obligation cash offer.
    Estimated market value

    $2,012,400