Skip main navigation
Sold
  • Price Unknown

    3725 W 179th Ter, Stilwell, KS 66085

    3beds
    2,147sqft
    Single Family Residence
    Built in 1993
    1.06 Acres Lot
    $536,100 Zestimate®
    $--/sqft
    $3,309 Estimated rent

    Home value

    $536,100

    $499,000 - $574,000

    $3,309/mo

    Zestimate® history
    Loading
    Loading...

    Owner options

    List your home for rent

    $3,309/mo

    Rent Zestimate®

    Find your next renter with Zillow Rental Manager. Plus, with online applications, you can quickly screen prospective tenants – for free.

    Learn more

    $3,309/mo

    Rent Zestimate®

    Refinance and save

    Refinancing to a lower rate could help reduce your monthly payments and save thousands over the life of the loan.

    See today's rates

    Explore your selling options

    Work with a Zillow partner agent

    Leverage their expertise and Zillow's premium Showcase listings to get your home seen by more buyers.

    Get started

    List with your own agent

    Get your home in front of millions of buyers by listing it on Zillow.

    Learn how to do it

    Sell it yourself

    Take full control of how buyers see your home on Zillow by listing For Sale by Owner (FSBO).

    List your home

    What's special

    Eat-in kitchenQuiet cul-de-sac settingBlack granite countertopsFenced garden areaMature treesCeramic tile backsplashUnder-cabinet lighting
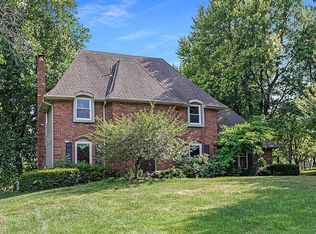
    Peaceful Setting in Windmill Springs on an extra-large level (just over an acre!) Lot outside city limits w/no HOA, this 3 Bedroom, 2.5 Bath home offers flexible space for daily living. Entry features a vaulted ceiling, coat closet, & all-new LVP on the main level. The Great Room centers on a masonry brick Fireplace w/oak mantle & brick hearth, 17' Vaulted Ceiling, custom-blind Windows on two sides, library panel to chair rail, Ceiling Fan, & LVP. The Eat-In Kitchen includes black granite Countertops, ceramic tile Backsplash, oak raised-panel Cabinets, under-cabinet lighting, a corner composite farmhouse Sink framed by dual Windows, & a Pantry w/adjustable shelves. Stainless Appliances: Electric Range, Dishwasher & Refrigerator; black Built-In Microwave. Dining opens to a Composite Deck w/aluminum railing that steps to the Backyard. Main-level Laundry offers cabinets & extra storage. A Half Bath is conveniently located on the main level. Upstairs, the Primary Bedroom connects to a Flex Space/Office. The Primary Bathroom features two vanities, an upgraded cultured marble Shower w/glass doors & built-ins, and generous linen storage. Two additional Bedrooms are connected by a Full Bath. A T-shaped Hallway overlooks the Great Room & includes a built-in linen cabinet. The Front-Entry Garage is extra deep for vehicles(3 cars fit), gear, or workshop use, offering insulated Doors w/openers, finished walls & ceiling, over-nine-foot Ceiling height, built-in shelving, work bench, a side Window, & walkout access to the Backyard. Lower Level provides daylight Windows, tall ceilings, storage, & future finish potential. Systems include a Lennox heat pump & a Rheem water heater. Outdoor living adds a fenced garden area, mature trees, a fire-pit, a long concrete Driveway, & a quiet Cul-de-Sac setting. Served by Blue Valley School District. Everyday needs are close by across south Johnson County w/ quick connections to US-69 & 179th Street for commuting, parks, & community amenities.

    Zillow last checked:

    Listing updated:

    Listed by:

    Brenda Shores 816-746-1250,

    Real Broker, LLC

    Bought with:

    Lisa Burton, SP00237342

    NextHome Gadwood Group

    Source: Heartland MLS as distributed by MLS GRID,MLS#: 2587583MLS Logo

    Facts & features

    Interior

    Bedrooms & bathrooms
    • Bedrooms: 3
    • Bathrooms: 3
    • Full bathrooms: 2
    • 1/2 bathrooms: 1
    Primary bedroom
    • Features: Carpet, Ceiling Fan(s)
    • Level: Upper
    • Dimensions: 22 x 13
    Bedroom 2
    • Features: Carpet
    • Level: Upper
    • Dimensions: 13 x 11
    Bedroom 3
    • Features: Carpet
    • Level: Upper
    • Dimensions: 13 x 10
    Primary bathroom
    • Features: Double Vanity, Luxury Vinyl, Shower Only, Solid Surface Counter
    • Level: Upper
    • Dimensions: 9 x 6
    Bathroom 2
    • Features: Luxury Vinyl, Quartz Counter, Shower Over Tub
    • Level: Upper
    • Dimensions: 8 x 5
    Breakfast room
    • Features: Luxury Vinyl
    • Level: Main
    • Dimensions: 12 x 10
    Great room
    • Features: Ceiling Fan(s), Fireplace, Luxury Vinyl
    • Level: Main
    • Dimensions: 16 x 15
    Half bath
    • Features: Luxury Vinyl
    • Level: Main
    • Dimensions: 5 x 6
    Kitchen
    • Features: Granite Counters, Luxury Vinyl, Pantry
    • Level: Main
    • Dimensions: 16 x 10
    Laundry
    • Features: Built-in Features, Luxury Vinyl
    • Level: Main
    • Dimensions: 11 x 5
    Living room
    • Features: Built-in Features, Carpet, Luxury Vinyl
    • Level: Main
    • Dimensions: 17 x 13
    Office
    • Features: Wood Floor
    • Level: Upper
    • Dimensions: 9 x 7
    Heating
    • Heat Pump
    Cooling
    • Electric
    Appliances
    • Included: Dishwasher, Microwave, Refrigerator, Stainless Steel Appliance(s)
    • Laundry: In Kitchen, Laundry Room
    Features
    • Ceiling Fan(s), Custom Cabinets, Pantry, Smart Thermostat, Stained Cabinets, Vaulted Ceiling(s)
    • Flooring: Carpet, Luxury Vinyl, Vinyl, Wood
    • Windows: Thermal Windows
    • Basement: Concrete,Full,Interior Entry,Unfinished
    • Number of fireplaces: 1
    • Fireplace features: Great Room, Masonry
    Interior area
    • Total structure area: 2,147
    • Total interior livable area: 2,147 sqft
    • Finished area above ground: 2,147
    • Finished area below ground: 0

    Property

    Parking
    • Total spaces: 3
    • Parking features: Attached, Garage Door Opener, Garage Faces Front, Tandem
    • Attached garage spaces: 3
    Features
    • Patio & porch: Deck
    • Exterior features: Fire Pit
    Lot
    • Size: 1.06 Acres
    • Features: Acreage, Cul-De-Sac, Level
    Details
    • Parcel number: 1P630000000009
    • Other equipment: Satellite Dish

    Construction

    Type & style
    • Home type: SingleFamily
    • Architectural style: Contemporary,Traditional
    • Property subtype: Single Family Residence
    Materials
    • Concrete, Lap Siding, Wood Siding
    • Roof: Composition
    Condition
    • Year built: 1993

    Utilities & green energy

    • Sewer: Septic Tank
    • Water: Public

    Community & HOA

    Community
    • Security: Smoke Detector(s)
    • Subdivision: Windmill Spring
    HOA
    • Has HOA: No
    Location
    • Region: Stilwell

    Financial & listing details

    • Tax assessed value: $537,500
    • Annual tax amount: $5,731
    • Date on market: 11/14/2025
    • Listing terms: Cash,Conventional,FHA,VA Loan
    • Exclusions: Satellite Dish
    • Ownership: Private
    • Road surface type: Paved

    Price history

    DateEventPrice
    2/12/2026Sold--
    Source: Heartland MLS as distributed by MLS GRID #2587583 Report a problem
    1/23/2026Pending sale$545,000$254/sqft
    Source: Heartland MLS as distributed by MLS GRID #2587583 Report a problem
    1/12/2026Price change$545,000-0.9%$254/sqft
    Source: Heartland MLS as distributed by MLS GRID #2587583 Report a problem
    12/15/2025Listed for sale$550,000$256/sqft
    Source: Heartland MLS as distributed by MLS GRID #2587583 Report a problem
    12/7/2025Pending sale$550,000$256/sqft
    Source: Heartland MLS as distributed by MLS GRID #2587583 Report a problem
    11/14/2025Listed for sale$550,000+13.4%$256/sqft
    Source: Heartland MLS as distributed by MLS GRID #2587583 Report a problem
    1/30/2023Sold--
    Source: Heartland MLS as distributed by MLS GRID #2411045 Report a problem
    12/5/2022Pending sale$485,000$226/sqft
    Source: Heartland MLS as distributed by MLS GRID #2411045 Report a problem
    11/28/2022Contingent$485,000$226/sqft
    Source: Heartland MLS as distributed by MLS GRID #2411045 Report a problem
    11/23/2022Price change$485,000-3%$226/sqft
    Source: Heartland MLS as distributed by MLS GRID #2411045 Report a problem
    11/16/2022Price change$499,9500%$233/sqft
    Source: Heartland MLS as distributed by MLS GRID #2411045 Report a problem
    11/9/2022Listed for sale$500,000$233/sqft
    Source: Heartland MLS as distributed by MLS GRID #2411045 Report a problem

    Public tax history

    YearProperty taxesTax assessment
    2025$6,331 +10.5%$61,813 +10.7%
    2024$5,731 +17.1%$55,833 +19%
    2023$4,896 -0.2%$46,908 +2.2%
    2022$4,905 $45,885 +8.6%
    2021-- $42,262 -8.1%
    2020$5,322 $45,966 +2.6%
    2019-- $44,804 +5.8%
    2018-- $42,343 +16.6%
    2017$4,473 +4.5%$36,317 +4.9%
    2016$4,279 -0.5%$34,616 +0.8%
    2015$4,300 +8.3%$34,328 +9.5%
    2013$3,971 +0.4%$31,338 -0.1%
    2012$3,956 +7.5%$31,384 +5%
    2010$3,680 +5%$29,878 -2.7%
    2009$3,504 +3.5%$30,706
    2008$3,384 -1.7%$30,706 -3%
    2007$3,443 -1.5%$31,659
    2006$3,496 $31,659 0%
    2005-- $31,660
    Find assessor info on the county website

    Neighborhood: 66085

    Nearby schools

    GreatSchools rating
    Schools provided by the listing agent
    • Elementary: Stilwell
    • Middle: Blue Valley
    • High: Blue Valley

    Source: Heartland MLS as distributed by MLS GRID. This data may not be complete. We recommend contacting the local school district to confirm school assignments for this home.

    Get a cash offer in 3 minutes
    Find out how much your home could sell for in as little as 3 minutes with a no-obligation cash offer.
    Estimated market value
    $536,100
    Get a cash offer in 3 minutes
    Find out how much your home could sell for in as little as 3 minutes with a no-obligation cash offer.
    Estimated market value
    $536,100