Located across the street from the McDowell High School campus, this Millcreek 3 bedroom 1 1/2 bath home is ready for new owners. Large yard with plenty of off street parking. 2 large living spaces to give you some room to spread out. Call today.
Pending
$199,900
3725 W 38th St, Erie, PA 16506
3beds
1,528sqft
Single Family Residence
Built in 1955
0.28 Acres Lot
$-- Zestimate®
$131/sqft
$-- HOA
What's special
Large yard
- 6 days
- 2,141
- 230
Likely to sell faster than
Zillow last checked:
Listing updated:
Listed by:
Levi Marsh (814)866-8840,
Marsha Marsh RES Peach 814-866-8840
Source: GEMLS,MLS#: 193240Originating MLS: Greater Erie Board Of Realtors
Facts & features
Interior
Bedrooms & bathrooms
- Bedrooms: 3
- Bathrooms: 2
- Full bathrooms: 1
- 1/2 bathrooms: 1
Primary bedroom
- Level: Second
- Dimensions: 12x13
Bedroom
- Level: Second
- Dimensions: 9x10
Bedroom
- Level: Second
- Dimensions: 9x11
Dining room
- Description: Formal
- Level: First
- Dimensions: 10x11
Family room
- Level: Lower
- Dimensions: 11x15
Other
- Level: Second
Half bath
- Level: Lower
Kitchen
- Description: Eatin
- Level: First
- Dimensions: 9x11
Living room
- Description: Vaulted
- Level: First
- Dimensions: 13x17
Heating
- Forced Air, Gas
Cooling
- Central Air
Appliances
- Included: Disposal, Gas Oven, Gas Range, Microwave, Refrigerator
Features
- Ceramic Bath, Ceiling Fan(s), Skylights
- Flooring: Carpet, Ceramic Tile, Hardwood
- Basement: Partial
- Has fireplace: No
Interior area
- Total structure area: 1,528
- Total interior livable area: 1,528 sqft
Property
Parking
- Total spaces: 1
- Parking features: Attached
- Attached garage spaces: 1
- Has uncovered spaces: Yes
Features
- Levels: Multi/Split
- Patio & porch: Patio
- Exterior features: Paved Driveway, Patio
Lot
- Size: 0.28 Acres
- Dimensions: 83 x 149 x 0 x 0
- Features: Landscaped, Level
Details
- Parcel number: 33084389.0004.00
- Zoning description: A-RES
Construction
Type & style
- Home type: SingleFamily
- Architectural style: Tri-Level
- Property subtype: Single Family Residence
Materials
- Aluminum Siding, Brick
- Roof: Composition
Condition
- Good Condition
- Year built: 1955
Utilities & green energy
- Sewer: Public Sewer
- Water: Public
Community & HOA
Community
- Security: Fire Alarm
Location
- Region: Erie
Financial & listing details
- Price per square foot: $131/sqft
- Tax assessed value: $128,010
- Annual tax amount: $3,738
- Date on market: 9/16/2026
- Cumulative days on market: 6 days
- Road surface type: Paved
Estimated market value
Not available
Estimated sales range
Not available
$1,854/mo
Price history
| Date | Event | Price |
|---|---|---|
| 9/19/2026 | Pending sale | $199,900$131/sqft |
Source: GEMLS #193240 Report a problem | ||
| 9/16/2026 | Listed for sale | $199,900+81.7%$131/sqft |
Source: GEMLS #193240 Report a problem | ||
| 4/21/2025 | Listing removed | $2,100$1/sqft |
Source: Zillow Rentals Report a problem | ||
| 3/17/2025 | Listed for rent | $2,100+31.7%$1/sqft |
Source: Zillow Rentals Report a problem | ||
| 2/24/2021 | Listing removed | -- |
Source: Owner Report a problem | ||
| 9/24/2020 | Listing removed | $1,595$1/sqft |
Source: Owner Report a problem | ||
| 7/1/2020 | Listed for rent | $1,595+2.9%$1/sqft |
Source: Owner Report a problem | ||
| 3/25/2018 | Listing removed | $1,550$1/sqft |
Source: Owner Report a problem | ||
| 1/11/2018 | Listed for rent | $1,550$1/sqft |
Source: Owner Report a problem | ||
| 9/17/2007 | Sold | $110,000$72/sqft |
Source: Public Record Report a problem | ||
Public tax history
| Year | Property taxes | Tax assessment |
|---|---|---|
| 2026 | $3,646 +1.9% | $128,010 |
| 2025 | $3,579 +3.2% | $128,010 |
| 2024 | $3,467 +8.9% | $128,010 |
| 2023 | $3,183 +2.4% | $128,010 |
| 2022 | $3,107 | $128,010 |
| 2021 | $3,107 +162% | $128,010 |
| 2020 | $1,186 -60.4% | $128,010 |
| 2019 | $2,991 -17.1% | $128,010 |
| 2018 | $3,610 +3.8% | $128,010 |
| 2017 | $3,478 +0.9% | $128,010 |
| 2016 | $3,446 +217.3% | $128,010 |
| 2015 | $1,086 | $128,010 |
| 2014 | $1,086 +72.1% | $128,010 |
| 2013 | $631 +10% | $128,010 +35% |
| 2012 | $574 | $94,820 |
| 2011 | $574 | $94,820 |
| 2010 | $574 +11% | $94,820 |
| 2009 | $517 | $94,820 |
| 2008 | -- | $94,820 |
| 2005 | $677 -1.3% | $94,820 |
| 2004 | $686 | $94,820 |
| 2003 | -- | $94,820 +400.6% |
| 2002 | -- | $18,940 |
| 2000 | -- | $18,940 |
Find assessor info on the county website
Monthly payment
Est. payment
Payment breakdown
Explore the cost of this home by adjusting the details. Changes won't be saved.Climate risks
Neighborhood: 16506
Nearby schools
Schools provided by the listing agent
- District: Millcreek
Source: GEMLS. This data may not be complete. We recommend contacting the local school district to confirm school assignments for this home.
Similar homes
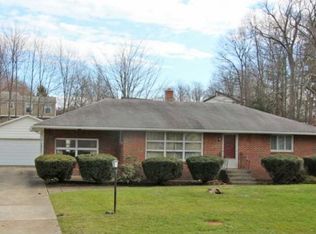
- $199,8003 bd1 ba1k sqft3350 W 41st St, Erie, PA 16506For Sale
 MLS ID #193097, Jarrod Groves, Groves Real Estate LLC. GEMLS
 - $259,9004 bd3 ba2k sqft2812 Hastings Rd, Erie, PA 16506For Sale
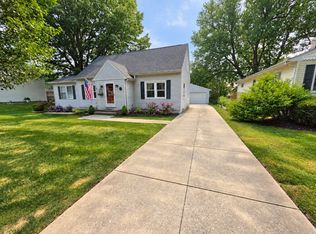 MLS ID #193295, Carson Chesley, Coldwell Banker Select - Peach. GEMLS
 - $229,9002 bd1 ba1.2k sqft2506 Loveland Ave, Erie, PA 16506For Sale
 MLS ID #193280, Max Rankin, RE/MAX Lakeland Realty - Erie. GEMLS
 - $209,9003 bd3 ba1.3k sqft4002 Allegheny Rd, Erie, PA 16509For Sale
 MLS ID #193161, JP Hood, eXp Realty - Erie. GEMLS
