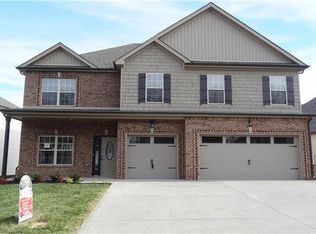
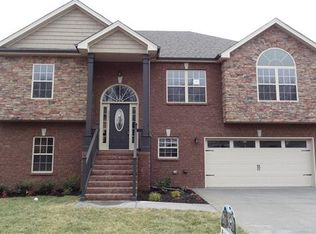
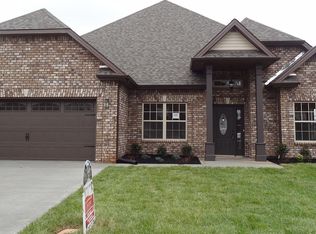
Charming Cherbourg floor plan featuring 4 Bedrooms and large Bonus Room. Master Suite on the main floor. 3 Full Bathrooms. Vaulted Living Room with Stone Fireplace, Formal Dining Room, plus over sized Eat-in-Kitchen, Granite, Custom Cabinets, Stainless Steel Appliances, Coffered Ceiling, Rustic Wide Plank Wood Laminate flooring throughout main living area. Freshly painted with designer colors.The backyard offers a covered patio, privacy fence, neighborhood pond just beyond the property line.
This property is not currently displayed as for sale or rent on Zillow. This may be different from what's on other websites or public sources.