Skip main navigation
Sold for $1,250,000
  • $1,250,000

    3725 Wyandot Street, Denver, CO 80211

    3beds
    2,640sqft
    Single Family Residence
    Built in 1949
    6,250 Square Feet Lot
    $1,243,700 Zestimate®
    $473/sqft
    $4,586 Estimated rent

    Home value

    $1,243,700

    $1.18M - $1.32M

    $4,586/mo

    Zestimate® history
    Loading
    Loading...

    Owner options

    List your home for rent

    $4,586/mo

    Rent Zestimate®

    Find your next renter with Zillow Rental Manager. Plus, with online applications, you can quickly screen prospective tenants – for free.

    Learn more

    $4,586/mo

    Rent Zestimate®

    Refinance and save

    $5,795/mo

    Est. payment

    Refinancing to a lower rate could help reduce your monthly payments and save thousands over the life of the loan.

    See today's rates

    $5,795/mo

    Est. payment

    Explore your selling options

    Work with a Zillow partner agent

    Leverage their expertise and Zillow's premium Showcase listings to get your home seen by more buyers.

    Get started

    List with your own agent

    Get your home in front of millions of buyers by listing it on Zillow.

    Learn how to do it

    Sell it yourself

    Take full control of how buyers see your home on Zillow by listing For Sale by Owner (FSBO).

    List your home

    What's special

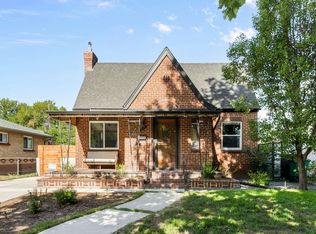
    A thoughtfully renovated residence in the heart of LoHi delivers modern comfort, flexible living, and an unbeatable neighborhood lifestyle. Set on a rare double lot along a tree-lined street, this home blends timeless brick construction with Scandinavian-inspired design, high ceilings, and an open layout filled with natural light. A covered front porch creates an inviting first impression and sets the tone for relaxed indoor-outdoor living. The main level flows effortlessly into a chef’s kitchen featuring quartz countertops, a large center island, pantry storage, and high-end appliances including a six-burner range and warming drawer. Expansive sliding glass doors connect the interior to a private backyard retreat with new irrigation, low-maintenance landscaping, a turf dog run, gas hookups for grilling and fire pit use, and a negotiable spa, making the space ideal for entertaining or quiet evenings at home. The primary suite offers a serene escape with a spacious walk-in closet and a five-piece bath complete with dual sinks, soaking tub, and walk-in shower. Downstairs, the fully finished basement adds exceptional versatility with two additional bedrooms, a full bath, a recreation lounge with wet bar, office or bonus space, and laundry. A detached two-car garage opens directly to the backyard living area, offering exceptional flexibility to be used not only for parking, but also as a game room, entertaining space, or creative hangout that blends seamlessly with the outdoor patio. All of this is just moments from LoHi’s acclaimed restaurants, coffee shops, boutiques, grocery stores, parks, and easy access to downtown Denver.

    Zillow last checked:

    Listing updated:

    Listed by:

    Kathryn Bartic 303-845-2362 kathryn@barticgroup.com,

    Keller Williams Integrity Real Estate LLC

    Bought with:

    Olivia Kunevicius, 100027536

    Milehimodern

    Source: REcolorado as distributed by MLS GRID,MLS#: 4413794MLS Logo

    Facts & features

    Interior

    Bedrooms & bathrooms
    • Bedrooms: 3
    • Bathrooms: 2
    • Full bathrooms: 2
    • Main level bathrooms: 1
    • Main level bedrooms: 1
    Bedroom
    • Description: A Peaceful Retreat With Generous Proportions, Abundant Natural Light, And Direct Access To A Spa-Like Five-Piece Bathroom And Walk-In Closet.
    • Features: Primary Suite
    • Level: Main
    Bedroom
    • Description: Spacious And Private With Plush Carpeting And Easy Access To The Full Basement Bathroom.
    • Level: Basement
    Bedroom
    • Description: Another Well-Sized Bedroom Offering Flexibility For Guests, Family, Or Workspace Needs.
    • Level: Basement
    Bathroom
    • Description: Elegant And Functional With Dual Vanities, Soaking Tub, Walk-In Shower, And Refined Finishes.
    • Features: Primary Suite
    • Level: Main
    Bathroom
    • Description: Full Bath With Clean Finishes, Serving The Lower-Level Bedrooms And Living Spaces.
    • Level: Basement
    Bonus room
    • Description: Flexible Space Ideal For A Home Office, Reading Lounge, Or Creative Studio.
    • Level: Main
    Bonus room
    • Description: Versatile Area Suited For A Home Office, Fitness Room, Or Additional Storage.
    • Level: Basement
    Dining room
    • Description: Ample Space For Hosting Gatherings, Highlighted By Contemporary Lighting.
    • Level: Main
    Kitchen
    • Description: A Chef-Inspired Design Featuring Quartz Counters, Oversized Island Seating, Pantry Storage With 2 Built-In Safes, Premium Appliances, And Modern Lighting, Anchored At The Heart Of The Home.
    • Level: Main
    Living room
    • Description: Bright And Open With Wood Flooring, High Ceilings, And Seamless Flow To The Dining Area, Creating A Welcoming Space For Everyday Living And Entertaining.
    • Level: Main
    Living room
    • Description: A Comfortable Lower-Level Lounge Perfect For Movie Nights, Recreation, Or Casual Gatherings, Complemented By A Built-In Wet Bar With Wine Fridge.
    • Level: Basement
    Mud room
    • Description: Practical And Well-Designed With Space For Daily Organization And Storage.
    • Level: Main
    Heating
    • Electric, Natural Gas
    Cooling
    • Central Air
    Appliances
    • Included: Dishwasher, Dryer, Microwave, Oven, Range, Refrigerator, Tankless Water Heater, Warming Drawer, Washer
    Features
    • Ceiling Fan(s), Eat-in Kitchen, Five Piece Bath, High Ceilings, Kitchen Island, Open Floorplan, Pantry, Primary Suite, Quartz Counters, Smart Thermostat, Walk-In Closet(s), Wet Bar, Wired for Data
    • Flooring: Carpet, Tile, Wood
    • Windows: Window Coverings
    • Basement: Full
    Interior area
    • Total structure area: 2,640
    • Total interior livable area: 2,640 sqft
    • Finished area above ground: 1,546
    • Finished area below ground: 1,094

    Property

    Parking
    • Total spaces: 2
    • Parking features: Garage
    • Garage spaces: 2
    Features
    • Levels: One
    • Stories: 1
    • Patio & porch: Covered, Front Porch, Patio
    • Exterior features: Dog Run, Garden, Lighting, Private Yard, Rain Gutters
    • Has spa: Yes
    • Spa features: Spa/Hot Tub
    • Fencing: Full
    • Has view: Yes
    • View description: City
    Lot
    • Size: 6,250 Square Feet
    • Features: Irrigated, Landscaped, Level, Near Public Transit, Sprinklers In Front, Sprinklers In Rear
    Details
    • Parcel number: 228206017
    • Zoning: U-TU-B
    • Special conditions: Standard

    Construction

    Type & style
    • Home type: SingleFamily
    • Property subtype: Single Family Residence
    Materials
    • Brick
    • Roof: Composition
    Condition
    • Updated/Remodeled
    • Year built: 1949

    Utilities & green energy

    • Electric: 220 Volts in Garage
    • Sewer: Public Sewer
    • Water: Public
    • Utilities for property: Electricity Connected, Internet Access (Wired), Natural Gas Available, Natural Gas Connected

    Community & HOA

    Community
    • Security: Video Doorbell
    • Subdivision: Lohi
    HOA
    • Has HOA: No
    Location
    • Region: Denver

    Financial & listing details

    • Price per square foot: $473/sqft
    • Tax assessed value: $1,040,500
    • Annual tax amount: $5,230
    • Date on market: 1/15/2026
    • Listing terms: Cash,Conventional,FHA,Jumbo,VA Loan
    • Exclusions: Staging Materials And Seller's Personal Property. Hot Tub Is Negotiable Along With Some Of The Furniture In The Home.
    • Ownership: Individual
    • Electric utility on property: Yes
    • Road surface type: Paved

    Price history

    DateEventPrice
    3/9/2026Sold$1,250,000-3.1%$473/sqft
    Source: REcolorado as distributed by MLS GRID #4413794 Report a problem
    2/23/2026Pending sale$1,290,000$489/sqft
    Source: REcolorado as distributed by MLS GRID #4413794 Report a problem
    1/31/2026Price change$1,290,000-0.4%$489/sqft
    Source: REcolorado as distributed by MLS GRID #4413794 Report a problem
    1/15/2026Listed for sale$1,295,000+116.5%$491/sqft
    Source: REcolorado as distributed by MLS GRID #4413794 Report a problem
    7/13/2017Sold$598,200+8.8%$227/sqft
    Source: Public Record Report a problem
    6/8/2017Listed for sale$549,900$208/sqft
    Source: RE/MAX ALLIANCE #4039822 Report a problem

    Public tax history

    YearProperty taxesTax assessment
    2024$5,116 +21.3%$66,030 -4.8%
    2023$4,216 +3.6%$69,370 +30.8%
    2022$4,070 +20.1%$53,020 -2.8%
    2021$3,388 +2.9%$54,540 +19.4%
    2020$3,294 +16%$45,674 -3%
    2019$2,840 $47,110 +28.3%
    2018$2,840 +24.8%$36,710
    2017$2,276 +15.4%$36,710 +10.6%
    2016$1,972 +66.6%$33,200
    2015$1,184 0%$33,200 +49.5%
    2014$1,184 -38%$22,210
    2013$1,910 +17.9%$22,210 -2.2%
    2012$1,620 +15%$22,720
    2011$1,408 +2.2%$22,720 +7.4%
    2010$1,378 -7.9%$21,150
    2009$1,497 -0.2%$21,150 -5.6%
    2008$1,499 +13.7%$22,410
    2007$1,319 +1.1%$22,410 +13.8%
    2006$1,304 +9.3%$19,700
    2005$1,193 +12.3%$19,700 +3.5%
    2003$1,062 +1.9%$19,030 +7.3%
    2002$1,042 $17,740 +27.3%
    2001-- $13,940
    Find assessor info on the county website

    Neighborhood: Highland

    Nearby schools

    GreatSchools rating
    Schools provided by the listing agent
    • Elementary: Columbian
    • Middle: Skinner
    • High: North
    • District: Denver 1

    Source: REcolorado as distributed by MLS GRID. This data may not be complete. We recommend contacting the local school district to confirm school assignments for this home.

    Get a cash offer in 3 minutes
    Find out how much your home could sell for in as little as 3 minutes with a no-obligation cash offer.
    Estimated market value
    $1,243,700
    Get a cash offer in 3 minutes
    Find out how much your home could sell for in as little as 3 minutes with a no-obligation cash offer.
    Estimated market value
    $1,243,700