Nestled on a sprawling corner lot in Willoughby, this stunning home epitomizes modern suburban luxury and pride in ownership. From its spacious interior filled with natural light to its meticulously manicured outdoor spaces, every detail of this home has been thoughtfully designed and updated with both style and functionality in mind. Upon arrival, you'll love the home's charming curb appeal, highlighted by lush lighted landscaping. Step inside, where a foyer meets the living room with ample lighting and beautiful flooring. This open-concept living area flows into the dining room where French doors lead you out to the freshly painted deck, patio, and lawn - perfect for your outdoor gatherings! Adjacent to the dining room is a high end galley kitchen with ample counter space and walking room. Boasting sleek granite countertops, tile backsplash, stainless steel appliances (2024), and a spacious walk-in pantry, this kitchen is luxurious and functional. Gather with loved ones in the inviting family room, complete with a cozy fireplace, vaulted ceilings, and access to the backyard. This spacious ranch home offers four bedrooms and 2.5 bathrooms on the main level. The large master suite offers a peaceful space for rest and relaxation and features a walk-in shower and dual vanity. Three additional bedrooms and a full bathroom provide plenty of space for family members or guests. The finished basement offers more space to unwind, with a versatile recreation room, a convenient half bathroom, and plenty of storage space for all your belongings. Additional features of this exceptional home include a wireless thermostat with sensors and a security system, and updated electrical work. The garage is equipped with hot and cold water and the outdoor shed has a security system and electricity. With its unmatched charm, impeccable updates, and idyllic setting, 37250 Harlow Drive is more than just a house - it's a place to call home. Schedule your showing today!
Closed
$420,000
37250 Harlow Dr, Willoughby, OH 44094
4beds
4,331sqft
Single Family Residence
Built in 1961
0.6 Acres Lot
$531,500 Zestimate®
$97/sqft
$3,494 Estimated rent
Home value
$531,500
$489,000 - $579,000
$3,494/mo
Zestimate® history
Owner options
List your home for rent
$3,494/mo
Rent Zestimate®
Find your next renter with Zillow Rental Manager. Plus, with online applications, you can quickly screen prospective tenants – for free.
$3,494/mo
Rent Zestimate®
Refinance and save
$2,838/mo
Est. payment
Refinancing to a lower rate could help reduce your monthly payments and save thousands over the life of the loan.
$2,838/mo
Est. payment
Explore your selling options
Work with a Zillow partner agent
Leverage their expertise and Zillow's premium Showcase listings to get your home seen by more buyers.
Get startedList with your own agent
Get your home in front of millions of buyers by listing it on Zillow.
Learn how to do itSell it yourself
Take full control of how buyers see your home on Zillow by listing For Sale by Owner (FSBO).
List your homeWhat's special
Zillow last checked:
Listing updated:
Listed by:
Elizabeth C Looman elizabethlooman@howardhanna.com412-417-9286,
Howard Hanna
Bought with:
Dan Mccaskey, 350659
RE/MAX Traditions
Source: MLS Now,MLS#: 5041275Originating MLS: Lake Geauga Area Association of REALTORS
Facts & features
Interior
Bedrooms & bathrooms
- Bedrooms: 4
- Bathrooms: 4
- Full bathrooms: 2
- 1/2 bathrooms: 2
- Main level bathrooms: 3
- Main level bedrooms: 4
Primary bedroom
- Description: Flooring: Carpet
- Level: First
- Dimensions: 17 x 15
Bedroom
- Description: Flooring: Hardwood
- Level: First
- Dimensions: 12 x 9
Bedroom
- Description: Flooring: Hardwood
- Level: First
- Dimensions: 14 x 9
Bedroom
- Description: Flooring: Hardwood
- Level: First
- Dimensions: 14 x 10
Primary bathroom
- Description: Flooring: Ceramic Tile
- Level: First
- Dimensions: 10 x 7
Bathroom
- Description: Flooring: Marble
- Level: First
- Dimensions: 9 x 4
Bathroom
- Description: Flooring: Luxury Vinyl Tile
- Level: First
- Dimensions: 9 x 6
Bathroom
- Description: Flooring: Tile
- Level: Basement
Dining room
- Description: Flooring: Marble
- Level: First
- Dimensions: 13 x 11
Great room
- Description: Flooring: Carpet
- Features: Fireplace
- Level: First
- Dimensions: 20 x 15
Kitchen
- Description: Flooring: Hardwood
- Features: Granite Counters
- Level: First
- Dimensions: 15 x 10
Laundry
- Description: Flooring: Luxury Vinyl Tile
- Level: First
- Dimensions: 9 x 6
Living room
- Description: Flooring: Hardwood
- Features: Fireplace
- Level: First
- Dimensions: 20 x 14
Pantry
- Description: Flooring: Hardwood
- Level: First
- Dimensions: 11 x 2
Recreation
- Description: Flooring: Carpet
- Features: Bar
- Level: Lower
Heating
- Forced Air, Fireplace(s), Gas
Cooling
- Central Air, Ceiling Fan(s)
Appliances
- Included: Built-In Oven, Cooktop, Dryer, Dishwasher, Disposal, Microwave, Refrigerator, Washer
- Laundry: Main Level, Laundry Tub, Sink
Features
- Ceiling Fan(s), Double Vanity, Entrance Foyer, Granite Counters, Pantry, Storage, Smart Thermostat, Vaulted Ceiling(s), Walk-In Closet(s)
- Windows: Blinds, Screens, Shutters
- Basement: Full,Finished,Storage Space
- Number of fireplaces: 2
- Fireplace features: Gas Log, Great Room, Living Room
Interior area
- Total structure area: 4,331
- Total interior livable area: 4,331 sqft
- Finished area above ground: 2,331
- Finished area below ground: 2,000
Property
Parking
- Parking features: Attached, Driveway, Electricity, Garage, Paved, Water Available
- Attached garage spaces: 2
Features
- Levels: Two
- Stories: 2
- Patio & porch: Deck, Patio, See Remarks
- Exterior features: Gas Grill, Lighting, Storage
- Fencing: Back Yard
Lot
- Size: 0.6 Acres
- Features: Back Yard, Front Yard
Details
- Parcel number: 27A018O000040
Construction
Type & style
- Home type: SingleFamily
- Architectural style: Ranch
- Property subtype: Single Family Residence
Materials
- Brick
- Roof: Asphalt,Fiberglass
Condition
- Year built: 1961
Details
- Warranty included: Yes
Utilities & green energy
- Sewer: Public Sewer
- Water: Public
Community & HOA
Community
- Security: Security System, Smoke Detector(s)
- Subdivision: Willoughby Highlands Sub
HOA
- Has HOA: No
Location
- Region: Willoughby
Financial & listing details
- Price per square foot: $97/sqft
- Tax assessed value: $367,160
- Annual tax amount: $6,488
- Date on market: 5/28/2024
- Cumulative days on market: 3 days
- Listing agreement: Exclusive Right To Sell
Price history
| Date | Event | Price |
|---|---|---|
| 7/3/2024 | Sold | $420,000+2.4%$97/sqft |
Source: Public Record Report a problem | ||
| 5/31/2024 | Pending sale | $410,000$95/sqft |
Source: MLS Now #5041275 Report a problem | ||
| 5/28/2024 | Listed for sale | $410,000+32.3%$95/sqft |
Source: MLS Now #5041275 Report a problem | ||
| 4/23/2019 | Sold | $310,000-3.1%$72/sqft |
Source:  MLS Now #4071732 Report a problem MLS Now #4071732 Report a problem | ||
| 4/6/2019 | Pending sale | $320,000$74/sqft |
Source: McDowell Homes Real Estate Services #4071732 Report a problem | ||
| 3/21/2019 | Price change | $320,000-1.5%$74/sqft |
Source: McDowell Homes Real Estate Services #4071732 Report a problem | ||
| 2/27/2019 | Listed for sale | $325,000+12.1%$75/sqft |
Source: McDowell Homes Real Estate Services #4071732 Report a problem | ||
| 5/16/2017 | Sold | $290,000-3.3%$67/sqft |
Source: Public Record Report a problem | ||
| 4/12/2017 | Pending sale | $299,900$69/sqft |
Source: USRealty.com,LLP #3883398 Report a problem | ||
| 3/9/2017 | Listed for sale | $299,900$69/sqft |
Source: USRealty.com,LLP #3883398 Report a problem | ||
| 11/2/2016 | Listing removed | $299,900$69/sqft |
Source: USRealty.com,LLP #3803845 Report a problem | ||
| 5/2/2016 | Price change | $299,900+3.4%$69/sqft |
Source: USRealty.com,LLP #3803845 Report a problem | ||
| 4/30/2016 | Listed for sale | $289,900+18.8%$67/sqft |
Source: Owner #24066601 Report a problem | ||
| 5/21/2012 | Sold | $244,000-2.4%$56/sqft |
Source: Public Record Report a problem | ||
| 3/29/2012 | Listed for sale | $249,900$58/sqft |
Source: Howard Hanna - Willoughby #3304519 Report a problem | ||
| 10/9/2011 | Listing removed | $249,900$58/sqft |
Source: Howard Hanna - Willoughby #3250309 Report a problem | ||
| 7/31/2011 | Listed for sale | $249,900-9.4%$58/sqft |
Source: Howard Hanna - Willoughby #3250309 Report a problem | ||
| 11/12/2010 | Listing removed | $275,900$64/sqft |
Source: Howard Hanna - Willoughby #3145869 Report a problem | ||
| 6/25/2010 | Listed for sale | $275,900+3.3%$64/sqft |
Source: Howard Hanna - Willoughby #3145869 Report a problem | ||
| 5/21/2004 | Sold | $267,000$62/sqft |
Source: Public Record Report a problem | ||
Public tax history
| Year | Property taxes | Tax assessment |
|---|---|---|
| 2025 | $6,845 -1.9% | $128,500 |
| 2024 | $6,976 +7.5% | $128,500 +25.6% |
| 2023 | $6,488 +3.6% | $102,320 |
| 2022 | $6,263 -0.4% | $102,320 |
| 2021 | $6,291 +2.5% | $102,320 +15% |
| 2020 | $6,135 +7.8% | $88,980 |
| 2019 | $5,690 -4.5% | $88,980 -2.3% |
| 2018 | $5,957 | $91,030 |
| 2017 | $5,957 +0.2% | $91,030 |
| 2016 | $5,944 +0.4% | $91,030 |
| 2015 | $5,921 +7.7% | $91,030 +2.2% |
| 2014 | $5,495 -0.1% | $89,030 |
| 2013 | $5,499 +12.1% | $89,030 |
| 2012 | $4,904 +5.5% | $89,030 -8% |
| 2011 | $4,647 +2% | $96,740 |
| 2010 | $4,557 +2.6% | $96,740 0% |
| 2009 | $4,442 +3.9% | $96,744 -10% |
| 2008 | $4,274 +1% | $107,493 |
| 2007 | $4,232 -46.9% | $107,493 |
| 2006 | $7,963 +12.8% | $107,493 +11.1% |
| 2005 | $7,062 -0.6% | $96,751 |
| 2004 | $7,107 +3.2% | $96,751 |
| 2003 | $6,887 +28.1% | $96,751 +25% |
| 2002 | $5,378 -0.3% | $77,399 |
| 2001 | $5,393 -0.1% | $77,399 |
| 2000 | $5,399 +8.2% | $77,399 +9.5% |
| 1999 | $4,991 | $70,669 |
Find assessor info on the county website
Neighborhood: 44094
Nearby homes
- $405,8003 bd2 ba1.7k sqft5020 Harlow Dr, Willoughby, OH 44094Off Market
- $407,5004 bd3 ba-- sqft4939 Shankland Rd, Willoughby, OH 44094Sold
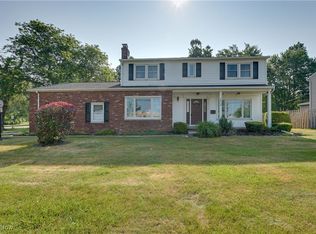
- $418,2004 bd2 ba2.2k sqft4955 Shankland Rd, Willoughby, OH 44094Off Market
- $390,0003 bd2 ba2k sqft37312 Harlow Dr, Willoughby, OH 44094Off Market
- $387,3003 bd2 ba1.7k sqft37311 Harlow Dr, Willoughby, OH 44094Off Market
- $337,5003 bd2 ba2.2k sqft4971 Shankland Rd, Willoughby, OH 44094Sold
- $346,5004 bd1 ba1.9k sqft37249 Arlington Dr, Willoughby, OH 44094Off Market
- $421,5004 bd2 ba2.4k sqft37322 Harlow Dr, Willoughby, OH 44094Off Market
Nearby schools
GreatSchools rating
- 5/10Edison Elementary SchoolGrades: K-5Distance: 1 mi
- 6/10Willoughby Middle SchoolGrades: 6-8Distance: 0.1 mi
- 7/10South High SchoolGrades: 9-12Distance: 0.2 mi
Schools provided by the listing agent
- District: Willoughby-Eastlake - 4309
Source: MLS Now. This data may not be complete. We recommend contacting the local school district to confirm school assignments for this home.
Get a cash offer in 3 minutes
Find out how much your home could sell for in as little as 3 minutes with a no-obligation cash offer.
Estimated market value
$531,500
Get a cash offer in 3 minutes
Find out how much your home could sell for in as little as 3 minutes with a no-obligation cash offer.
Estimated market value
$531,500
- Ohio
- Lake County
- Willoughby
- 44094
- 37250 Harlow Dr
Nearby cities
Nearby zip codes
Other Willoughby Topics
