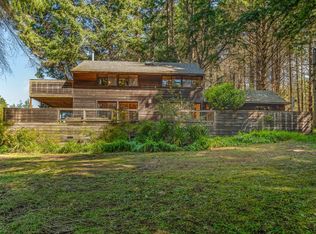
A Serene Redwood Retreat - Your Private Sea Ranch Sanctuary. Tucked into a park-like setting among towering redwoods and verdant woods, this enchanting 2-bedroom, 2-bath hillside home feels like a private retreat from the everyday. Here, dappled sunlight filters through the trees, birdsong replaces the noise of the outside world, and every room invites you to slow down, breathe deeply, and reconnect with nature. Step inside to a warm and welcoming living space anchored by an impressive rock fireplace. A built-in-window seat offers the perfect perch for curling up to relax or read, while expansive windows bring the surrounding forest indoors. The living and dining areas flow effortlessly to two decks, creating an exceptional connection between home and nature. The front deck is designed for outdoor living, with plenty of room for grilling, dining, and entertaining beneath the redwoods. The more secluded back deck is an ideal setting for morning yoga, meditation, or simply practicing the art of forest bathing in your own backyard. The efficient galley kitchen makes the most of every inch, with workspace and tile countertops ready for everything from morning coffee to leisurely dinners. But the true showstopper is the vertical counter-to-ceiling windowa captivating view into a magical redwood fairy ring that you'll never tire of seeing. The peaceful primary suite looks directly into a stand of majestic redwoods, offering nature as your ever-changing artwork. Open the sliding glass door and step onto the deck for a restorative soak in the hot tub, by day or by night under a canopy of a stars. A walk-in closet provides ample room for clothing and keeps luggage conveniently tucked away. The guest bedroom offers a sitting area and deck access, creating a comfortable and private space for family or friends. A second full bath is conveniently located in the hallway adjacent to the laundry closet with washer and dryer. For those who want to stay connected, high-speed fiber-optic internet is already installed. When you're ready to venture beyond your sanctuary, Sea Ranch's extraordinary amenities await: more than 40 miles of trails, beach access, and three recreation centers featuring pools, tennis and pickleball courts, saunas, and more. More than a home, this is a place to exhale. Come discover your own private retreat among the redwoods. Serenity awaits!
Active
Price cut: $36K (9/14)
$699,000
37250 Schooner Drive, The Sea Ranch, CA 95497
2beds
1,204sqft
Single Family Residence
Built in 1991
0.57 Acres Lot
$-- Zestimate®
$581/sqft
$413/mo HOA
What's special
Impressive rock fireplace
- 157 days
- 2,733
- 212
Zillow last checked:
Listing updated:
Listed by:
Carol Kozal DRE #01959137 707-494-4084,
Liisberg & Company 707-785-3322,
Patrick Haworth DRE #01245300 707-328-8071,
Liisberg & Company
Source: BAREIS,MLS#: 326039515 Originating MLS: Sonoma
Originating MLS: SonomaFacts & features
Interior
Bedrooms & bathrooms
- Bedrooms: 2
- Bathrooms: 2
- Full bathrooms: 2
Primary bedroom
- Features: Outside Access, Walk-In Closet(s)
- Level: Main
Bedroom
- Level: Main
Primary bathroom
- Features: Low-Flow Shower(s), Low-Flow Toilet(s), Tub w/Shower Over, Window
Bathroom
- Features: Fiberglass, Low-Flow Shower(s), Low-Flow Toilet(s), Shower Stall(s), Window
- Level: Main
Dining room
- Features: Dining/Living Combo
- Level: Main
Kitchen
- Features: Tile Counters
- Level: Main
Living room
- Features: Deck Attached, Open Beam Ceiling, View
- Level: Main
Heating
- Central, Fireplace(s)
Cooling
- None
Appliances
- Included: Dishwasher, Free-Standing Gas Range, Free-Standing Refrigerator, Microwave, Washer/Dryer Stacked
Features
- Flooring: Carpet, Tile
- Windows: Window Coverings, Screens
- Basement: None
- Number of fireplaces: 1
- Fireplace features: Living Room, Wood Burning
Interior area
- Total structure area: 1,204
- Total interior livable area: 1,204 sqft
Video & virtual tour
Property
Parking
- Total spaces: 2
- Parking features: Side By Side, Open
- Has uncovered spaces: Yes
Features
- Levels: One
- Stories: 1
- Patio & porch: Deck
- Has spa: Yes
- Spa features: Private
- Fencing: Partial
- Has view: Yes
- View description: Forest
Lot
- Size: 0.57 Acres
- Features: Greenbelt, Meadow
Details
- Parcel number: 155200025000
- Special conditions: Offer As Is
Construction
Type & style
- Home type: SingleFamily
- Architectural style: Contemporary
- Property subtype: Single Family Residence
Materials
- Shingle Siding, Wood
- Foundation: Concrete Perimeter
- Roof: Composition
Condition
- Year built: 1991
Details
- Builder name: Chris Beach
Utilities & green energy
- Electric: 220 Volts in Laundry
- Gas: Propane Tank Leased
- Sewer: Septic Connected
- Water: Public
- Utilities for property: Electricity Connected, Internet Available, Propane Tank Leased, Underground Utilities
Community & HOA
Community
- Security: Carbon Monoxide Detector(s), Double Strapped Water Heater, Security Patrol, Smoke Detector(s)
HOA
- Has HOA: Yes
- Amenities included: Beach Rights, Dog Park, Playground, Pool, Sauna, Tennis Court(s), Trail(s)
- Services included: Common Areas, Management, Pool, Security
- HOA fee: $413 monthly
- HOA name: The Sea Ranch Association
- HOA phone: 707-785-2444
Location
- Region: The Sea Ranch
Financial & listing details
- Price per square foot: $581/sqft
- Tax assessed value: $380,787
- Date on market: 5/7/2026
- Electric utility on property: Yes
Estimated market value
Not available
Estimated sales range
Not available
Not available
Price history
| Date | Event | Price |
|---|---|---|
| 9/14/2026 | Price change | $699,000-4.9%$581/sqft |
Source:  BAREIS #326039515 Report a problem BAREIS #326039515 Report a problem | ||
| 8/10/2026 | Price change | $735,000-6.2%$610/sqft |
Source: BAREIS #326039515 Report a problem | ||
| 6/2/2026 | Price change | $783,750-5%$651/sqft |
Source: BAREIS #326039515 Report a problem | ||
| 5/8/2026 | Listed for sale | $825,000$685/sqft |
Source: BAREIS #326039515 Report a problem | ||
Public tax history
| Year | Property taxes | Tax assessment |
|---|---|---|
| 2026 | -- | $380,787 +2% |
| 2025 | $4,520 +1.7% | $373,322 +2% |
| 2024 | $4,445 +1.6% | $366,003 +2% |
| 2023 | $4,375 +4% | $358,827 +2% |
| 2022 | $4,205 +1.6% | $351,792 +2% |
| 2021 | $4,141 -0.3% | $344,895 +1% |
| 2020 | $4,154 +1.3% | $341,360 +2% |
| 2019 | $4,102 +6.9% | $334,668 +2% |
| 2018 | $3,836 | $328,107 +2% |
| 2017 | -- | $321,675 +2% |
| 2016 | $3,920 | $315,369 +1.5% |
| 2015 | -- | $310,633 +2% |
| 2014 | -- | $304,549 +0.5% |
| 2013 | $364,240 | $303,174 +2% |
| 2012 | -- | $297,230 +2% |
| 2011 | -- | $291,403 +0.8% |
| 2010 | -- | $289,226 -0.2% |
| 2009 | -- | $289,914 +2% |
| 2008 | -- | $284,230 +2% |
| 2007 | -- | $278,658 +2% |
| 2006 | -- | $273,195 +2% |
| 2005 | -- | $267,839 +3.2% |
| 2004 | -- | $259,451 +1.9% |
| 2003 | -- | $254,689 +2% |
| 2002 | -- | $249,696 +2% |
| 2001 | -- | $244,800 +2% |
| 2000 | -- | $240,000 |
Find assessor info on the county website
Monthly payment
Est. payment
Payment breakdown
Explore the cost of this home by adjusting the details. Changes won't be saved.Climate risks
Neighborhood: 95497
- $891,3001 bd2 ba938 sqft37238 Schooner Dr, The Sea Ranch, CA 95497Off Market
- $884,7002 bd1 ba1.3k sqft37268 Schooner Dr, The Sea Ranch, CA 95497Off Market
- $959,7002 bd2 ba1.1k sqft398 Westerly Close, Sea Ranch, CA 95497Off Market
- $824,7001 bd2 ba1.1k sqft37226 Schooner Dr, The Sea Ranch, CA 95497Off Market
Similar homes
- $699,0002 bd2 ba1k sqft1101 River Beach Road, The Sea Ranch, CA 95497For Sale
 MLS ID #326082916, Patty Bettega, Kennedy & Associates. BAREIS
 - $725,0002 bd3 ba1.3k sqft35244 Fly Cloud Road, The Sea Ranch, CA 95497For Sale
 MLS ID #326030859, Rosie Iversen, Coldwell Banker Coastal Proper. BAREIS
 - $895,0002 bd3 ba1.4k sqft36437 East Ridge Road, The Sea Ranch, CA 95497For Sale
 MLS ID #326029452, Nancy Duncan, Liisberg & Company. BAREIS
 - $899,0002 bd2 ba1.2k sqft300 Antler, The Sea Ranch, CA 95497For Sale
 MLS ID #326074080, Kathleen Huse, Intero Real Estate Services. BAREIS
