POOL HOME !!! LAND !!! WORKSHOP !!! IN LAW !!! YES IT HAS IT ALL !!! NO HOA NO CDD. NO DEED RESTRICTIONS !!! This Is Everything You Need. This 3 + (4th Bedroom/ Bonus Room) , 3 Full Bath Home W/ 2 Car Oversized Garage, Huge Workshop, Amazing Screened In Solar Heated Pool and 1.24 Acres Of Park Like Property. Main Home Has 3 Bedrooms and 3 Full Baths W/ Gorgeous Solid Wood Cabinets, Granite Countertops and Breakfast Bar. Ceramic Tile Throughout The Whole House !!! NO CARPET and NEWER WINDOWS !! 30 Foot Long Enclosed Lanai / Patio and a Full Pool Bath. 2 Car Oversized Garage and a Dream Workshop W/ Extra Storage Area. The Detached Block Building is Perfect For an In Law or Home Office. Saying This Property Is Beautiful is an Understatement. Nothing Else Like This on The Market Right Now and Priced For a Quick and Easy Sale. Perfectly Located Near Shopping, Hospital(s), Golf Courses, Municipal Airport, and Restaurants. 1 Hour to TIA, Beaches, Disney and Major Sports Complexes. It Just Doesn't Get any Better !!!
Sold for $450,000
$450,000
37252 HILLTOP DRIVE, ZEPHYRHILLS, FL 33541
4beds
1,892sqft
Single Family Residence
Built in 1981
1.24 Acres Lot
$448,500 Zestimate®
$238/sqft
$2,731 Estimated rent
Home value
$448,500
$413,000 - $489,000
$2,731/mo
Zestimate® history
Owner options
List your home for rent
$2,731/mo
Rent Zestimate®
Find your next renter with Zillow Rental Manager. Plus, with online applications, you can quickly screen prospective tenants – for free.
$2,731/mo
Rent Zestimate®
Refinance and save
$3,092/mo
Est. payment
Refinancing to a lower rate could help reduce your monthly payments and save thousands over the life of the loan.
$3,092/mo
Est. payment
Explore your selling options
Work with a Zillow partner agent
Leverage their expertise and Zillow's premium Showcase listings to get your home seen by more buyers.
Get startedList with your own agent
Get your home in front of millions of buyers by listing it on Zillow.
Learn how to do itSell it yourself
Take full control of how buyers see your home on Zillow by listing For Sale by Owner (FSBO).
List your homeWhat's special
Huge workshopBreakfast barGranite countertopsFull pool bathNewer windowsGorgeous solid wood cabinets
Zillow last checked:
Listing updated:
Listed by:
Trisa Ramey 813-380-2303,
COLDWELL BANKER REALTY 813-977-3500
Bought with:
Kari Harris, 3492991
MARY WEEKS REALTY, SALT SPRING
Source: Stellar MLS,MLS#: TB8461435 Originating MLS: Suncoast Tampa
Originating MLS: Suncoast Tampa
Facts & features
Interior
Bedrooms & bathrooms
- Bedrooms: 4
- Bathrooms: 3
- Full bathrooms: 3
Rooms
- Room types: Bonus Room, Breakfast Room Separate, Garage Apartment
Primary bedroom
- Features: Built-in Closet
- Level: First
- Area: 168 Square Feet
- Dimensions: 14x12
Bedroom 2
- Features: Ceiling Fan(s), Built-in Closet
- Level: First
- Area: 132 Square Feet
- Dimensions: 12x11
Bedroom 3
- Features: Ceiling Fan(s), Built-in Closet
- Level: First
- Area: 121 Square Feet
- Dimensions: 11x11
Balcony porch lanai
- Level: First
- Area: 300 Square Feet
- Dimensions: 30x10
Bonus room
- Features: No Closet
- Level: First
- Area: 300 Square Feet
- Dimensions: 30x10
Dinette
- Level: First
- Area: 120 Square Feet
- Dimensions: 12x10
Kitchen
- Features: Granite Counters
- Level: First
- Area: 168 Square Feet
- Dimensions: 14x12
Living room
- Features: Ceiling Fan(s)
- Level: First
- Area: 168 Square Feet
- Dimensions: 14x12
Workshop
- Features: Built-In Shelving
- Level: First
- Area: 560 Square Feet
- Dimensions: 28x20
Heating
- Central, Electric
Cooling
- Central Air
Appliances
- Included: Dishwasher, Dryer, Electric Water Heater, Microwave, Range, Refrigerator, Washer
- Laundry: In Garage
Features
- Ceiling Fan(s), Eating Space In Kitchen, Primary Bedroom Main Floor, Solid Wood Cabinets, Stone Counters
- Flooring: Ceramic Tile
- Windows: Window Treatments
- Has fireplace: No
Interior area
- Total structure area: 4,179
- Total interior livable area: 1,892 sqft
Property
Parking
- Total spaces: 2
- Parking features: Garage Door Opener
- Attached garage spaces: 2
- Details: Garage Dimensions: 24x28
Features
- Levels: One
- Stories: 1
- Patio & porch: Covered, Enclosed, Front Porch, Patio, Rear Porch, Screened
- Exterior features: Private Mailbox, Private Yard, Storage
- Has private pool: Yes
- Pool features: Gunite, In Ground, Screen Enclosure, Solar Cover, Solar Heat
- Has view: Yes
- View description: Trees/Woods
Lot
- Size: 1.24 Acres
- Features: Landscaped, Oversized Lot, Street Dead-End, Zoned for Horses
- Residential vegetation: Mature Landscaping, Oak Trees, Trees/Landscaped
Details
- Additional structures: Shed(s), Storage, Workshop
- Parcel number: 212534004.0000.00004.B
- Zoning: AR
- Special conditions: None
Construction
Type & style
- Home type: SingleFamily
- Property subtype: Single Family Residence
Materials
- Block, Stucco
- Foundation: Slab
- Roof: Shingle
Condition
- New construction: No
- Year built: 1981
Utilities & green energy
- Sewer: Septic Tank
- Water: Well
- Utilities for property: Cable Available, Electricity Connected
Community & HOA
Community
- Security: Smoke Detector(s)
- Pet fee: $0 monthly
- Subdivision: UNREC PORTIONS SE 01/4 NW 01/4 & NW 01/4
HOA
- Has HOA: No
Location
- Region: Zephyrhills
Financial & listing details
- Price per square foot: $238/sqft
- Tax assessed value: $264,841
- Annual tax amount: $4,594
- Date on market: 1/7/2026
- Cumulative days on market: 99 days
- Listing terms: Cash,Conventional,FHA,VA Loan
- Ownership: Fee Simple
- Total actual rent: 0
- Electric utility on property: Yes
- Road surface type: Other
Price history
| Date | Event | Price |
|---|---|---|
| 5/28/2026 | Sold | $450,000$238/sqft |
Source:  Stellar MLS #TB8461435 Report a problem Stellar MLS #TB8461435 Report a problem | ||
| 4/17/2026 | Pending sale | $450,000$238/sqft |
Source: Stellar MLS #TB8461435 Report a problem | ||
| 4/2/2026 | Price change | $450,000-2.2%$238/sqft |
Source: Stellar MLS #TB8461435 Report a problem | ||
| 4/1/2026 | Price change | $459,900-2.1%$243/sqft |
Source: Stellar MLS #TB8461435 Report a problem | ||
| 3/20/2026 | Price change | $469,900-1.1%$248/sqft |
Source: Stellar MLS #TB8461435 Report a problem | ||
| 2/15/2026 | Price change | $474,900-5%$251/sqft |
Source: Stellar MLS #TB8461435 Report a problem | ||
| 1/8/2026 | Listed for sale | $499,900+284.5%$264/sqft |
Source: Stellar MLS #TB8461435 Report a problem | ||
| 1/12/2017 | Sold | $130,000-7.1%$69/sqft |
Source: Public Record Report a problem | ||
| 1/2/2017 | Pending sale | $139,900$74/sqft |
Source: KELLER WILLIAMS SOUTH TAMPA #T2856193 Report a problem | ||
| 12/23/2016 | Listed for sale | $139,900$74/sqft |
Source: KELLER WILLIAMS SOUTH TAMPA #T2856193 Report a problem | ||
Public tax history
| Year | Property taxes | Tax assessment |
|---|---|---|
| 2024 | $4,594 +3.6% | $264,841 +3.5% |
| 2023 | $4,436 +18.2% | $255,880 +10% |
| 2022 | $3,753 +15.6% | $232,620 +21% |
| 2021 | $3,245 +3.5% | $192,262 +3.5% |
| 2020 | $3,137 +0.2% | $185,709 +1% |
| 2019 | $3,131 | $183,828 +8.2% |
| 2018 | $3,131 +7.6% | $169,838 +5.9% |
| 2017 | $2,910 +3.7% | $160,340 +3.6% |
| 2016 | $2,806 +8% | $154,803 +4.2% |
| 2015 | $2,599 +23.5% | $148,495 +25.2% |
| 2014 | $2,104 | $118,640 +5.2% |
| 2013 | -- | $112,736 +1.1% |
| 2012 | -- | $111,483 -3.3% |
| 2011 | -- | $115,303 -0.2% |
| 2010 | -- | $115,580 -14.4% |
| 2009 | -- | $135,056 -18.8% |
| 2008 | -- | $166,238 -8.1% |
| 2007 | -- | $180,809 +1.3% |
| 2006 | -- | $178,525 +3.5% |
| 2005 | -- | $172,414 +6.3% |
| 2004 | -- | $162,146 +3.1% |
| 2003 | -- | $157,215 +5.5% |
| 2002 | -- | $149,036 +12.3% |
| 2000 | -- | $132,741 |
| 1999 | -- | $132,741 |
Find assessor info on the county website
Neighborhood: 33541
Nearby homes
- $306,8003 bd2 ba1.3k sqft37249 Hilltop Dr, Zephyrhills, FL 33541Off Market
- $175,0002 bd2 ba684 sqft37247 Northside Dr, Zephyrhills, FL 33541For Sale
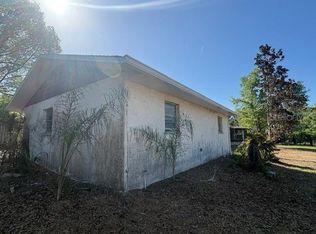
- $134,8002 bd2 ba728 sqft37305 Northside Dr, Zephyrhills, FL 33541Off Market
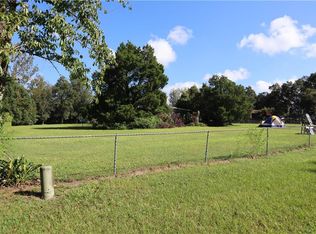
- $204,500-- bd2 ba1.1k sqft37308 Hilltop Dr, Zephyrhills, FL 33541Off Market
- $29,499-- bd-- ba-- sqft37308 Hilltop Dr, Zephyrhills, FL 33541Off Market
- $382,000-- bd2 ba1.9k sqft37307 Hilltop Dr, Zephyrhills, FL 33541Off Market
- $329,600-- bd2 ba1.3k sqft37321 Northside Dr, Zephyrhills, FL 33541Off Market
- $90,000-- bd1 ba552 sqft7701 Coolwood Dr, Zephyrhills, FL 33541Off Market
Nearby schools
GreatSchools rating
- 1/10West Zephyrhills Elementary SchoolGrades: PK-5Distance: 2.1 mi
- 3/10Centennial Middle SchoolGrades: 6-8Distance: 2.7 mi
- 2/10Zephyrhills High SchoolGrades: 9-12Distance: 1.7 mi
Schools provided by the listing agent
- Elementary: Woodland Elementary-PO
- Middle: Raymond B Stewart Middle-PO
- High: Zephryhills High School-PO
Source: Stellar MLS. This data may not be complete. We recommend contacting the local school district to confirm school assignments for this home.
Get a cash offer in 3 minutes
Find out how much your home could sell for in as little as 3 minutes with a no-obligation cash offer.
Estimated market value
$448,500
Get a cash offer in 3 minutes
Find out how much your home could sell for in as little as 3 minutes with a no-obligation cash offer.
Estimated market value
$448,500
- Florida
- Pasco County
- Zephyrhills
- 33541
- 37252 HILLTOP DRIVE
Nearby cities
Nearby neighborhoods
Nearby zip codes
Other Zephyrhills Topics
