LOCATED AT THE END OF THE CUL-DE-SAC ON A LARGE LOT!! OFFERING TONS OF UPGRADES INCLUDING AN EV CHARGER, CAT 5 WIRING, SURROUND SOUND, and A WATER FILTRATION SYSTEM! This GORGEOUS MOVE-IN READY HOME features a downstairs spacious bedroom and a full bath, neutral paint colors throughout, and new luxury vinyl plank, and carpet. The kitchen is a dream with stainless steel appliances, white cabinetry, granite countertops, and an island with storage, that opens to the spacious family room, complete with a glass tile accented fireplace. A custom bar features dual wine refrigerators, a quartz counter, and glass door cupboards to display all of your favorite things. The stairs are upgraded with LVP flooring and lead to a large open loft with a custom built-in desk. Additionally, the second floor offers two secondary bedrooms, a laundry room, and the primary suite features dual vanities, a walk-in closet, and a separate tub and shower. The entertainer's backyard is a delight with a huge covered seating area with multiple ceiling fans, outdoor TV hookup, string lighting, gardening planter beds for your favorite veggie garden, a fire pit area, easy maintenance artificial grass, vinyl, and block fencing, a double-door shed and more! Other home highlights include added attic storage, security cameras/doorbell, plantation shutters, and all newer dark security/temperature control screens. Located within walking distance of Monte Vista Elementary School and in the boundaries of McElhinney Middle School and the highly regarded Vista Murrieta High, plus conveniently near shopping and dining, get ready to call this home yours! Schedule your private tour today!
Sold for $700,000
Listed by: First Team Real Estate • Ashley Cooper • Contact: 951-514-7854
Bought with: First Team Real Estate
$700,000
37252 Hydrus Pl, Murrieta, CA 92563
4beds
2,643sqft
Single Family Residence
Built in 2005
8,276 Square Feet Lot
$716,900 Zestimate®
$265/sqft
$3,577 Estimated rent
Home value
$716,900
$681,000 - $753,000
$3,577/mo
Zestimate® history
Owner options
List your home for rent
$3,577/mo
Rent Zestimate®
Find your next renter with Zillow Rental Manager. Plus, with online applications, you can quickly screen prospective tenants – for free.
$3,577/mo
Rent Zestimate®
Refinance and save
$4,501/mo
Est. payment
Refinancing to a lower rate could help reduce your monthly payments and save thousands over the life of the loan.
$4,501/mo
Est. payment
Explore your selling options
Work with a Zillow partner agent
Leverage their expertise and Zillow's premium Showcase listings to get your home seen by more buyers.
Get startedList with your own agent
Get your home in front of millions of buyers by listing it on Zillow.
Learn how to do itSell it yourself
Take full control of how buyers see your home on Zillow by listing For Sale by Owner (FSBO).
List your homeWhat's special
New luxury vinyl plankDual wine refrigeratorsMultiple ceiling fansWalk-in closetSeparate tubDual vanitiesSurround sound
Zillow last checked:
Listing updated:
Listed by:
Ashley Cooper DRE #01898439 951-514-7854,
First Team Real Estate
Bought with:
Ashley Cooper, DRE #01898439
First Team Real Estate
Selene Slater, DRE #02083601
First Team Real Estate
Source: CRMLS,MLS#: SW23124278 Originating MLS: California Regional MLS
Originating MLS: California Regional MLSFacts & features
Interior
Bedrooms & bathrooms
- Bedrooms: 4
- Bathrooms: 3
- Full bathrooms: 3
- Main level bathrooms: 1
- Main level bedrooms: 1
Rooms
- Room types: Bonus Room, Bedroom, Entry/Foyer, Family Room, Kitchen, Laundry, Loft, Living Room, Primary Bathroom, Primary Bedroom, Other, Dining Room
Bedroom
- Features: Bedroom on Main Level
Bathroom
- Features: Bathtub, Closet, Dual Sinks, Enclosed Toilet, Separate Shower, Tub Shower
Kitchen
- Features: Granite Counters, Kitchen Island, Kitchen/Family Room Combo
Heating
- Central
Cooling
- Central Air
Appliances
- Included: Dishwasher, Disposal, Gas Range, Microwave, Water Heater, Water Purifier
- Laundry: Washer Hookup, Gas Dryer Hookup, Inside, Laundry Room, Upper Level
Features
- Built-in Features, Ceiling Fan(s), Separate/Formal Dining Room, Eat-in Kitchen, Granite Counters, Open Floorplan, Recessed Lighting, Tandem, Bedroom on Main Level, Loft, Walk-In Closet(s)
- Flooring: Carpet, Vinyl
- Doors: Mirrored Closet Door(s), Panel Doors, Sliding Doors
- Windows: Blinds, Double Pane Windows, Screens
- Has fireplace: Yes
- Fireplace features: Family Room, Gas
- Common walls with other units/homes: No Common Walls
Interior area
- Total interior livable area: 2,643 sqft
Property
Parking
- Total spaces: 3
- Parking features: Concrete, Door-Single, Driveway, Garage Faces Front, Garage, Garage Door Opener, Tandem
- Attached garage spaces: 3
Accessibility
- Accessibility features: Safe Emergency Egress from Home
Features
- Levels: Two
- Stories: 2
- Entry location: Front
- Patio & porch: Concrete, Covered, Front Porch, Patio, Porch
- Exterior features: Rain Gutters
- Pool features: None
- Spa features: None
- Fencing: Block,Vinyl
- Has view: Yes
- View description: Neighborhood
Lot
- Size: 8,276 Square Feet
- Features: 0-1 Unit/Acre, Back Yard, Cul-De-Sac, Front Yard, Lawn, Landscaped, Near Park, Sprinkler System, Yard
Details
- Additional structures: Shed(s)
- Parcel number: 900462007
- Special conditions: Standard
Construction
Type & style
- Home type: SingleFamily
- Property subtype: Single Family Residence
Condition
- New construction: No
- Year built: 2005
Utilities & green energy
- Sewer: Public Sewer
- Water: Public
- Utilities for property: Cable Available, Electricity Connected, Natural Gas Connected, Phone Available, Sewer Connected, Water Connected
Community & HOA
Community
- Features: Curbs, Street Lights, Sidewalks, Park
- Security: Smoke Detector(s)
Location
- Region: Murrieta
Financial & listing details
- Price per square foot: $265/sqft
- Tax assessed value: $714,000
- Annual tax amount: $8,156
- Date on market: 7/14/2023
- Cumulative days on market: 7 days
- Listing terms: Cash,Conventional,FHA,Submit,VA Loan
- Road surface type: Paved
Price history
| Date | Event | Price |
|---|---|---|
| 8/29/2023 | Sold | $700,000+3.7%$265/sqft |
Source:  CRMLS #SW23124278 Report a problem CRMLS #SW23124278 Report a problem | ||
| 7/21/2023 | Contingent | $674,900$255/sqft |
Source: CRMLS #SW23124278 Report a problem | ||
| 7/14/2023 | Listed for sale | $674,900+170%$255/sqft |
Source: CRMLS #SW23124278 Report a problem | ||
| 8/20/2009 | Sold | $250,000+31.1%$95/sqft |
Source: Public Record Report a problem | ||
| 6/3/2009 | Sold | $190,650-26.7%$72/sqft |
Source: Public Record Report a problem | ||
| 4/22/2009 | Listed for sale | $260,000-44.9%$98/sqft |
Source: Realestate.com #T09044798 Report a problem | ||
| 6/30/2005 | Sold | $471,500$178/sqft |
Source: Public Record Report a problem | ||
Public tax history
| Year | Property taxes | Tax assessment |
|---|---|---|
| 2025 | $8,156 +1.4% | $714,000 +2% |
| 2024 | $8,043 +40% | $700,000 +125.7% |
| 2023 | $5,744 +3% | $310,155 +2% |
| 2022 | $5,578 -3.3% | $304,074 +2% |
| 2021 | $5,766 +0.9% | $298,113 +1% |
| 2020 | $5,714 +1.2% | $295,057 +2% |
| 2019 | $5,648 -0.5% | $289,273 +2% |
| 2018 | $5,677 +0.6% | $283,602 +2% |
| 2017 | $5,643 | $278,042 +2% |
| 2016 | $5,643 +0.6% | $272,591 +1.5% |
| 2015 | $5,610 +1.9% | $268,499 +2% |
| 2014 | $5,504 | $263,243 +0.5% |
| 2013 | -- | $262,056 +2% |
| 2012 | -- | $256,919 +2% |
| 2011 | -- | $251,882 +0.8% |
| 2010 | -- | $250,000 -2.7% |
| 2009 | -- | $257,000 -41.3% |
| 2008 | -- | $438,000 -10.7% |
| 2007 | -- | $490,548 +2% |
| 2006 | -- | $480,930 |
Find assessor info on the county website
Neighborhood: 92563
Nearby homes
- $687,3005 bd3 ba2.7k sqft37264 Hydrus Pl, Murrieta, CA 92563Off Market

- $686,0004 bd2 ba2.8k sqft29769 Sceptrum St, Murrieta, CA 92563Off Market
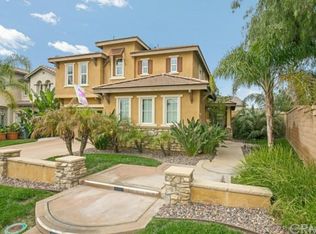
- $692,8003 bd2 ba2.5k sqft37243 Hydrus Pl, Murrieta, CA 92563Off Market

- $648,3003 bd2 ba2.7k sqft29781 Sceptrum St, Murrieta, CA 92563Off Market
- $662,9004 bd3 ba2.5k sqft37401 La Lune Ave, Murrieta, CA 92563Off Market
- $655,0004 bd3 ba2.5k sqft29793 Sceptrum St, Murrieta, CA 92563Off Market
- $693,2005 bd3 ba2.7k sqft37255 Hydrus Pl, Murrieta, CA 92563Off Market
- $668,2004 bd3 ba2.7k sqft37389 La Lune Ave, Murrieta, CA 92563Off Market
Nearby schools
GreatSchools rating
- 6/10Monte Vista Elementary SchoolGrades: K-5Distance: 0.4 mi
- 9/10Dorothy McElhinney Middle SchoolGrades: 6-8Distance: 2.2 mi
- 9/10Vista Murrieta High SchoolGrades: 9-12Distance: 2 mi
Schools provided by the listing agent
- Elementary: Monte Vista
- Middle: McElhinney
- High: Vista Murrieta
Source: CRMLS. This data may not be complete. We recommend contacting the local school district to confirm school assignments for this home.
Get a cash offer in 3 minutes
Find out how much your home could sell for in as little as 3 minutes with a no-obligation cash offer.
Estimated market value
$716,900
Get a cash offer in 3 minutes
Find out how much your home could sell for in as little as 3 minutes with a no-obligation cash offer.
Estimated market value
$716,900
- California
- Riverside County
- Murrieta
- 92563
- 37252 Hydrus Pl
Nearby cities
Nearby zip codes
Other Murrieta Topics
