Skip main navigation
Sold for $280,000
  • $280,000

    37254 Twilight Ln, Shawnee, OK 74804

    3beds
    1,778sqft
    Single Family Residence
    Built in 1998
    1.39 Acres Lot
    $283,600 Zestimate®
    $157/sqft
    $1,981 Estimated rent

    Home value

    $283,600

    $147,000 - $542,000

    $1,981/mo

    Zestimate® history
    Loading
    Loading...

    Owner options

    List your home for rent

    $1,981/mo

    Rent Zestimate®

    Find your next renter with Zillow Rental Manager. Plus, with online applications, you can quickly screen prospective tenants – for free.

    Learn more

    $1,981/mo

    Rent Zestimate®

    Refinance and save

    $1,658/mo

    Est. payment

    Refinancing to a lower rate could help reduce your monthly payments and save thousands over the life of the loan.

    See today's rates

    $1,658/mo

    Est. payment

    Explore your selling options

    Work with a Zillow partner agent

    Leverage their expertise and Zillow's premium Showcase listings to get your home seen by more buyers.

    Get started

    List with your own agent

    Get your home in front of millions of buyers by listing it on Zillow.

    Learn how to do it

    Sell it yourself

    Take full control of how buyers see your home on Zillow by listing For Sale by Owner (FSBO).

    List your home

    What's special

    Open skiesModern updatesFresh country airFresh neutral paintWide-open backyardExpansive backyardRecessed ceiling
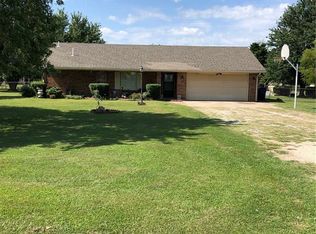
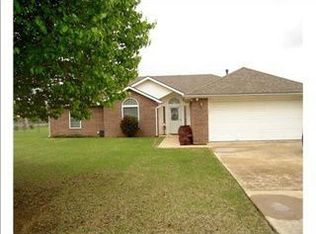
    Picture yourself enjoying your morning coffee on a spacious covered patio, surrounded by open skies and fresh country air. Set on 1.39 acres in the Dale School District, this 3-bedroom, 2-bath home offers the perfect blend of modern updates and peaceful, rural living — all with the convenience of being just 7 minutes to Shawnee and 20 minutes to Tinker Air Force Base, with quick access to I-40. With 1,778 square feet of well-planned space, the interior has been thoughtfully refreshed to balance comfort and style. Luxury vinyl flooring flows throughout much of the home, paired with fresh, neutral paint and updated light fixtures that brighten every room. The kitchen offers a practical and stylish workspace with granite countertops, refinished cabinetry, and a layout designed for both function and flow into the dining area. The living area feels open and welcoming, with large windows bringing in natural light and views of the wide-open backyard. Each bedroom offers its own unique charm, with a vaulted ceiling in one and a recessed ceiling in the primary suite, adding subtle architectural interest. Step outside and the property truly shines. The 15x30 covered patio creates an ideal spot for outdoor gatherings, weekend barbecues, or simply unwinding after a long day. The expansive backyard leaves plenty of room for gardening, play, or even adding future amenities. A storm shelter adds practicality, while covered gutters offer low-maintenance peace of mind. Across the street, a scenic pond adds to the charm of the setting, creating a picturesque view as you come and go. The combination of thoughtful updates, generous outdoor space, and a location that balances convenience and serenity makes this home an inviting retreat, ready for its next chapter.

    Zillow last checked:

    Listing updated:

    Listed by:

    Matthew Willis 405-765-3677,

    Berkshire Hathaway-Benchmark

    Bought with:

    Erika Jones, 175483

    NextHome Central Real Estate

    Source: MLSOK/OKCMAR as distributed by MLS GRID,MLS#: 1157370MLS Logo

    Facts & features

    Interior

    Bedrooms & bathrooms
    • Bedrooms: 3
    • Bathrooms: 2
    • Full bathrooms: 2
    Heating
    • Central
    Cooling
    • Has cooling: Yes
    Appliances
    • Included: Dishwasher, Microwave, Free-Standing Gas Oven, Free-Standing Gas Range
    • Laundry: Laundry Room
    Features
    • Flooring: Carpet, Tile, Vinyl
    • Has fireplace: No
    • Fireplace features: None
    Interior area
    • Total structure area: 1,778
    • Total interior livable area: 1,778 sqft

    Property

    Parking
    • Total spaces: 2
    • Parking features: Concrete, Gravel
    • Garage spaces: 2
    Features
    • Levels: One
    • Stories: 1
    • Patio & porch: Patio
    • Exterior features: Rain Gutters
    • Has view: Yes
    • View description: Water
    • Has water view: Yes
    • Water view: Water
    Lot
    • Size: 1.39 Acres
    • Features: Rural
    Details
    • Parcel number: 37254NONETwilight74804
    • Special conditions: None

    Construction

    Type & style
    • Home type: SingleFamily
    • Architectural style: Ranch
    • Property subtype: Single Family Residence
    Materials
    • Brick & Frame, Vinyl
    • Foundation: Slab
    • Roof: Composition
    Condition
    • Year built: 1998

    Utilities & green energy

    • Sewer: Septic Tank
    • Water: Well

    Community & neighborhood

    Location
    • Region: Shawnee

    Other

    Other facts
    • Listing terms: Cash,Conventional,Sell FHA or VA,Rural Housing Services

    Price history

    DateEventPrice
    4/4/2025Sold$280,000-6.4%$157/sqft
    Source: MLSOK/OKCMAR as distributed by MLS GRID #1157370 Report a problem
    3/9/2025Pending sale$299,000$168/sqft
    Source: MLSOK/OKCMAR as distributed by MLS GRID #1157370 Report a problem
    3/3/2025Price change$299,000-0.3%$168/sqft
    Source: MLSOK/OKCMAR as distributed by MLS GRID #1157370 Report a problem
    2/28/2025Listed for sale$300,000+53.1%$169/sqft
    Source: MLSOK/OKCMAR as distributed by MLS GRID #1157370 Report a problem
    3/24/2021Listing removed--
    Source: Owner Report a problem
    7/17/2020Sold$196,000+0.8%$110/sqft
    Source: MLSOK/OKCMAR as distributed by MLS GRID #920530 Report a problem
    4/20/2020Price change$194,500-2%$109/sqft
    Source: Owner Report a problem
    1/13/2020Listed for sale$198,500$112/sqft
    Source: Owner Report a problem

    Public tax history

    YearProperty taxesTax assessment
    2025$2,610 +1.3%$23,947 +1.6%
    2024$2,576 -3.6%$23,572
    2023$2,671 +10.4%$23,572
    2022$2,421 -8.9%$23,572
    2021$2,656 +145.8%$23,572 +122.6%
    2020$1,081 -0.5%$10,590 +3%
    2019$1,086 $10,282 +3%
    2018$1,086 +11.9%$9,982 +3%
    2017$971 +18%$9,691 +3%
    2016$823 +5.9%$9,408 +3%
    2015$777 +2.2%$9,136 +3%
    2014$760 -9%$8,870 -7.3%
    2013$835 -2.3%$9,567
    2012$854 +1%$9,567
    2011$846 $9,567
    2010-- $9,567
    2009-- $9,567
    2008-- $9,567
    2007-- $9,567
    2006-- $9,567
    2005$751 $9,567
    2004$751 -1.4%$9,567
    2003$761 -0.6%$9,567
    2002$766 -1.8%$9,567
    2001$780 -0.1%$9,567
    2000$781 $9,567

    Find assessor info on the county website

    Neighborhood: 74804

    Nearby schools

    GreatSchools rating
    Schools provided by the listing agent
    • Elementary: Dale ES
    • Middle: Dale MS
    • High: Dale HS

    Source: MLSOK/OKCMAR as distributed by MLS GRID. This data may not be complete. We recommend contacting the local school district to confirm school assignments for this home.

    Get a cash offer in 3 minutes
    Find out how much your home could sell for in as little as 3 minutes with a no-obligation cash offer.
    Estimated market value
    $283,600
    Get a cash offer in 3 minutes
    Find out how much your home could sell for in as little as 3 minutes with a no-obligation cash offer.
    Estimated market value
    $283,600