Skip main navigation
Sold
  • Price Unknown

    3726 128th St, Lubbock, TX 79423

    4beds
    2,454sqft
    Single Family Residence, Residential
    Built in 2021
    6,098.4 Square Feet Lot
    $435,300 Zestimate®
    $--/sqft
    $2,355 Estimated rent

    Home value

    $435,300

    $414,000 - $457,000

    $2,355/mo

    Zestimate® history
    Loading
    Loading...

    Owner options

    List your home for rent

    $2,355/mo

    Rent Zestimate®

    Find your next renter with Zillow Rental Manager. Plus, with online applications, you can quickly screen prospective tenants – for free.

    Learn more

    $2,355/mo

    Rent Zestimate®

    Refinance and save

    Refinancing to a lower rate could help reduce your monthly payments and save thousands over the life of the loan.

    See today's rates

    Explore your selling options

    Work with a Zillow partner agent

    Leverage their expertise and Zillow's premium Showcase listings to get your home seen by more buyers.

    Get started

    List with your own agent

    Get your home in front of millions of buyers by listing it on Zillow.

    Learn how to do it

    Sell it yourself

    Take full control of how buyers see your home on Zillow by listing For Sale by Owner (FSBO).

    List your home

    What's special

    Gas starter fireplaceOffice spaceOutdoor kitchenFaux wood blindsBuilt - in dresserCovered patioGlass door
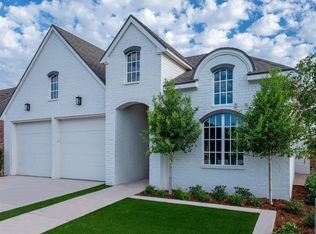
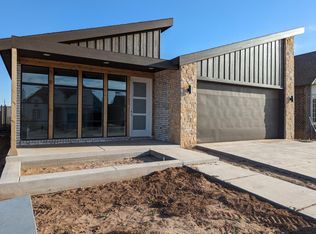
    Open floorplan that meets all the entertaining needs with a gas starter fireplace, Chef's Kitchen and walk in pantry w/glass door, Quartz countertops, gas range & dining w/built in hutch! Isolated Master Suite on main level w/walk-in closet, built-in dresser & 3rd row hanging space. 2nd level offers office space & 2 guest bedrooms that share 2nd full bath. Isolated 4th Bedroom on main level w/full 3rd bath w/walk-in shower. Oversized Fenced Backyard w/covered patio and outdoor fireplace plus a outdoor kitchen. Laundry Room is spacious w/great storage! Additional Features are Foam Insulation, Faux Wood Blinds, Built-in Linen Storage in Baths, Sprinklers, Sod, Fully Landscaped, Walk to Cooper Laura Bush Middle School! Minutes from Shopping & Restaurants.

    Zillow last checked:

    Listing updated:

    Listed by:

    Tammy Hamersley TREC #0640641 806-778-4497,

    Realty Refined

    Bought with:

    Kyndall Lemaire, TREC #0752140

    Reside Real Estate Co.

    Source: LBMLS,MLS#: 202406083MLS Logo

    Facts & features

    Interior

    Bedrooms & bathrooms
    • Bedrooms: 4
    • Bathrooms: 3
    • Full bathrooms: 3
    Primary bedroom
    • Features: Luxury Vinyl Flooring
    • Level: First
    • Area: 182 Square Feet
    • Dimensions: 13.00 x 14.00
    Bedroom 2
    • Features: Luxury Vinyl Flooring
    • Level: First
    • Area: 120 Square Feet
    • Dimensions: 10.00 x 12.00
    Bedroom 3
    • Features: Carpet Flooring
    • Level: Second
    • Area: 154 Square Feet
    • Dimensions: 11.00 x 14.00
    Bedroom 4
    • Features: Carpet Flooring
    • Level: Second
    • Area: 120 Square Feet
    • Dimensions: 10.00 x 12.00
    Primary bathroom
    • Features: Double Vanity, Granite Counters, Separate Shower/Tub
    Kitchen
    • Description: storage under island
    • Features: Granite Counters, Luxury Vinyl Flooring, Pantry, Wood Paint Cabinets
    • Level: First
    • Area: 272 Square Feet
    • Dimensions: 16.00 x 17.00
    Living room
    • Features: Luxury Vinyl Flooring
    • Level: First
    • Area: 272 Square Feet
    • Dimensions: 16.00 x 17.00
    Living room
    • Description: 2+ Living Areas
    Office
    • Description: Built in desk
    • Features: Built-in Features, Carpet Flooring
    Heating
    • Central, Natural Gas
    Cooling
    • Central Air, Electric
    Appliances
    • Included: Built-In Refrigerator, Dishwasher, Disposal, Free-Standing Gas Range, Free-Standing Range, Microwave
    • Laundry: Electric Dryer Hookup, Laundry Room
    Features
    • Built-in Features, Ceiling Fan(s), Double Vanity, Granite Counters, Kitchen Island, Pantry, Storage, Walk-In Closet(s)
    • Flooring: Carpet, Luxury Vinyl
    • Windows: Double Pane Windows, Window Coverings
    • Has basement: No
    • Number of fireplaces: 1
    • Fireplace features: Gas Starter, Living Room
    Interior area
    • Total structure area: 2,454
    • Total interior livable area: 2,454 sqft
    • Finished area above ground: 2,454

    Property

    Parking
    • Total spaces: 2
    • Parking features: Attached, Garage, Garage Door Opener
    • Attached garage spaces: 2
    Features
    • Patio & porch: Covered, Patio
    • Fencing: Fenced
    Lot
    • Size: 6,098 sqft
    • Features: Landscaped, Sprinklers In Front, Sprinklers In Rear
    Details
    • Parcel number: R340494
    • Zoning description: Single Family
    • Special conditions: Standard

    Construction

    Type & style
    • Home type: SingleFamily
    • Property subtype: Single Family Residence, Residential
    Materials
    • Brick, Foam Insulation, Masonite
    • Foundation: Slab
    • Roof: Composition
    Condition
    • New construction: No
    • Year built: 2021

    Utilities & green energy

    • Utilities for property: Electricity Available

    Community & neighborhood

    Security
    • Security features: Security System Leased
    Location
    • Region: Lubbock

    Other

    Other facts
    • Listing terms: Cash,Conventional,FHA,USDA Loan
    • Road surface type: Paved

    Price history

    DateEventPrice
    6/17/2024Sold--
    Source: LBMLS #202406083 Report a problem
    5/11/2024Pending sale$449,000$183/sqft
    Source: LBMLS #202406083 Report a problem
    5/3/2024Listed for sale$449,000+6.9%$183/sqft
    Source: LBMLS #202406083 Report a problem
    8/31/2022Listing removed--
    Source: LBMLS #202205744 Report a problem
    7/6/2022Pending sale$419,900$171/sqft
    Source: LBMLS #202205744 Report a problem
    4/28/2022Listed for sale$419,900$171/sqft
    Source: LBMLS #202203965 Report a problem

    Public tax history

    YearProperty taxesTax assessment
    2025$8,739 +15.4%$422,352 +0.2%
    2024$7,576 -12.3%$421,425 +2.6%
    2023$8,641 +68.3%$410,637 +82.9%
    2022$5,134 $224,496

    Find assessor info on the county website

    Neighborhood: 79423

    Nearby schools

    GreatSchools rating
    Schools provided by the listing agent
    • Elementary: Lubbock-Cooper Central
    • Middle: Lubbock-Cooper Bush
    • High: Cooper

    Source: LBMLS. This data may not be complete. We recommend contacting the local school district to confirm school assignments for this home.

    Sell for more on Zillow
    Get a Zillow Showcase℠ listing at no additional cost and you could sell for .
    $435,300
    2% more
    +$8,706
    With Zillow Showcase(estimated)
    $444,006