Skip main navigation
Sold for $575,000
  • $575,000

    3726 3rd St S, Arlington, VA 22204

    2beds
    1,020sqft
    Single Family Residence
    Built in 1940
    -- sqft lot
    $581,600 Zestimate®
    $564/sqft
    $2,703 Estimated rent

    Home value

    $581,600

    $541,000 - $622,000

    $2,703/mo

    Zestimate® history
    Loading
    Loading...

    Owner options

    List your home for rent

    $2,703/mo

    Rent Zestimate®

    Find your next renter with Zillow Rental Manager. Plus, with online applications, you can quickly screen prospective tenants – for free.

    Learn more

    $2,703/mo

    Rent Zestimate®

    Refinance and save

    $3,516/mo

    Est. payment

    Refinancing to a lower rate could help reduce your monthly payments and save thousands over the life of the loan.

    See today's rates

    $3,516/mo

    Est. payment

    Explore your selling options

    Work with a Zillow partner agent

    Leverage their expertise and Zillow's premium Showcase listings to get your home seen by more buyers.

    Get started

    List with your own agent

    Get your home in front of millions of buyers by listing it on Zillow.

    Learn how to do it

    Sell it yourself

    Take full control of how buyers see your home on Zillow by listing For Sale by Owner (FSBO).

    List your home

    What's special

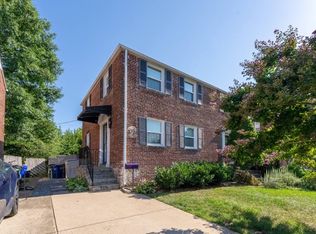

    Step into this classic three-level semi-detached brick townhome, located in one of Arlington’s most sought-after neighborhoods. With no HOA or condo fees, this home offers comfort, character, and incredible convenience. From the moment you arrive, the curb appeal and timeless design make this home stand out. Inside, the main level features a bright and open layout that flows easily from room to room. The open floor plan gives you the flexibility to arrange your living, dining, and work areas just the way you like. Freshly painted throughout, this home showcases refinished hardwood floors, updated lighting, and a beautifully renovated kitchen designed for modern living. The amazing sunroom provides the perfect space to relax or entertain year-round. In addition, the brand-new central AC (installed in 2025) ensures comfort and efficiency throughout the seasons. Upstairs, you’ll find two spacious bedrooms and one full bathroom, filled with natural light and designed for everyday living. Each room offers a smart, functional layout with plenty of space to make your own. The finished walkout basement provides extra living space that can be used for just about anything—whether it’s a cozy den, creative studio, guest area, or home office. The lower level feels connected and welcoming. A private driveway and off-street parking add everyday convenience—an invaluable feature in this part of town. This home is a true commuter’s dream. Located less than a block from bus stops, just 1 mile to Virginia Square Metro, and 1.25 miles to Ballston Metro, getting around couldn’t be easier. The Pentagon is just 3 miles away, and both National Airport and downtown Washington, DC are within 5 miles. Enjoy being just minutes from the energy of Columbia Pike, the charm of Shirlington Village, and some of the area’s best dining, shopping, and entertainment options. This townhome checks all the boxes for location, space, updates, and convenience—with no extra fees. Come see the charm for yourself and make this Arlington gem your next home!

    Zillow last checked:

    Listing updated:

    Listed by:

    Scott Petersen 703-624-5010,

    Pearson Smith Realty, LLC

    Bought with:

    Mike Webb, 0225042381

    RE/MAX Allegiance

    Source: Bright MLS,MLS#: VAAR2063178MLS Logo

    Facts & features

    Interior

    Bedrooms & bathrooms
    • Bedrooms: 2
    • Bathrooms: 1
    • Full bathrooms: 1
    Basement
    • Area: 0
    Heating
    • Forced Air, Natural Gas
    Cooling
    • Ceiling Fan(s), Central Air, Electric
    Appliances
    • Included: Gas Water Heater
    Features
    • Basement: Finished,Walk-Out Access
    • Has fireplace: No
    Interior area
    • Total structure area: 1,020
    • Total interior livable area: 1,020 sqft
    • Finished area above ground: 1,020
    • Finished area below ground: 0

    Property

    Parking
    • Parking features: Driveway
    • Has uncovered spaces: Yes
    Accessibility
    • Accessibility features: None
    Features
    • Levels: Three
    • Stories: 3
    • Pool features: None
    Details
    • Additional structures: Above Grade, Below Grade
    • Parcel number: 23015057
    • Zoning: R2-7
    • Special conditions: Standard

    Construction

    Type & style
    • Home type: SingleFamily
    • Architectural style: Colonial
    • Property subtype: Single Family Residence
    • Attached to another structure: Yes
    Materials
    • Brick
    • Foundation: Permanent
    Condition
    • New construction: No
    • Year built: 1940

    Utilities & green energy

    • Sewer: Public Sewer
    • Water: Public

    Community & neighborhood

    Location
    • Region: Arlington
    • Subdivision: Glebe Manor

    Other

    Other facts
    • Listing agreement: Exclusive Right To Sell
    • Ownership: Fee Simple

    Price history

    DateEventPrice
    12/31/2025Listing removed$3,275$3/sqft
    Source: Zillow Rentals Report a problem
    12/20/2025Listed for rent$3,275$3/sqft
    Source: Zillow Rentals Report a problem
    12/18/2025Sold$575,000+0%$564/sqft
    Source: Bright MLS #VAAR2063178 Report a problem
    11/18/2025Contingent$574,900$564/sqft
    Source: Bright MLS #VAAR2063178 Report a problem
    11/12/2025Listed for sale$574,900$564/sqft
    Source: Bright MLS #VAAR2063178 Report a problem

    Public tax history

    YearProperty taxesTax assessment
    2025$6,045 $585,200
    2024$6,045 +1%$585,200 +0.7%
    2023$5,985 +5.3%$581,100 +5.3%
    2022$5,684 +6%$551,800 +6%
    2021$5,360 +6.1%$520,400 +5.7%
    2020$5,052 +8.8%$492,400 +8.8%
    2019$4,642 +9.5%$452,400 +7.4%
    2018$4,238 +9.1%$421,300 +9.1%
    2017$3,886 +7.4%$386,300 +5.8%
    2016$3,617 +0.5%$365,000 +1.1%
    2015$3,598 +7%$361,200 +7%
    2014$3,362 +0.2%$337,600 +1.2%
    2013$3,357 +3.6%$333,700
    2012$3,240 +1.4%--
    2011$3,197 --
    2009-- --
    2008-- --
    2007-- --
    2006-- --
    2005-- --
    2004-- --
    2003-- --
    2002-- --
    2001-- $129,200

    Find assessor info on the county website

    Neighborhood: Alcova Heights

    Nearby schools

    GreatSchools rating
    Schools provided by the listing agent
    • Elementary: Alice West Fleet
    • Middle: Jefferson
    • High: Wakefield
    • District: Arlington County Public Schools

    Source: Bright MLS. This data may not be complete. We recommend contacting the local school district to confirm school assignments for this home.

    Get a cash offer in 3 minutes
    Find out how much your home could sell for in as little as 3 minutes with a no-obligation cash offer.
    Estimated market value
    $581,600
    Get a cash offer in 3 minutes
    Find out how much your home could sell for in as little as 3 minutes with a no-obligation cash offer.
    Estimated market value
    $581,600