Welcome to Tahoe Park, one of Sacramento's most beloved neighborhoods! Just a short stroll from Tahoe Park itself, this charming move-in-ready home offers the perfect blend of character, comfort, and future potential. Inside, you'll find an inviting floor plan featuring two oversized bedrooms and one spacious bathroom, with abundant windows that fill the home with beautiful natural light throughout the day. The original hardwood floors have been beautifully refinished within the last month, preserving the home's timeless character while providing a fresh, updated feel. Premium Andersen windows enhance both energy efficiency and comfort, while the roof and HVAC system still have significant useful life remaining, giving buyers added peace of mind. What truly sets this property apart is the nearly quarter-acre lota rare find in Tahoe Park. Whether you've dreamed of building an ADU, creating a resort-style backyard with a pool, expanding the home's footprint, or designing the ultimate outdoor entertaining space, this oversized lot offers endless possibilities. Combining classic charm, thoughtful updates, exceptional lot size, and an unbeatable location close to parks, shopping, dining, and Downtown Sacramento, this is an incredible opportunity for homeowners and investors alike. Move-in ready today, with room to grow tomorrowthis is the one you've been waiting for.
Closed
$555,000
3726 58th St, Sacramento, CA 95820
2beds
1,174sqft
Single Family Residence
Built in 1951
10,018 Square Feet Lot
$553,000 Zestimate®
$473/sqft
$2,343 Estimated rent
Home value
$553,000
$503,000 - $608,000
$2,343/mo
Zestimate® history
Owner options
List your home for rent
$2,343/mo
Rent Zestimate®
Find your next renter with Zillow Rental Manager. Plus, with online applications, you can quickly screen prospective tenants – for free.
$2,343/mo
Rent Zestimate®
Refinance and save
$3,713/mo
Est. payment
Refinancing to a lower rate could help reduce your monthly payments and save thousands over the life of the loan.
$3,713/mo
Est. payment
Explore your selling options
Work with a Zillow partner agent
Leverage their expertise and Zillow's premium Showcase listings to get your home seen by more buyers.
Get startedList with your own agent
Get your home in front of millions of buyers by listing it on Zillow.
Learn how to do itSell it yourself
Take full control of how buyers see your home on Zillow by listing For Sale by Owner (FSBO).
List your homeWhat's special
Zillow last checked:
Listing updated:
Listed by:
John Elmasian DRE #01830005 916-996-1602,
GUIDE Real Estate
Bought with:
Katy Norlin, DRE #01930391
RE/MAX Gold, Good Home Group
Source: MetroList Services of CA,MLS#: 226092248Originating MLS: MetroList Services, Inc.
Facts & features
Interior
Bedrooms & bathrooms
- Bedrooms: 2
- Bathrooms: 1
- Full bathrooms: 1
Dining room
- Features: Dining/Family Combo, Dining/Living Combo, Formal Area
Kitchen
- Features: Slab Counter
Heating
- Central
Cooling
- Central Air
Appliances
- Laundry: Inside, Inside Room
Features
- Flooring: Tile, Vinyl, Wood
- Number of fireplaces: 1
- Fireplace features: Wood Burning
Interior area
- Total structure area: 0
- Total interior livable area: 1,174 sqft
Property
Parking
- Total spaces: 2
- Parking features: Detached, Garage Faces Front, Level Driveway/Sidewalks
- Garage spaces: 2
Lot
- Size: 10,018 Square Feet
- Features: Curb(s)/Gutter(s), Garden
- Topography: Level,Level
Details
- Parcel number: 01502720030000
- Zoning: R-1
- Special conditions: Standard
Construction
Type & style
- Home type: SingleFamily
- Architectural style: Cottage
- Property subtype: Single Family Residence
Materials
- Stucco, Wood
- Foundation: Raised
- Roof: Shingle,Composition
Condition
- Year built: 1951
Utilities & green energy
- Electric: 220 Volts
- Sewer: Public Sewer
- Water: Public
- Utilities for property: Sewer In & Connected
Community & HOA
Location
- Region: Sacramento
Financial & listing details
- Price per square foot: $473/sqft
- Tax assessed value: $410,286
- Date on market: 9/20/2026
Price history
| Date | Event | Price |
|---|---|---|
| 9/11/2026 | Listing removed | $2,395$2/sqft |
Source: Zillow Rentals Report a problem | ||
| 9/6/2026 | Listed for rent | $2,395$2/sqft |
Source: Zillow Rentals Report a problem | ||
| 8/19/2026 | Sold | $555,000+0.9%$473/sqft |
Source: MetroList Services of CA #226092248 Report a problem | ||
| 7/30/2026 | Pending sale | $549,900$468/sqft |
Source: MetroList Services of CA #226092248 Report a problem | ||
| 7/21/2026 | Listed for sale | $549,900+92.9%$468/sqft |
Source: MetroList Services of CA #226092248 Report a problem | ||
| 10/16/2013 | Sold | $285,000$243/sqft |
Source: MetroList Services of CA #13049682 Report a problem | ||
Public tax history
| Year | Property taxes | Tax assessment |
|---|---|---|
| 2026 | -- | $410,286 +2% |
| 2025 | $4,817 +1.4% | $402,242 +2% |
| 2024 | $4,749 +2.4% | $394,356 +2% |
| 2023 | $4,637 +1.7% | $386,624 +2% |
| 2022 | $4,559 +5% | $379,044 +2% |
| 2021 | $4,342 -0.8% | $371,613 +1% |
| 2020 | $4,379 +2.2% | $367,803 +2% |
| 2019 | $4,286 +17.4% | $360,592 +17.4% |
| 2018 | $3,649 +1.4% | $307,046 +2% |
| 2017 | $3,598 +2.6% | $301,026 +2% |
| 2016 | $3,507 +4.3% | $295,125 +1.5% |
| 2015 | $3,361 | $290,693 +2% |
| 2014 | $3,361 | $285,000 +99.8% |
| 2013 | -- | $142,617 +2% |
| 2012 | -- | $139,821 +2% |
| 2011 | -- | $137,080 +0.8% |
| 2010 | -- | $136,056 +1.8% |
| 2008 | -- | $133,708 +2% |
| 2007 | -- | $131,088 +2% |
| 2006 | -- | $128,519 +2% |
| 2005 | -- | $126,000 +2% |
| 2004 | -- | $123,531 +1.9% |
| 2003 | -- | $121,268 +2% |
| 2002 | -- | $118,892 +2% |
| 2001 | -- | $116,562 +2% |
| 2000 | -- | $114,277 |
Find assessor info on the county website
Neighborhood: Tahoe Park
Nearby homes
- $495,6003 bd1 ba1k sqft3730 58th St, Sacramento, CA 95820Off Market
- $522,3002 bd1 ba1.7k sqft3724 58th St, Sacramento, CA 95820Off Market
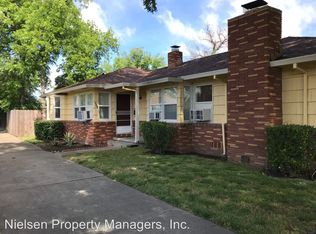
- $555,4002 bd1 ba2k sqft3746 58th St, Sacramento, CA 95820Off Market
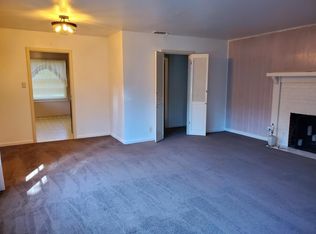
- $686,4004 bd2 ba1.8k sqft3708 58th St, Sacramento, CA 95820Off Market
- $503,8002 bd1 ba-- sqft3744 58th St, Sacramento, CA 95820Off Market
- $715,4002 bd1 ba-- sqft3720 58th St, Sacramento, CA 95820Off Market
- $421,3002 bd1 ba893 sqft3721 57th St, Sacramento, CA 95820Off Market
- $517,1002 bd2 ba1.5k sqft3701 57th St, Sacramento, CA 95820Off Market
Nearby schools
GreatSchools rating
- 5/10Tahoe Elementary SchoolGrades: K-6Distance: 0.4 mi
- 4/10Omoja International AcademyGrades: 7-12Distance: 1.4 mi
- 3/10Hiram W. Johnson High SchoolGrades: 9-12Distance: 0.8 mi
Get a cash offer in 3 minutes
Find out how much your home could sell for in as little as 3 minutes with a no-obligation cash offer.
Estimated market value
$553,000
Get a cash offer in 3 minutes
Find out how much your home could sell for in as little as 3 minutes with a no-obligation cash offer.
Estimated market value
$553,000
