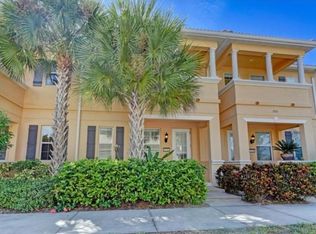
Location, Location, Location! Tucked away in the beautiful San Michele community and centrally located just minutes from “everything” this TURNKEY FURNISHED END-UNIT offers the perfect combination of style and convenience. Vacant and MOVE-IN READY, this beautifully maintained property was unscathed in two of the worst storms in recent history, a testament to the construction and protected location. The spacious, open floor plan at just over 1660 sq ft, is MAINTENANCE FREE and features 3 bedrooms, 2-1/2 baths and one car garage. You’ll love the LOW HOA fees ($231 / month) and NO CDD fees. Upgraded features include: plantation shutters throughout, NEW AC in 2024, custom paint, bonus storage area under stairs and upgraded fans & lighting. The kitchen, open to the stylish dining and living area, features modern tile backsplash and countertops with breakfast bar, stainless steel appliances, (newer refrigerator and microwave) solid wood cabinets and boasts a separate laundry room and main floor powder room conveniently located off the kitchen. The tranquil primary suite features an ensuite bath with double vanity, shower and large walk-in closet. The guest bathroom offers a shower-tub combination and a charming octagon-shaped window that fills the space with natural light. A garage and private driveway, located at the rear of the building, provide added convenience for parking, storage, and easy access to the home. San Michele’s outstanding amenities elevate the active Florida lifestyle with a community swimming pool, tennis and pickleball courts, playground, and outdoor grills perfect for entertaining. This location offers the best of both worlds with the prestige of a Sarasota address while benefiting from LOWER Manatee County property taxes. The convenience of this central location cannot be overstated as it’s ideally located just minutes from Sarasota’s top attractions. The University Town Center with upscale shopping and dining, Sarasota/Bradenton International Airport (3.3 miles), as well as the many attractions of downtown Sarasota including the Ringling Museum of Art, Marie Selby Botanical Gardens, multiple performing arts venues, galleries, world class dining, award winning beaches, golf courses and so much more…just minutes away. * LIVING IS EASY & CONVENIENT in this ACTIVE LIFESTYLE COMMUNITY, and you’ll love the LOCK & LEAVE CONVENIENCE of maintenance free living. An Inventory of contents and floor plan are available upon request.
Sold for $369,000
Zillow last checked:
Listing updated:
Bought with:
Brian ODonnell, 3445841
REALTY BY DESIGN LLC
Source: Stellar MLS,MLS#: A4625032 Originating MLS: Sarasota - Manatee
Originating MLS: Sarasota - Manatee
Price history
| Date | Event | Price |
|---|---|---|
| 12/3/2024 | Sold | $369,000-13.2%$222/sqft |
Source:  Stellar MLS #A4625032 Report a problem Stellar MLS #A4625032 Report a problem | ||
| 11/4/2024 | Pending sale | $425,000$256/sqft |
Source: Stellar MLS #A4625032 Report a problem | ||
| 10/15/2024 | Listed for sale | $425,000+151%$256/sqft |
Source: Stellar MLS #A4625032 Report a problem | ||
| 5/11/2019 | Listing removed | $1,795$1/sqft |
Source: Zillow Rental Manager Report a problem | ||
| 2/19/2019 | Listed for rent | $1,795$1/sqft |
Source: Zillow Rental Manager Report a problem | ||
| 7/19/2010 | Sold | $169,300$102/sqft |
Source: Public Record Report a problem | ||
Nearby homes
- $415,0003 bd3 ba1.6k sqft3726 82nd Avenue Cir E APT 104, Sarasota, FL 34243Sold
- $307,4003 bd2 ba1.6k sqft3726 82nd Avenue Cir E APT 103, Sarasota, FL 34243Off Market
- $315,7003 bd2 ba1.6k sqft3726 82nd Avenue Cir E APT 101, Sarasota, FL 34243Off Market
- $309,0003 bd2 ba1.6k sqft3726 82nd Avenue Cir E APT 102, Sarasota, FL 34243Off Market
Get a cash offer in 3 minutes
Find out how much your home could sell for in as little as 3 minutes with a no-obligation cash offer.
Estimated market value
$336,600
