Tucked away on a wooded cul-de-sac lot in Arbor Hills, this stunning 6 bedroom, 3.5 bath home feels like a private retreat wrapped in luxury and warmth. Sunlight pours through soaring windows into the dramatic two-story living room anchored by a stone fireplace, while the fully reimagined designer kitchen steals the show with custom cabinetry, quartz surfaces, statement lighting, oversized island seating and a seamless flow built for entertaining. The current owners spared no expense, adding stylish wet bars on both the main and lower levels, gorgeous new flooring throughout, and an incredible lower level expansion featuring 2 additional bedrooms, a full bath and sprawling recreation space. The remodeled primary suite rivals a boutique hotel with a fully tiled feature wall, soaking tub and walk-in shower. Step outside to the composite deck overlooking one of the best backyard settings in the community. Offers due 5/12 @ 3PM
Sold
$1,050,000
3726 Atwater Hills Ct NE, Grand Rapids, MI 49525
6beds
4,012sqft
Single Family Residence
Built in 2006
0.46 Acres Lot
$1,050,700 Zestimate®
$262/sqft
$3,726 Estimated rent
Home value
$1,050,700
$998,000 - $1.10M
$3,726/mo
Zestimate® history
Owner options
List your home for rent
$3,726/mo
Rent Zestimate®
Find your next renter with Zillow Rental Manager. Plus, with online applications, you can quickly screen prospective tenants – for free.
$3,726/mo
Rent Zestimate®
Refinance and save
$6,945/mo
Est. payment
Refinancing to a lower rate could help reduce your monthly payments and save thousands over the life of the loan.
$6,945/mo
Est. payment
Explore your selling options
Work with a Zillow partner agent
Leverage their expertise and Zillow's premium Showcase listings to get your home seen by more buyers.
Get startedList with your own agent
Get your home in front of millions of buyers by listing it on Zillow.
Learn how to do itSell it yourself
Take full control of how buyers see your home on Zillow by listing For Sale by Owner (FSBO).
List your homeWhat's special
Fully reimagined designer kitchenOversized island seatingComposite deckWooded cul-de-sac lotWalk-in showerSoaking tubFully tiled feature wall
Zillow last checked:
Listing updated:
Listed by:
Mark M Brace 616-447-7025,
Berkshire Hathaway HomeServices Michigan Real Estate (Main)
Bought with:
Robert E Young, 6502351396
616 Realty LLC
Source: MichRIC,MLS#: 26020699
Facts & features
Interior
Bedrooms & bathrooms
- Bedrooms: 6
- Bathrooms: 4
- Full bathrooms: 3
- 1/2 bathrooms: 1
Primary bedroom
- Level: Upper
Bedroom 2
- Level: Upper
Bedroom 3
- Level: Upper
Bedroom 4
- Level: Upper
Primary bathroom
- Level: Upper
Den
- Level: Main
Dining room
- Description: Formal
- Level: Main
Family room
- Level: Main
Kitchen
- Level: Main
Laundry
- Level: Upper
Living room
- Level: Main
Heating
- Forced Air
Cooling
- Central Air
Appliances
- Included: Dishwasher, Disposal, Dryer, Microwave, Oven, Range, Refrigerator, Washer
- Laundry: Laundry Room
Features
- Ceiling Fan(s), Wet Bar, Center Island, Eat-in Kitchen, Pantry
- Flooring: Carpet, Engineered Hardwood, Tile
- Windows: Insulated Windows, Window Treatments
- Basement: Walk-Out Access
- Number of fireplaces: 1
- Fireplace features: Family Room, Gas Log
Interior area
- Total structure area: 2,840
- Total interior livable area: 4,012 sqft
- Finished area below ground: 0
Property
Parking
- Total spaces: 3
- Parking features: Attached, Garage Door Opener
- Garage spaces: 3
Features
- Stories: 2
Lot
- Size: 0.46 Acres
- Dimensions: 55 x 225 x 31 x 188 x 136
- Features: Wooded, Cul-De-Sac, Ground Cover, Shrubs/Hedges
Details
- Parcel number: 411411202144
- Zoning description: RES
Construction
Type & style
- Home type: SingleFamily
- Architectural style: Traditional
- Property subtype: Single Family Residence
Materials
- Stone, Vinyl Siding
- Roof: Composition
Condition
- New construction: No
- Year built: 2006
Details
- Builder name: Eastbrook Homes
- Warranty included: Yes
Utilities & green energy
- Sewer: Public Sewer
- Water: Public
- Utilities for property: Natural Gas Available, Cable Available, Natural Gas Connected, Cable Connected
Community & HOA
HOA
- Has HOA: Yes
- Services included: Other
- HOA fee: $400 annually
Location
- Region: Grand Rapids
Financial & listing details
- Price per square foot: $262/sqft
- Tax assessed value: $261,019
- Annual tax amount: $7,524
- Date on market: 5/7/2026
- Listing terms: Cash,FHA,VA Loan,MSHDA,Conventional
- Road surface type: Paved
Price history
| Date | Event | Price |
|---|---|---|
| 6/15/2026 | Sold | $1,050,000+16.7%$262/sqft |
Source:  MichRIC #26020699 Report a problem MichRIC #26020699 Report a problem | ||
| 5/12/2026 | Pending sale | $899,900$224/sqft |
Source: MichRIC #26020699 Report a problem | ||
| 5/7/2026 | Listed for sale | $899,900+111.2%$224/sqft |
Source: MichRIC #26020699 Report a problem | ||
| 7/17/2015 | Sold | $426,000+19.9%$106/sqft |
Source: Public Record Report a problem | ||
| 7/5/2006 | Sold | $355,250$89/sqft |
Source: Public Record Report a problem | ||
Public tax history
| Year | Property taxes | Tax assessment |
|---|---|---|
| 2025 | $7,289 | $315,300 +14.2% |
| 2024 | -- | $276,100 +24.2% |
| 2021 | $6,653 | $222,300 -7.5% |
| 2020 | $6,653 +1.4% | $240,400 +5.7% |
| 2019 | $6,562 | $227,400 +5.9% |
| 2018 | -- | $214,800 +3.2% |
| 2017 | $6,294 | $208,200 +11.9% |
| 2016 | $6,294 | $186,100 |
| 2015 | $6,294 | $186,100 +1.5% |
| 2013 | -- | $183,300 -0.3% |
| 2012 | -- | $183,900 +10.6% |
| 2011 | -- | $166,200 -9.3% |
| 2010 | -- | $183,300 +12.2% |
| 2009 | -- | $163,400 -7% |
| 2007 | -- | $175,700 |
| 2006 | -- | $175,700 |
Find assessor info on the county website
Neighborhood: 49525
Nearby homes
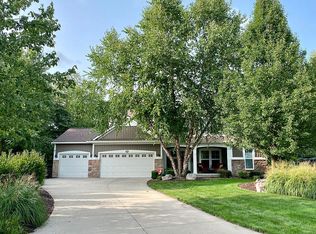
- $801,2005 bd4 ba4k sqft3718 Atwater Hills Ct NE, Grand Rapids, MI 49525Off Market
- $813,9005 bd5 ba-- sqft3734 Atwater Hills Ct NE, Grand Rapids, MI 49525Off Market
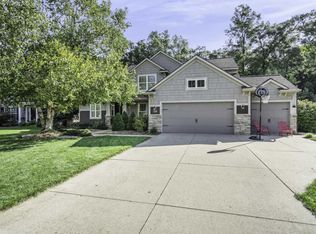
- $802,9005 bd4 ba3.8k sqft3710 Atwater Hills Ct NE, Grand Rapids, MI 49525Off Market
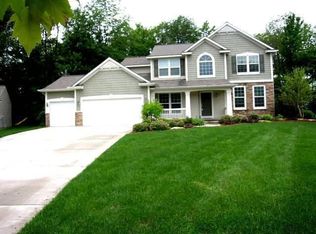
- $678,8004 bd3 ba-- sqft3729 Atwater Hills Ct NE, Grand Rapids, MI 49525Off Market
- $781,1005 bd4 ba3.8k sqft3702 Atwater Hills Ct NE, Grand Rapids, MI 49525Off Market
- $721,9005 bd4 ba3.6k sqft3713 Atwater Hills Ct NE, Grand Rapids, MI 49525Off Market
- $676,8004 bd2 ba-- sqft3705 Atwater Hills Ct NE, Grand Rapids, MI 49525Off Market
- $736,900-- bd2 ba-- sqft3750 Three Mile Rd NE, Grand Rapids, MI 49525Off Market
Nearby schools
GreatSchools rating
- 10/10Knapp Forest Elementary SchoolGrades: PK-5Distance: 0.7 mi
- 8/10Eastern Middle SchoolGrades: 6-8Distance: 2.6 mi
- 9/10Eastern High SchoolGrades: 9-12Distance: 2.6 mi
Get a cash offer in 3 minutes
Find out how much your home could sell for in as little as 3 minutes with a no-obligation cash offer.
Estimated market value
$1,050,700
Get a cash offer in 3 minutes
Find out how much your home could sell for in as little as 3 minutes with a no-obligation cash offer.
Estimated market value
$1,050,700
- Michigan
- Kent County
- Grand Rapids
- 49525
- 3726 Atwater Hills Ct NE
Nearby cities
Nearby neighborhoods
Nearby zip codes
Other Grand Rapids Topics
