** Best & Final offer due 6 pm Sun 4-19-26** Welcome to 3726 Cavalier Drive! Conveniently located within the Okemos Public School district, just minutes from MSU and Shopping. Beautifully maintained stand-alone condo offering 3 bedrooms and 2.5 baths. Designed with both everyday comfort and elevated living in mind, the main level features maple hardwood floors, oversized windows, and an open-concept layout centered around a bright white kitchen with granite peninsula, dining area, and vaulted living room with gas fireplace and granite hearth. A sliding door opens to a private deck overlooking mature trees, creating a peaceful outdoor retreat for family gatherings or quiet evenings. Practicality meets convenience with a main-floor half bath and laundry/mudroom by 2 car garage. Upstairs, the spacious primary suite offers a true retreat, spanning the back of the home with a wall of closets and ensuite bath featuring a double vanity and private shower/toilet area. Two additional well-sized bedrooms and a full hall bath provide ideal space for family, guests, or a home office. The lower level is ready to be finished into additional living space, already equipped with an Ayers waterproofing system, laundry sink, and central vacuum. Recent updates include a 2024 roof and 2017 water heater, offering both comfort and confidence in ownership.HOA provides exterior maintenance, lawn care, and snow removal and more for low-maintenance living.
Sold for $279,500
$279,500
3726 Cavalier Dr, Okemos, MI 48864
3beds
1,586sqft
Condominium
Built in 1978
-- sqft lot
$281,800 Zestimate®
$176/sqft
$2,311 Estimated rent
Home value
$281,800
$268,000 - $296,000
$2,311/mo
Zestimate® history
Owner options
List your home for rent
$2,311/mo
Rent Zestimate®
Find your next renter with Zillow Rental Manager. Plus, with online applications, you can quickly screen prospective tenants – for free.
$2,311/mo
Rent Zestimate®
Refinance and save
$2,427/mo
Est. payment
Refinancing to a lower rate could help reduce your monthly payments and save thousands over the life of the loan.
$2,427/mo
Est. payment
Explore your selling options
Work with a Zillow partner agent
Leverage their expertise and Zillow's premium Showcase listings to get your home seen by more buyers.
Get startedList with your own agent
Get your home in front of millions of buyers by listing it on Zillow.
Learn how to do itSell it yourself
Take full control of how buyers see your home on Zillow by listing For Sale by Owner (FSBO).
List your homeWhat's special
Maple hardwood floorsTwo additional well-sized bedroomsOverlooking mature treesDining areaOversized windowsMain-floor half bathOpen-concept layout
Zillow last checked:
Listing updated:
Listed by:
MacIntyre & Cowen Team 517-525-2206,
RE/MAX Real Estate Professionals
Bought with:
Sophie Shi, 6502418645
Aspire Real Estate MI
Source: Greater Lansing AOR,MLS#: 295127
Facts & features
Interior
Bedrooms & bathrooms
- Bedrooms: 3
- Bathrooms: 3
- Full bathrooms: 2
- 1/2 bathrooms: 1
Primary bedroom
- Features: Carpet Floor
- Level: Second
- Area: 153.4 Square Feet
- Dimensions: 13 x 11.8
Bedroom 2
- Features: Carpet Floor
- Level: Second
- Area: 139.2 Square Feet
- Dimensions: 12 x 11.6
Bedroom 3
- Features: Carpet Floor
- Level: Second
- Area: 148.2 Square Feet
- Dimensions: 13 x 11.4
Dining room
- Features: Hardwood Floor
- Level: First
- Area: 130 Square Feet
- Dimensions: 13 x 10
Kitchen
- Features: Hardwood Floor
- Level: First
- Area: 99 Square Feet
- Dimensions: 11 x 9
Living room
- Description: Fireplace (never used)
- Features: Hardwood Floor
- Level: First
- Area: 209 Square Feet
- Dimensions: 19 x 11
Heating
- Forced Air, Natural Gas
Cooling
- Central Air
Appliances
- Included: Dishwasher, Dryer, Microwave, Range, Refrigerator, Washer
- Laundry: Electric Dryer Hookup, Main Level, Washer Hookup
Features
- Breakfast Bar, Double Closet, Double Vanity, High Speed Internet, Laminate Counters, Storage, Vaulted Ceiling(s)
- Flooring: Carpet, Hardwood, Laminate
- Windows: Window Treatments
- Basement: Full,Sump Pump
- Number of fireplaces: 1
- Fireplace features: Gas, Living Room, See Remarks
Interior area
- Total structure area: 2,344
- Total interior livable area: 1,586 sqft
- Finished area above ground: 1,586
- Finished area below ground: 0
Property
Parking
- Total spaces: 2
- Parking features: Asphalt, Attached, Finished, Garage Door Opener, Garage Faces Front
- Attached garage spaces: 2
Features
- Levels: Two
- Stories: 2
- Entry location: Front door (north side of home)
- Patio & porch: Deck
- Fencing: None
- Has view: Yes
- View description: Trees/Woods
Details
- Foundation area: 758
- Parcel number: 33020233426007
- Zoning description: Zoning
- Other equipment: Dehumidifier
Construction
Type & style
- Home type: Condo
- Architectural style: Contemporary
- Property subtype: Condominium
Materials
- Brick, Vinyl Siding
- Foundation: Concrete Perimeter
- Roof: Shingle
Condition
- Year built: 1978
Utilities & green energy
- Sewer: Public Sewer
- Water: Public
- Utilities for property: High Speed Internet Available
Community & HOA
Community
- Subdivision: East Meadow
HOA
- Has HOA: No
- Amenities included: None
- Services included: Trash, Snow Removal, Liability Insurance, Maintenance Grounds, Fire Insurance, Maintenance Structure
- HOA fee: $467 monthly
- HOA name: East Meadows Condominiums
Location
- Region: Okemos
Financial & listing details
- Price per square foot: $176/sqft
- Tax assessed value: $108,200
- Annual tax amount: $5,059
- Date on market: 4/16/2026
- Listing terms: Cash,Conventional
- Road surface type: Paved
Price history
| Date | Event | Price |
|---|---|---|
| 5/22/2026 | Sold | $279,500+3.6%$176/sqft |
Source:  Greater Lansing AOR #295127 Report a problem Greater Lansing AOR #295127 Report a problem | ||
| 5/21/2026 | Pending sale | $269,900$170/sqft |
Source: Greater Lansing AOR #295127 Report a problem | ||
| 4/20/2026 | Contingent | $269,900$170/sqft |
Source: Greater Lansing AOR #295127 Report a problem | ||
| 4/16/2026 | Listed for sale | $269,900+26.1%$170/sqft |
Source: Greater Lansing AOR #295127 Report a problem | ||
| 8/17/2021 | Sold | $214,000$135/sqft |
Source: Greater Lansing AOR #257750 Report a problem | ||
| 8/13/2021 | Pending sale | $214,000$135/sqft |
Source:  Greater Lansing AOR #257750 Report a problem Greater Lansing AOR #257750 Report a problem | ||
| 7/21/2021 | Listed for sale | $214,000+29.8%$135/sqft |
Source: Greater Lansing AOR #257750 Report a problem | ||
| 10/25/2004 | Sold | $164,900+13%$104/sqft |
Source: Public Record Report a problem | ||
| 12/19/2003 | Sold | $145,900+4.2%$92/sqft |
Source: Public Record Report a problem | ||
| 3/15/2001 | Sold | $140,000$88/sqft |
Source: Public Record Report a problem | ||
Public tax history
| Year | Property taxes | Tax assessment |
|---|---|---|
| 2025 | $4,752 +6.5% | $108,200 +8.7% |
| 2024 | $4,461 | $99,500 +10.3% |
| 2023 | -- | $90,200 +8.9% |
| 2022 | -- | $82,800 +6.3% |
| 2021 | -- | $77,900 +6.3% |
| 2020 | -- | $73,300 +9.4% |
| 2019 | $2,795 | $67,000 +3.4% |
| 2018 | $2,795 +121.8% | $64,800 +2.4% |
| 2017 | $1,260 | $63,300 +11.2% |
| 2016 | $1,260 | $56,900 +4.2% |
| 2015 | $1,260 | $54,600 -2.2% |
| 2014 | $1,260 | $55,800 +0.5% |
| 2013 | -- | $55,500 +3.5% |
| 2012 | -- | $53,600 -3.9% |
| 2011 | -- | $55,800 -10.3% |
| 2010 | -- | $62,200 -10% |
| 2009 | -- | $69,100 -1.8% |
| 2008 | -- | $70,400 -10.7% |
| 2007 | -- | $78,800 +3.7% |
| 2006 | -- | $76,000 +3% |
| 2005 | -- | $73,800 -1.6% |
| 2004 | -- | $75,000 +1.8% |
| 2003 | -- | $73,700 +3.5% |
| 2002 | -- | $71,200 +2.2% |
| 2001 | -- | $69,700 +6.7% |
| 2000 | -- | $65,300 |
Find assessor info on the county website
Neighborhood: 48864
Nearby homes
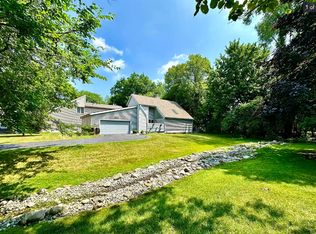
- $265,5002 bd2 ba2.1k sqft3722 Cavalier Dr, Okemos, MI 48864Sold
- $270,5002 bd2 ba2.8k sqft3730 Cavalier Dr, Okemos, MI 48864Sold
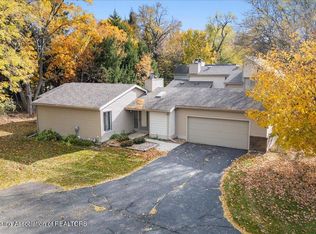
- $249,4002 bd2 ba1.4k sqft3736 Cavalier Dr, Okemos, MI 48864Off Market
- $265,5002 bd2 ba2.1k sqft3722 Cavalier Dr #6, Okemos, MI 48864Sold

- $240,0002 bd2 ba1.4k sqft3710 Cavalier Dr, Okemos, MI 48864Sold
- $323,8003 bd3 ba2.1k sqft3740 Cavalier Dr #2, Okemos, MI 48864Off Market
- $290,4003 bd3 ba2.1k sqft3740 Cavalier Dr, Okemos, MI 48864Off Market
- $1,197,2006 bd6 ba3.6k sqft2073 Belwood Dr, Okemos, MI 48864Off Market
Nearby schools
GreatSchools rating
- 7/10Hiawatha Elementary SchoolGrades: K-4Distance: 0.5 mi
- 10/10Chippewa Middle SchoolGrades: 6-8Distance: 0.6 mi
- 10/10Okemos High SchoolGrades: 9-12Distance: 1.5 mi
Schools provided by the listing agent
- High: Okemos
Source: Greater Lansing AOR. This data may not be complete. We recommend contacting the local school district to confirm school assignments for this home.
Get a cash offer in 3 minutes
Find out how much your home could sell for in as little as 3 minutes with a no-obligation cash offer.
Estimated market value
$281,800
Get a cash offer in 3 minutes
Find out how much your home could sell for in as little as 3 minutes with a no-obligation cash offer.
Estimated market value
$281,800
- Michigan
- Ingham County
- Okemos
- 48864
- 3726 Cavalier Dr
Nearby cities
Nearby zip codes
Other Okemos Topics
