Super sweet McKinley bungalow ready for new owners – this is the one you’ve been waiting for! Well-maintained, owner-occupied 2-bedroom home with the old-world charm you love & so many updates to enjoy. The crown molding, stained glass window, hardwood floors, French doors, beadboard ceiling in the front entry, ornate radiator covers, original cabinets & walk-in pantry are some of the fantastic classic details of a by-gone era. Paired with main floor newer windows, updated 30-year architectural shingle roof, 220 AMP panel, new high efficiency tankless condensing boiler in 2022, new water heater in 2021, updated bathroom with continuous bath fan & new attic insulation (2022), you are going to love this move-in ready home. The time capsule kitchen is quaint – or update to taste! The upstairs features plenty of headroom & an open layout. A two-car garage, previous lead paint abatement, & ready to finish lower level for building equity make this a great starter home. Come and see!
Closed
$190,000
3726 Dupont Ave N, Minneapolis, MN 55412
2beds
1,109sqft
Single Family Residence
Built in 1908
5,227 Square Feet Lot
$213,800 Zestimate®
$171/sqft
$1,769 Estimated rent
Home value
$213,800
$203,000 - $227,000
$1,769/mo
Zestimate® history
Owner options
List your home for rent
$1,769/mo
Rent Zestimate®
Find your next renter with Zillow Rental Manager. Plus, with online applications, you can quickly screen prospective tenants – for free.
$1,769/mo
Rent Zestimate®
Refinance and save
$989/mo
Est. payment
Refinancing to a lower rate could help reduce your monthly payments and save thousands over the life of the loan.
$989/mo
Est. payment
Explore your selling options
Work with a Zillow partner agent
Leverage their expertise and Zillow's premium Showcase listings to get your home seen by more buyers.
Get startedList with your own agent
Get your home in front of millions of buyers by listing it on Zillow.
Learn how to do itSell it yourself
Take full control of how buyers see your home on Zillow by listing For Sale by Owner (FSBO).
List your homeWhat's special
Hardwood floorsOld - world charmNew attic insulationOpen layoutFrench doorsStained glass windowSuper sweet mckinley bungalow
Zillow last checked:
Listing updated:
Listed by:
Amy Ruzick 651-492-1044,
RE/MAX Results
Bought with:
Liz Fortier-Preston
Coldwell Banker Realty
Source: NorthstarMLS as distributed by MLS GRID,MLS#: 6515662
Facts & features
Interior
Bedrooms & bathrooms
- Bedrooms: 2
- Bathrooms: 1
- Full bathrooms: 1
Bedroom
- Level: Upper
- Area: 372 Square Feet
- Dimensions: 31 x 12
Bedroom 2
- Level: Main
- Area: 100 Square Feet
- Dimensions: 10 x 10
Bathroom
- Level: Main
- Area: 48 Square Feet
- Dimensions: 8 x 6
Dining room
- Level: Main
- Area: 130 Square Feet
- Dimensions: 13 x 10
Foyer
- Level: Main
- Area: 88 Square Feet
- Dimensions: 11 x 8
Kitchen
- Level: Main
- Area: 108 Square Feet
- Dimensions: 12 x 9
Living room
- Level: Main
- Area: 120 Square Feet
- Dimensions: 12 x 10
Other
- Level: Main
- Area: 25 Square Feet
- Dimensions: 5 x 5
Patio
- Level: Main
- Area: 132 Square Feet
- Dimensions: 12 x 11
Heating
- Boiler, Radiator
Cooling
- Window Unit(s)
Appliances
- Included: Dryer, Gas Water Heater, Microwave, Range, Refrigerator, Washer
- Laundry: In Basement
Features
- Basement: Daylight,Drain Tiled,Full,Sump Pump
- Has fireplace: No
Interior area
- Total structure area: 1,109
- Total interior livable area: 1,109 sqft
- Finished area above ground: 1,109
- Finished area below ground: 0
Property
Parking
- Total spaces: 2
- Parking features: Detached Garage
- Garage spaces: 2
- Details: Garage Dimensions (21 x 20)
Accessibility
- Accessibility features: None
Features
- Levels: One and One Half
- Stories: 1.5
- Patio & porch: Patio
Lot
- Size: 5,227 Square Feet
- Dimensions: 126 x 40
Details
- Foundation area: 768
- Parcel number: 0402924440092
- Zoning description: Residential-Single Family
Construction
Type & style
- Home type: SingleFamily
- Property subtype: Single Family Residence
Materials
- Roof: Age Over 8 Years,Architectural Shingle
Condition
- New construction: No
- Year built: 1908
Utilities & green energy
- Electric: 200+ Amp Service
- Gas: Natural Gas
- Sewer: City Sewer/Connected
- Water: City Water/Connected
Community & HOA
Community
- Subdivision: Walton Park
HOA
- Has HOA: No
Location
- Region: Minneapolis
Financial & listing details
- Price per square foot: $171/sqft
- Tax assessed value: $187,900
- Annual tax amount: $1,988
- Date on market: 5/8/2024
- Cumulative days on market: 1 day
Price history
| Date | Event | Price |
|---|---|---|
| 5/28/2024 | Sold | $190,000$171/sqft |
Source:  NorthstarMLS as distributed by MLS GRID #6515662 Report a problem NorthstarMLS as distributed by MLS GRID #6515662 Report a problem | ||
| 5/12/2024 | Pending sale | $190,000$171/sqft |
Source: NorthstarMLS as distributed by MLS GRID #6515662 Report a problem | ||
| 5/10/2024 | Listed for sale | $190,000+35.6%$171/sqft |
Source: NorthstarMLS as distributed by MLS GRID #6515662 Report a problem | ||
| 6/25/2020 | Sold | $140,152+30.9%$126/sqft |
Source: Public Record Report a problem | ||
| 3/12/2016 | Listing removed | $1,050$1/sqft |
Source: Zillow Rental Network Report a problem | ||
| 2/20/2016 | Listed for rent | $1,050$1/sqft |
Source: Real-Time Leasing Report a problem | ||
| 8/7/2002 | Sold | $107,040$97/sqft |
Source: Public Record Report a problem | ||
Public tax history
| Year | Property taxes | Tax assessment |
|---|---|---|
| 2025 | $2,317 +16.5% | $187,900 +2.7% |
| 2024 | $1,988 +8.3% | $183,000 +6.4% |
| 2023 | $1,837 -11.1% | $172,000 +7.5% |
| 2022 | $2,067 +17.3% | $160,000 -5.3% |
| 2021 | $1,762 -21.3% | $169,000 +10.8% |
| 2020 | $2,237 +27% | $152,500 +10.1% |
| 2019 | $1,762 -21.3% | $138,500 +19.9% |
| 2018 | $2,237 +17.9% | $115,500 +11.1% |
| 2017 | $1,898 +2.3% | $104,000 +14.9% |
| 2016 | $1,854 +9.1% | $90,500 |
| 2015 | $1,700 +12.5% | $90,500 |
| 2014 | $1,511 -13.9% | $90,500 -7.2% |
| 2013 | $1,755 +2.6% | $97,500 |
| 2012 | $1,711 +27% | $97,500 |
| 2011 | $1,347 -4% | $97,500 -14.8% |
| 2010 | $1,404 -10.3% | $114,500 -7.3% |
| 2009 | $1,566 +18.3% | $123,500 +10.3% |
| 2006 | $1,324 +12.7% | $112,000 +15% |
| 2005 | $1,175 +10.2% | $97,400 +15% |
| 2004 | $1,066 +14.7% | $84,700 +11.9% |
| 2002 | $929 -52.6% | $75,700 |
| 2001 | $1,959 | -- |
Find assessor info on the county website
Neighborhood: Mckinley
Nearby homes
- $212,4003 bd1 ba1.1k sqft3730 Dupont Ave N, Minneapolis, MN 55412Off Market

- $249,0003 bd1 ba1.3k sqft3722 Dupont Ave N, Minneapolis, MN 55412Off Market
- $230,8003 bd1 ba1.1k sqft3734 Dupont Ave N, Minneapolis, MN 55412Off Market

- $213,0004 bd1 ba1.3k sqft3718 Dupont Ave N, Minneapolis, MN 55412Off Market
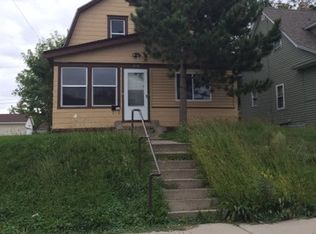
- $17,0003 bd1 ba1k sqft3738 Dupont Ave N, Minneapolis, MN 55412Off Market
- $210,8003 bd2 ba1.4k sqft3714 Dupont Ave N, Minneapolis, MN 55412Off Market
- $202,5002 bd1 ba808 sqft3727 Colfax Ave N, Minneapolis, MN 55412Off Market
- $200,3002 bd1 ba782 sqft3731 Colfax Ave N, Minneapolis, MN 55412Off Market
Nearby schools
GreatSchools rating
- 1/10Cityview CommunityGrades: PK-5Distance: 0.6 mi
- 1/10Olson Middle SchoolGrades: 6-8Distance: 1.7 mi
- 3/10Henry Senior High SchoolGrades: 9-12Distance: 1 mi
Get a cash offer in 3 minutes
Find out how much your home could sell for in as little as 3 minutes with a no-obligation cash offer.
Estimated market value
$213,800
Get a cash offer in 3 minutes
Find out how much your home could sell for in as little as 3 minutes with a no-obligation cash offer.
Estimated market value
$213,800
- Minnesota
- Hennepin County
- Minneapolis
- 55412
- Mckinley
- 3726 Dupont Ave N
Nearby cities
Nearby neighborhoods
Nearby zip codes
Other Minneapolis Topics
