Welcome to this beautifully updated, meticulously maintained, pet-free two-story home in the highly sought-after Highlands 460 neighborhood. This 4-bedroom, 2.5-bath residence blends classic charm with modern comfort in a functional layout. Conveniently located near I-25, C-470, and the Dry Creek Light Rail Station, commuting to Denver and nearby areas is easy and efficient. You'll also enjoy proximity to South Suburban Golf Course, Southglenn Mall, Arapaho Park, and the scenic High Line Canal Trail, offering great options for shopping, recreation, and outdoor enjoyment. Inside, the home features a thoughtfully remodeled kitchen with refaced cabinetry, quartz countertops, a stylish sink, soft-close cabinets, roll-out drawers, pantry, and newer stainless steel appliances. A bright eating area completes the kitchen space. The main level includes formal living and dining rooms, a cozy family room with a gas fireplace, crown molding throughout, and a remodeled half bath. Upstairs, the spacious primary suite offers a quiet retreat with a walk-in closet, featuring a 5-piece en-suite bathroom with soaking tub, separate shower, dual sinks, and modern finishes. The three additional bedrooms are generously sized with ceiling fans for added comfort, two with walk-in closets. The updated secondary full bath provides added convenience for residents or guests. Throughout the home, you'll find new interior paint, updated lighting, central air, an AprilAire humidifier for balanced humidity, and plantation shutters. Energy efficiency is enhanced with the eShield Technologies attic insulation system. Exterior upgrades include a newer driveway, durable polyaspartic-coated garage floor, a top-grade Tamko Vintage shingle roof installed in December 2021, and an upgraded sprinkler system to keep the lawn looking its best. With its prime location, thoughtful updates, and timeless design, this move-in-ready home is a rare opportunity in one of the area's most desirable neighborhoods.
Sold for $840,000
$840,000
3726 E Nichols Avenue, Centennial, CO 80122
4beds
3,470sqft
Single Family Residence
Built in 1981
10,716 Square Feet Lot
$806,000 Zestimate®
$242/sqft
$4,192 Estimated rent
Home value
$806,000
$750,000 - $862,000
$4,192/mo
Zestimate® history
Owner options
List your home for rent
$4,192/mo
Rent Zestimate®
Find your next renter with Zillow Rental Manager. Plus, with online applications, you can quickly screen prospective tenants – for free.
$4,192/mo
Rent Zestimate®
Refinance and save
$4,950/mo
Est. payment
Refinancing to a lower rate could help reduce your monthly payments and save thousands over the life of the loan.
$4,950/mo
Est. payment
Explore your selling options
Work with a Zillow partner agent
Leverage their expertise and Zillow's premium Showcase listings to get your home seen by more buyers.
Get startedList with your own agent
Get your home in front of millions of buyers by listing it on Zillow.
Learn how to do itSell it yourself
Take full control of how buyers see your home on Zillow by listing For Sale by Owner (FSBO).
List your homeWhat's special
Zillow last checked:
Listing updated:
Listed by:
Wendy Rowley 303-717-5613 wendy@therowleygroup.com,
Coldwell Banker Realty 44,
THE ROWLEY GROUP 720-530-6749,
Coldwell Banker Realty 44
Bought with:
The Knoll Team
West and Main Homes Inc
Source: REcolorado as distributed by MLS GRID,MLS#: 2014952
Facts & features
Interior
Bedrooms & bathrooms
- Bedrooms: 4
- Bathrooms: 3
- Full bathrooms: 2
- 1/2 bathrooms: 1
- Main level bathrooms: 1
Primary bedroom
- Level: Upper
- Area: 212.91 Square Feet
- Dimensions: 15.1 x 14.1
Bedroom
- Level: Upper
- Area: 118.3 Square Feet
- Dimensions: 13 x 9.1
Bedroom
- Level: Upper
- Area: 183.4 Square Feet
- Dimensions: 13.1 x 14
Bedroom
- Level: Upper
- Area: 190.4 Square Feet
- Dimensions: 11.9 x 16
Primary bathroom
- Description: Tub / Shower / Toilet Area 7.0 X 8.3
- Level: Upper
- Area: 109.04 Square Feet
- Dimensions: 11.6 x 9.4
Bathroom
- Level: Main
- Area: 33.37 Square Feet
- Dimensions: 4.7 x 7.1
Bathroom
- Level: Upper
- Area: 64.74 Square Feet
- Dimensions: 8.3 x 7.8
Dining room
- Level: Main
- Area: 158.6 Square Feet
- Dimensions: 12.2 x 13
Family room
- Level: Main
- Area: 266.96 Square Feet
- Dimensions: 14.2 x 18.8
Kitchen
- Description: Kitchen Nook 9.1 X 14.3
- Level: Main
- Area: 143.36 Square Feet
- Dimensions: 12.8 x 11.2
Laundry
- Level: Main
- Area: 52.46 Square Feet
- Dimensions: 8.6 x 6.1
Living room
- Level: Main
- Area: 275.04 Square Feet
- Dimensions: 19.1 x 14.4
Heating
- Forced Air
Cooling
- Central Air
Appliances
- Included: Dishwasher, Disposal, Dryer, Gas Water Heater, Microwave, Range, Refrigerator, Self Cleaning Oven, Washer
Features
- Built-in Features, Ceiling Fan(s), Eat-in Kitchen, Entrance Foyer, Five Piece Bath, High Speed Internet, Kitchen Island, Pantry, Quartz Counters, Radon Mitigation System, Smoke Free, Walk-In Closet(s)
- Flooring: Carpet, Tile, Wood
- Windows: Bay Window(s), Double Pane Windows, Window Coverings
- Basement: Partial
- Number of fireplaces: 1
- Fireplace features: Family Room
Interior area
- Total structure area: 3,470
- Total interior livable area: 3,470 sqft
- Finished area above ground: 2,482
Property
Parking
- Total spaces: 2
- Parking features: Dry Walled, Floor Coating
- Attached garage spaces: 2
Features
- Levels: Two
- Stories: 2
- Patio & porch: Covered, Deck, Front Porch, Patio
- Exterior features: Lighting, Private Yard
- Fencing: Full
Lot
- Size: 10,716 Square Feet
- Features: Irrigated, Landscaped, Level, Sprinklers In Front, Sprinklers In Rear
Details
- Parcel number: 032248751
- Special conditions: Standard
Construction
Type & style
- Home type: SingleFamily
- Architectural style: Traditional
- Property subtype: Single Family Residence
Materials
- Brick, Frame, Other
- Foundation: Slab
- Roof: Composition
Condition
- Updated/Remodeled
- Year built: 1981
Utilities & green energy
- Sewer: Public Sewer
- Utilities for property: Cable Available, Electricity Connected, Natural Gas Connected
Green energy
- Energy efficient items: Insulation
Community & HOA
Community
- Security: Carbon Monoxide Detector(s), Smoke Detector(s)
- Subdivision: Highlands 460
HOA
- Has HOA: Yes
- HOA fee: $75 annually
- HOA name: Highlands 460 Civic Association
- HOA phone: 720-644-6448
Location
- Region: Centennial
Financial & listing details
- Price per square foot: $242/sqft
- Tax assessed value: $724,500
- Annual tax amount: $5,170
- Date on market: 6/13/2025
- Listing terms: Cash,Conventional
- Exclusions: Seller's Personal Property; Freezer In Basement; Silver Metal Shelving W/ 4 Shelves In Basement; One Of The Four Peonies Bushes In The Backyard.
- Ownership: Individual
- Electric utility on property: Yes
- Road surface type: Paved
Price history
| Date | Event | Price |
|---|---|---|
| 7/7/2025 | Sold | $840,000+1.8%$242/sqft |
Source:  REcolorado as distributed by MLS GRID #2014952 Report a problem REcolorado as distributed by MLS GRID #2014952 Report a problem | ||
| 6/15/2025 | Pending sale | $825,000$238/sqft |
Source: REcolorado as distributed by MLS GRID #2014952 Report a problem | ||
| 6/13/2025 | Listed for sale | $825,000+135.7%$238/sqft |
Source: REcolorado as distributed by MLS GRID #2014952 Report a problem | ||
| 6/25/2007 | Sold | $350,000$101/sqft |
Source: Public Record Report a problem | ||
Public tax history
| Year | Property taxes | Tax assessment |
|---|---|---|
| 2025 | $5,170 +6.4% | $45,282 -8.4% |
| 2024 | $4,860 +36% | $49,439 -7.8% |
| 2023 | $3,575 +0.1% | $53,640 +47.5% |
| 2022 | $3,572 | $36,363 -2.8% |
| 2021 | -- | $37,409 +2.5% |
| 2020 | $3,463 +15.7% | $36,494 |
| 2019 | $2,994 | $36,494 +7.2% |
| 2018 | $2,994 -14.2% | $34,056 |
| 2017 | $3,489 | $34,056 +2.9% |
| 2016 | -- | $33,098 |
| 2015 | -- | $33,098 +25.3% |
| 2014 | $3,502 | $26,411 +5.9% |
| 2013 | -- | $24,930 |
| 2012 | -- | $24,930 |
| 2011 | $2,825 +10.4% | $24,930 -5.1% |
| 2010 | $2,557 -0.9% | $26,280 |
| 2009 | $2,581 | $26,280 -0.9% |
| 2008 | -- | $26,531 |
| 2007 | -- | $26,531 -0.2% |
| 2006 | -- | $26,594 |
| 2005 | -- | $26,594 +0.9% |
| 2002 | $2,406 +15.1% | $26,350 +24.8% |
| 2001 | $2,091 | $21,120 |
Find assessor info on the county website
Neighborhood: 80122
Nearby homes
- $673,2004 bd3 ba2.3k sqft3684 E Nichols Ave, Centennial, CO 80122Off Market
- $801,5004 bd3 ba4.1k sqft8003 S Jackson St, Centennial, CO 80122Off Market
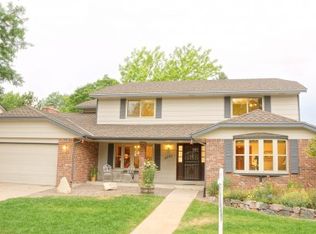
- $750,3004 bd3 ba2.4k sqft8013 S Jackson St, Centennial, CO 80122Off Market
- $661,7004 bd3 ba2.1k sqft3725 E Nichols Ave, Centennial, CO 80122Off Market
- $890,0005 bd3 ba3.3k sqft3673 E Nichols Ave, Centennial, CO 80122Sold
- $738,5004 bd3 ba2.5k sqft3745 E Nichols Ave, Centennial, CO 80122Off Market
- $755,8004 bd3 ba2.7k sqft3664 E Nichols Ave, Centennial, CO 80122Off Market
- $763,6004 bd3 ba3.2k sqft8023 S Jackson St, Centennial, CO 80122Off Market
Nearby schools
GreatSchools rating
- 7/10Ford ElementaryGrades: K-5Distance: 1 mi
- 7/10John Wesley Powell Middle SchoolGrades: 6-8Distance: 1.8 mi
- 8/10Arapahoe High SchoolGrades: 9-12Distance: 1.3 mi
Schools provided by the listing agent
- Elementary: Ford
- Middle: Powell
- High: Arapahoe
- District: Littleton 6
Source: REcolorado as distributed by MLS GRID. This data may not be complete. We recommend contacting the local school district to confirm school assignments for this home.
Get a cash offer in 3 minutes
Find out how much your home could sell for in as little as 3 minutes with a no-obligation cash offer.
Estimated market value
$806,000
Get a cash offer in 3 minutes
Find out how much your home could sell for in as little as 3 minutes with a no-obligation cash offer.
Estimated market value
$806,000
- Colorado
- Arapahoe County
- Centennial
- 80122
- 3726 E Nichols Avenue
Nearby cities
Nearby zip codes
Other Centennial Topics
