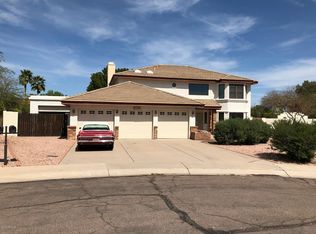
Welcome home!! Nestled on an Oversized 0.283 Acre pie-shaped lot backing to a wash, this rare find offers the utmost privacy with no neighbors directly behind. As you you step inside the Grand Foyer, you'll notice the Soaring Ceilings and Vast Amount of Light. Upstairs find the Large Primary Suite with Spa Like ensuite featuring Stand Alone Soaking Tub to Indulge, Step-In Shower, Dual Vanities and Walk-In Closet. On the Main Level you will Adore the Spacious Open Kitchen, offering Beautiful Granite Counter Tops, Tons of Cabinets, Stainless Appliances, Breakfast Bar for Gathering and Exterior access to Deck. Once outside you will be impressed with the large backyard, Boasting a Diving Pool, in ground Spa, Covered Patio and Plenty of Mature Foliage. This Home is Perfectly Designed for Tranquil Relaxing or Large Gatherings Spending Time with Friends and Family. Conveniently located near shopping, dining and freeways, this home is a MUST See!
For sale
Price cut: $10K (6/16)
$569,900
3726 E SALINAS Street, Phoenix, AZ 85044
4beds
2,264sqft
Single Family Residence
Built in 1985
0.28 Acres Lot
$-- Zestimate®
$252/sqft
$23/mo HOA
What's special
Diving poolCovered patioBreakfast bar for gatheringSpacious open kitchenIn ground spaSoaring ceilingsVast amount of light
- 30 days |
- 2,328 |
- 117 |
Zillow last checked:
Listing updated:
Listed by:
Bruno Arapovic 602-471-3952,
HomeSmart
Source: ARMLS,MLS#: 7039213

Loading...
Facts & features
Interior
Bedrooms & bathrooms
- Bedrooms: 4
- Bathrooms: 3
- Full bathrooms: 2
- 1/2 bathrooms: 1
Heating
- Electric
Cooling
- Central Air, Ceiling Fan(s)
Appliances
- Included: Dryer, Washer, Built-in Microwave, Dishwasher, Disposal, Electric Cooktop
- Laundry: Inside
Features
- High Speed Internet, Granite Counters, Double Vanity, Upstairs, Eat-in Kitchen, Breakfast Bar, Pantry, Full Bth Master Bdrm, Separate Shwr & Tub
- Flooring: Tile, Wood
- Has basement: No
- Number of fireplaces: 1
Interior area
- Total structure area: 2,264
- Total interior livable area: 2,264 sqft
Property
Parking
- Total spaces: 6
- Parking features: Garage Door Opener
- Garage spaces: 3
- Uncovered spaces: 3
Features
- Stories: 2
- Patio & porch: Covered
- Exterior features: Balcony
- Has private pool: Yes
- Pool features: Diving Pool, Heated
- Has spa: Yes
- Spa features: Heated, Private
- Fencing: Block
- Waterfront features: Wash
Lot
- Size: 0.28 Acres
- Features: North/South Exposure, Desert Back, Desert Front
Details
- Parcel number: 30129507
- Special conditions: Pre-Foreclosure
Construction
Type & style
- Home type: SingleFamily
- Property subtype: Single Family Residence
Materials
- Stucco, Wood Frame, Painted
- Roof: Tile,Foam
Condition
- Year built: 1985
Details
- Builder name: Presley Homes
Utilities & green energy
- Sewer: Public Sewer
- Water: City Water
Community & HOA
Community
- Subdivision: AHWATUKEE
HOA
- Has HOA: Yes
- Services included: Maintenance Grounds
- HOA fee: $274 annually
- HOA name: Ahwatukee Board
- HOA phone: 480-893-3502
Location
- Region: Phoenix
Financial & listing details
- Price per square foot: $252/sqft
- Tax assessed value: $470,500
- Annual tax amount: $3,291
- Date on market: 6/8/2026
- Cumulative days on market: 37 days
- Listing terms: Cash,Conventional,FHA,VA Loan
- Ownership: Fee Simple
Foreclosure details
Estimated market value
Not available
Estimated sales range
Not available
Not available
Price history
| Date | Event | Price |
|---|---|---|
| 6/16/2026 | Price change | $569,900-1.7%$252/sqft |
Source: | ||
| 6/9/2026 | Listed for sale | $579,900+5.5%$256/sqft |
Source: | ||
| 6/3/2026 | Listing removed | $549,900$243/sqft |
Source: | ||
| 5/28/2026 | Listed for sale | $549,900+15.8%$243/sqft |
Source: | ||
| 12/11/2020 | Sold | $475,000+1.1%$210/sqft |
Source: | ||
| 10/31/2020 | Pending sale | $470,000$208/sqft |
Source: West USA Realty #6142930 Report a problem | ||
| 10/28/2020 | Price change | $470,000-2.1%$208/sqft |
Source: West USA Realty #6142930 Report a problem | ||
| 10/16/2020 | Pending sale | $479,900$212/sqft |
Source: West USA Realty #6142930 Report a problem | ||
| 10/7/2020 | Listed for sale | $479,900+154.6%$212/sqft |
Source: West USA Realty #6142930 Report a problem | ||
| 10/20/1997 | Sold | $188,500$83/sqft |
Source: Public Record Report a problem | ||
Public tax history
| Year | Property taxes | Tax assessment |
|---|---|---|
| 2025 | $3,273 +2.8% | $47,050 -7% |
| 2024 | $3,184 +2.2% | $50,610 +52% |
| 2023 | $3,116 +4.5% | $33,305 -7.3% |
| 2022 | $2,983 -1.7% | $35,920 +7% |
| 2021 | $3,034 +2.5% | $33,570 +16.7% |
| 2020 | $2,961 +3.5% | $28,770 -4.8% |
| 2019 | $2,860 | $30,220 +2.8% |
| 2018 | $2,860 +4.8% | $29,400 +1% |
| 2017 | $2,729 +10.2% | $29,110 +1.7% |
| 2016 | $2,476 +1.8% | $28,610 +2.3% |
| 2015 | $2,433 | $27,980 +21.5% |
| 2014 | -- | $23,020 +17% |
| 2013 | -- | $19,670 -5.5% |
| 2012 | -- | $20,810 -12.4% |
| 2011 | -- | $23,760 -14.3% |
| 2010 | -- | $27,710 -12% |
| 2009 | -- | $31,480 -11.1% |
| 2008 | -- | $35,400 +4.3% |
| 2007 | -- | $33,950 +69.3% |
| 2006 | -- | $20,050 |
| 2005 | -- | $20,050 +20.8% |
| 2004 | -- | $16,600 |
| 2003 | -- | $16,600 +9.9% |
| 2002 | -- | $15,100 |
Find assessor info on the county website
Monthly payment
Est. payment$--/mo
Payment breakdown
Explore the cost of this home by adjusting the details. Changes won't be saved.All calculations are estimates and provided by Zillow, Inc. for informational purposes only. Actual amounts may vary.
HOA fees may include property taxes on listings classified as Co-Ops. Contact the listing agent and/or owner for fee details.
Mortgage interest rates are dependent on a number of factors, including credit score, down payment, and repayment length. Interest rate data provided by Zillow Group Marketplace, Inc. as of 1/1/1970 from various mortgage lenders with which we have lead or other similar arrangements; the Estimated Payment is an average of those rates.
See how much you could borrow to make a competitive offer.
Climate risks
Neighborhood: Ahwatukee Foothills
Nearby schools
GreatSchools rating
- 5/10Kyrene de la Colina SchoolGrades: PK-5Distance: 0.5 mi
- 4/10Kyrene Centennial Middle SchoolGrades: 4-8Distance: 0.6 mi
- 5/10Mountain Pointe High SchoolGrades: 9-12Distance: 0.7 mi
Schools provided by the listing agent
- Elementary: Kyrene de la Colina School
- Middle: Kyrene Centennial Middle School
- High: Mountain Pointe High School
- District: Kyrene Elementary District
Source: ARMLS. This data may not be complete. We recommend contacting the local school district to confirm school assignments for this home.
A local agent can set up tours, give advice and negotiate with sellers.
- Arizona
- Maricopa County
- Phoenix
- 85044
- Ahwatukee Foothills
- 3726 E SALINAS Street


