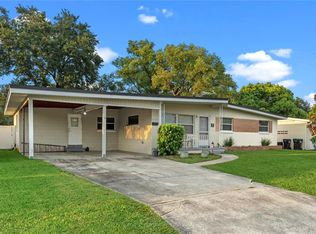
One or more photo(s) has been virtually staged. In the heart of the Hourglass District, 3726 Edland blends modern updates with the charm of an established Orlando neighborhood. The soft mint exterior, white trim, and welcoming front porch set a warm first impression that continues throughout the home. Inside, timeless hardwood floors run through most rooms, and sunlight pours in through upgraded hurricane-rated windows. The kitchen stays bright and functional with granite countertops, great prep space, and newer appliances including a refrigerator and range (2025) and a dishwasher (2024). The expansive family room, opened by new sliding doors (2023), creates a wide, airy connection to the backyard, an everyday gathering spot for movie nights, casual weekends, and everything in between. A rebuilt flex room off the entry (2023) adds intentional versatility with commercial-grade LVT flooring, upgraded electrical, a new window and door, and its own mini-split system, ideal for an office, studio, or creative space. All three bedrooms sit together on a private wing, with the primary suite offering an understated retreat and the additional bedrooms sharing a clean, well-positioned bath. Outside, the fenced yard feels open and private, enhanced by a new wood deck (2025), fresh sod (2025), mature landscaping, and a storage shed tucked neatly out of sight. It’s a spacious, usable outdoor area ready for hosting or quiet mornings. Significant upgrades support long-term value: a new roof (2022), new A/C (2022), water heater (2022), solar panels (2023), an upgraded breaker panel with 200-amp copper service (2023), the first set of hurricane-rated windows (2020), and additional windows and exterior doors added in 2023. The vinyl fence was installed in 2018. Zoned for Boone High School (Go Braves!), this home sits in that familiar East Orlando rhythm, established streets, neighbors who still wave, and easy access to Lake Como and the 408. Here, the creative pulse of the Hourglass District meets the stability of Conway, offering a home with strong updates, a flexible layout, and an energy that simply feels easy to live in.
Sold for $422,100
$422,100
3726 Edland Dr, Orlando, FL 32812
3beds
1,519sqft
Single Family Residence
Built in 1959
8,695 Square Feet Lot
$426,300 Zestimate®
$278/sqft
$2,327 Estimated rent
Home value
$426,300
$392,000 - $465,000
$2,327/mo
Zestimate® history
Owner options
List your home for rent
$2,327/mo
Rent Zestimate®
Find your next renter with Zillow Rental Manager. Plus, with online applications, you can quickly screen prospective tenants – for free.
$2,327/mo
Rent Zestimate®
Refinance and save
$3,061/mo
Est. payment
Refinancing to a lower rate could help reduce your monthly payments and save thousands over the life of the loan.
$3,061/mo
Est. payment
Explore your selling options
Work with a Zillow partner agent
Leverage their expertise and Zillow's premium Showcase listings to get your home seen by more buyers.
Get startedList with your own agent
Get your home in front of millions of buyers by listing it on Zillow.
Learn how to do itSell it yourself
Take full control of how buyers see your home on Zillow by listing For Sale by Owner (FSBO).
List your homeWhat's special
Great prep spaceGranite countertopsWelcoming front porchExpansive family roomTimeless hardwood floorsWhite trimSoft mint exterior
Zillow last checked:
Listing updated:
Listed by:
Brad Young 407-897-5400,
HOMEVEST REALTY 407-897-5400,
Ryan Smaldone 407-405-2102,
HOMEVEST REALTY
Bought with:
Abby Nelson, 3092147
RE/MAX 200 REALTY
Source: Stellar MLS,MLS#: O6364924 Originating MLS: Orlando Regional
Originating MLS: Orlando Regional
Facts & features
Interior
Bedrooms & bathrooms
- Bedrooms: 3
- Bathrooms: 2
- Full bathrooms: 2
Rooms
- Room types: Family Room, Living Room
Primary bedroom
- Features: Built-In Shelving, Ceiling Fan(s), En Suite Bathroom, Built-in Closet
- Level: First
Bedroom 2
- Features: Ceiling Fan(s), Built-in Closet
- Level: First
Bedroom 3
- Features: Ceiling Fan(s), Built-in Closet
- Level: First
Primary bathroom
- Features: Built-In Shelving, Shower No Tub, Single Vanity, Water Closet/Priv Toilet
- Level: First
Bathroom 2
- Features: Built-In Shelving, Single Vanity, Tub With Shower, Window/Skylight in Bath
- Level: First
Family room
- Features: Ceiling Fan(s)
- Level: First
Kitchen
- Features: Ceiling Fan(s), Granite Counters, Stone Counters
- Level: First
Living room
- Level: First
Heating
- Central, Electric
Cooling
- Central Air
Appliances
- Included: Oven, Cooktop, Dishwasher, Dryer, Electric Water Heater, Range Hood, Refrigerator, Washer
- Laundry: Electric Dryer Hookup, In Garage, Washer Hookup
Features
- Ceiling Fan(s), Open Floorplan, Primary Bedroom Main Floor, Solid Wood Cabinets, Stone Counters, Thermostat
- Flooring: Tile, Hardwood
- Doors: Sliding Doors
- Has fireplace: No
Interior area
- Total structure area: 1,913
- Total interior livable area: 1,519 sqft
Property
Parking
- Parking features: Driveway, Ground Level, On Street
- Has uncovered spaces: Yes
Features
- Levels: One
- Stories: 1
- Patio & porch: Rear Porch
- Exterior features: Private Mailbox, Rain Gutters
- Fencing: Fenced
Lot
- Size: 8,695 Square Feet
- Features: In County, Landscaped
- Residential vegetation: Mature Landscaping, Trees/Landscaped
Details
- Additional structures: Shed(s)
- Parcel number: 052330003102110
- Zoning: R-1
- Special conditions: None
Construction
Type & style
- Home type: SingleFamily
- Architectural style: Mid-Century Modern
- Property subtype: Single Family Residence
Materials
- Block, Concrete
- Foundation: Slab
- Roof: Shingle
Condition
- New construction: No
- Year built: 1959
Utilities & green energy
- Electric: Photovoltaics Seller Owned
- Sewer: Septic Tank
- Water: Public
- Utilities for property: BB/HS Internet Available, Electricity Connected, Water Connected
Community & HOA
Community
- Security: Smoke Detector(s)
- Pet fee: $0 monthly
- Subdivision: AGNES HEIGHTS FIRST ADD
HOA
- Has HOA: No
Location
- Region: Orlando
Financial & listing details
- Price per square foot: $278/sqft
- Tax assessed value: $335,024
- Annual tax amount: $3,585
- Date on market: 12/4/2025
- Cumulative days on market: 40 days
- Listing terms: Cash,Conventional,FHA,VA Loan
- Ownership: Fee Simple
- Total actual rent: 0
- Electric utility on property: Yes
- Road surface type: Paved, Asphalt
Price history
| Date | Event | Price |
|---|---|---|
| 2/27/2026 | Sold | $422,100-1.6%$278/sqft |
Source:  Stellar MLS #O6364924 Report a problem Stellar MLS #O6364924 Report a problem | ||
| 1/14/2026 | Pending sale | $429,000$282/sqft |
Source: Stellar MLS #O6364924 Report a problem | ||
| 12/4/2025 | Listed for sale | $429,000+65%$282/sqft |
Source: Stellar MLS #O6364924 Report a problem | ||
| 5/2/2018 | Sold | $260,000-1.8%$171/sqft |
Source: Public Record Report a problem | ||
| 2/24/2018 | Pending sale | $264,900$174/sqft |
Source: Winter Park #O5543505 Report a problem | ||
| 1/17/2018 | Price change | $264,900-1.9%$174/sqft |
Source: Great Orlando Properties Group powered by Keller Williams Winter Park #O5543505 Report a problem | ||
| 11/30/2017 | Price change | $269,900-1.9%$178/sqft |
Source: Great Orlando Properties Group powered by Keller Williams Winter Park #O5543505 Report a problem | ||
| 10/31/2017 | Listed for sale | $275,000+57.1%$181/sqft |
Source: KELLER WILLIAMS WINTER PARK #O5543505 Report a problem | ||
| 8/30/2004 | Sold | $175,000$115/sqft |
Source: Public Record Report a problem | ||
Public tax history
| Year | Property taxes | Tax assessment |
|---|---|---|
| 2024 | $3,585 +7.4% | $243,984 +3% |
| 2023 | $3,339 +3.9% | $236,878 +3% |
| 2022 | $3,214 +1.8% | $229,979 +3% |
| 2021 | $3,159 +0.9% | $223,281 +1.4% |
| 2020 | $3,130 -1.2% | $220,198 0% |
| 2019 | $3,167 +125.5% | $220,224 +99.4% |
| 2018 | $1,404 | $110,425 -33% |
| 2017 | $1,404 +2.3% | $164,708 +14% |
| 2016 | $1,372 +2.1% | $144,446 +2.6% |
| 2015 | $1,344 -4.4% | $140,727 +26.3% |
| 2014 | $1,406 +2.6% | $111,465 +8.4% |
| 2013 | $1,371 +0.1% | $102,816 +0.6% |
| 2012 | $1,369 -11.3% | $102,200 -8.6% |
| 2011 | $1,544 -8.5% | $111,779 -9.2% |
| 2010 | $1,687 | $123,102 -11.4% |
| 2009 | -- | $138,876 -19.8% |
| 2008 | $2,093 -4.4% | $173,118 -7.3% |
| 2007 | $2,189 -5.4% | $186,708 +4% |
| 2006 | $2,314 +0.9% | $179,573 +27.8% |
| 2005 | $2,293 +97.8% | $140,473 +20.5% |
| 2004 | $1,159 +0.9% | $116,563 +4.1% |
| 2003 | $1,149 +3.1% | $112,021 +20% |
| 2002 | $1,114 -0.5% | $93,362 +7.1% |
| 2001 | $1,119 +2.4% | $87,183 +18.7% |
| 2000 | $1,093 | $73,470 |
Find assessor info on the county website
Neighborhood: 32812
Nearby homes
- $358,4003 bd2 ba1.3k sqft3732 Edland Dr, Orlando, FL 32812Off Market
- $339,2003 bd2 ba1.2k sqft3720 Edland Dr, Orlando, FL 32812Off Market
- $410,0003 bd2 ba1.3k sqft3725 E Kaley Ave, Orlando, FL 32812Sold
- $384,8003 bd2 ba1.3k sqft3731 E Kaley Ave, Orlando, FL 32812Off Market
- $366,7004 bd2 ba1.4k sqft3719 E Kaley Ave, Orlando, FL 32812Off Market
- $371,1003 bd2 ba1.6k sqft3800 Edland Dr, Orlando, FL 32812Off Market
- $319,7003 bd1 ba1.1k sqft3714 Edland Dr, Orlando, FL 32812Off Market
- $340,2003 bd2 ba1.2k sqft3727 Edland Dr, Orlando, FL 32812Off Market
Nearby schools
GreatSchools rating
- 5/10Conway Elementary SchoolGrades: PK-5Distance: 1.1 mi
- 4/10Conway Middle SchoolGrades: 6-8Distance: 1.5 mi
- 6/10William R Boone High SchoolGrades: 9-12Distance: 1.7 mi
Schools provided by the listing agent
- Elementary: Conway Elem
- Middle: Conway Middle
- High: Boone High
Source: Stellar MLS. This data may not be complete. We recommend contacting the local school district to confirm school assignments for this home.
Get a cash offer in 3 minutes
Find out how much your home could sell for in as little as 3 minutes with a no-obligation cash offer.
Estimated market value
$426,300
Get a cash offer in 3 minutes
Find out how much your home could sell for in as little as 3 minutes with a no-obligation cash offer.
Estimated market value
$426,300
- Florida
- Orange County
- Orlando
- 32812
- 3726 Edland Dr
Nearby cities
Nearby neighborhoods
Nearby zip codes
Other Orlando Topics
