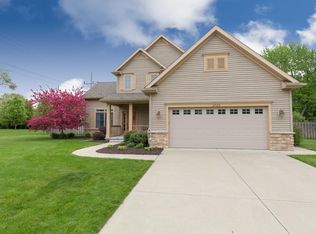
Beautiful 4 bed/4.5 bath Craftsman style home located in the desirable Fox Crossing neighborhood is well maintained and move-in ready! Quality built Greg Fenner home offers many lovely architectural features throughout. Crown molding, fireplace, quartz countertops, primary bedroom coved ceiling and plantation shutters add to the appeal. 2nd bedroom with vaulted ceiling boasts it's own attached bath and walk-in closet. Plenty of storage! Lower level with walk-in closet and spacious full bath could serve as a bedroom, office, playroom or rec room. You decide! Beautifully landscaped! Relax on the front porch or back deck to soak up the nature views. Quiet neighborhood with sidewalks in the Lakeshore School District is conveniently located. A must see and a great place to call home!
Sold
$485,000
3726 Fox Crossing Dr, Saint Joseph, MI 49085
4beds
2,570sqft
Single Family Residence
Built in 2006
0.35 Acres Lot
$522,400 Zestimate®
$189/sqft
$4,150 Estimated rent
Home value
$522,400
$496,000 - $549,000
$4,150/mo
Zestimate® history
Owner options
List your home for rent
$4,150/mo
Rent Zestimate®
Find your next renter with Zillow Rental Manager. Plus, with online applications, you can quickly screen prospective tenants – for free.
$4,150/mo
Rent Zestimate®
Refinance and save
$3,091/mo
Est. payment
Refinancing to a lower rate could help reduce your monthly payments and save thousands over the life of the loan.
$3,091/mo
Est. payment
Explore your selling options
Work with a Zillow partner agent
Leverage their expertise and Zillow's premium Showcase listings to get your home seen by more buyers.
Get startedList with your own agent
Get your home in front of millions of buyers by listing it on Zillow.
Learn how to do itSell it yourself
Take full control of how buyers see your home on Zillow by listing For Sale by Owner (FSBO).
List your homeWhat's special
Zillow last checked:
Listing updated:
Listed by:
Kathleen L Virgil 269-449-1159,
@properties Christie's International R.E.
Bought with:
Kathleen L Virgil, 6501371667
@properties Christie's International R.E.
Source: MichRIC,MLS#: 24024924
Facts & features
Interior
Bedrooms & bathrooms
- Bedrooms: 4
- Bathrooms: 5
- Full bathrooms: 4
- 1/2 bathrooms: 1
Primary bedroom
- Level: Upper
- Area: 266
- Dimensions: 19.00 x 14.00
Bedroom 2
- Level: Upper
- Area: 156
- Dimensions: 12.00 x 13.00
Bedroom 3
- Level: Upper
- Area: 143
- Dimensions: 13.00 x 11.00
Bedroom 4
- Level: Basement
- Area: 238
- Dimensions: 17.00 x 14.00
Primary bathroom
- Level: Upper
- Area: 100
- Dimensions: 10.00 x 10.00
Bathroom 2
- Level: Upper
- Area: 45
- Dimensions: 9.00 x 5.00
Bathroom 3
- Level: Upper
- Area: 45
- Dimensions: 9.00 x 5.00
Bathroom 4
- Level: Basement
- Area: 81
- Dimensions: 9.00 x 9.00
Bathroom 5
- Level: Main
- Area: 30
- Dimensions: 6.00 x 5.00
Dining area
- Level: Main
- Area: 168
- Dimensions: 12.00 x 14.00
Dining room
- Level: Main
- Area: 156
- Dimensions: 12.00 x 13.00
Family room
- Level: Main
- Area: 238
- Dimensions: 17.00 x 14.00
Kitchen
- Level: Main
- Area: 156
- Dimensions: 12.00 x 13.00
Laundry
- Level: Main
- Area: 42
- Dimensions: 6.00 x 7.00
Heating
- Forced Air
Cooling
- Central Air
Appliances
- Included: Dishwasher, Disposal, Dryer, Microwave, Range, Refrigerator, Washer
- Laundry: In Hall, Main Level
Features
- Eat-in Kitchen
- Flooring: Ceramic Tile, Tile
- Windows: Insulated Windows
- Basement: Full
- Number of fireplaces: 1
- Fireplace features: Family Room, Gas Log
Interior area
- Total structure area: 2,167
- Total interior livable area: 2,570 sqft
- Finished area below ground: 403
Property
Parking
- Total spaces: 2
- Parking features: Attached, Garage Door Opener
- Garage spaces: 2
Accessibility
- Accessibility features: Accessible M Flr Half Bath, Covered Entrance
Features
- Stories: 2
Lot
- Size: 0.35 Acres
- Dimensions: 91' x 250'
- Features: Level, Sidewalk, Ground Cover, Shrubs/Hedges
Details
- Parcel number: 111223500013000
Construction
Type & style
- Home type: SingleFamily
- Architectural style: Traditional
- Property subtype: Single Family Residence
Materials
- Stone, Vinyl Siding
- Roof: Composition
Condition
- New construction: No
- Year built: 2006
Details
- Builder name: Greg Fenner
Utilities & green energy
- Sewer: Public Sewer
- Water: Public
- Utilities for property: Phone Available, Electricity Available, Cable Available, Phone Connected, Natural Gas Connected, Cable Connected
Community & HOA
Location
- Region: Saint Joseph
Financial & listing details
- Price per square foot: $189/sqft
- Tax assessed value: $188,071
- Annual tax amount: $5,141
- Date on market: 5/19/2024
- Listing terms: Cash,Conventional
- Electric utility on property: Yes
- Road surface type: Paved
Price history
| Date | Event | Price |
|---|---|---|
| 8/13/2024 | Sold | $485,000-4.9%$189/sqft |
Source:  MichRIC #24024924 Report a problem MichRIC #24024924 Report a problem | ||
| 6/26/2024 | Contingent | $510,000$198/sqft |
Source: MichRIC #24024924 Report a problem | ||
| 6/8/2024 | Price change | $510,000-3%$198/sqft |
Source: MichRIC #24024924 Report a problem | ||
| 5/19/2024 | Listed for sale | $526,000$205/sqft |
Source: MichRIC #24024924 Report a problem | ||
Public tax history
Tax history is unavailable.
Neighborhood: 49085
Nearby homes
- $551,1005 bd6 ba3.9k sqft3726 Fox Xing, Saint Joseph, MI 49085Off Market
- $496,7004 bd3 ba2k sqft3725 Fox Xing, Saint Joseph, MI 49085Off Market
- $10,0004 bd5 ba3k sqft3744 Fox Xing, Saint Joseph, MI 49085Sold

- $510,0004 bd5 ba3.3k sqft3744 Fox Crossing Dr, Saint Joseph, MI 49085Sold

- $---- bd-- ba-- sqft3708 Fox Crossing Dr, Saint Joseph, MI 49085Off Market
- $505,0003 bd4 ba2.4k sqft3708 Fox Xing, Saint Joseph, MI 49085Off Market
- $415,8004 bd3 ba2k sqft3725 Fox Crossing Dr, Saint Joseph, MI 49085Off Market
- $630,0005 bd4 ba3.5k sqft3743 Fox Xing, Saint Joseph, MI 49085Sold
Nearby schools
GreatSchools rating
- 7/10Stewart Elementary SchoolGrades: PK-5Distance: 1.2 mi
- 8/10Lakeshore Middle SchoolGrades: 6-8Distance: 2.4 mi
- 8/10Lakeshore High SchoolGrades: 9-12Distance: 2.5 mi
Get a cash offer in 3 minutes
Find out how much your home could sell for in as little as 3 minutes with a no-obligation cash offer.
Estimated market value
$522,400
Get a cash offer in 3 minutes
Find out how much your home could sell for in as little as 3 minutes with a no-obligation cash offer.
Estimated market value
$522,400
- Michigan
- Berrien County
- Saint Joseph
- 49085
- 3726 Fox Crossing Dr
Nearby cities
Nearby zip codes
Other Saint Joseph Topics
