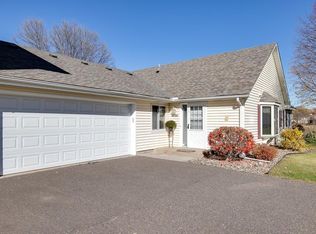
Welcome to 3726 Gershwin Lane N in Oakdale! With a combination of thoughtful design and a prime location, this is an exceptional opportunity for those seeking the convenience of townhome living with all the amenities of a single-family home. With luxury vinyl tile flooring throughout, multiple walk-in closets for ample storage, ceiling fans strategically placed for comfort, and recent updates including new windows, roof, and garage door, this home is truly move-in ready.
Discover the perfect blend of comfort and convenience in this stunning townhome that offers low-maintenance living without compromising on style or space. Step into the welcoming main level foyer, then ascend to the upper level living room where soaring vaulted ceilings and a solar tube skylight create an atmosphere of openness and natural light. The well-appointed kitchen features abundant cabinet and countertop space, stylish tile backsplash, and beautiful luxury vinyl flooring, while a convenient hallway pantry provides ample storage.
Entertaining is effortless with both formal and informal dining spaces. The informal dining room flows seamlessly to garden doors that open onto an amazing three-season porch with ceiling fan – your personal retreat for morning coffee or evening relaxation. The upper level primary suite offers a private sanctuary with a spacious walk-in closet and convenient 3/4 bathroom, while a second bedroom and full bathroom with linen closet complete this level.
The finished lower level transforms this townhome into a perfect multigenerational living space or potential income opportunity. The inviting family room features lookout windows, a cozy gas fireplace with mantle, and a convenient wet bar area with extensive storage cabinets. A third bedroom with decorative ledge and walk-in closet provides flexible options, while the laundry/mechanical room includes built-in storage shelves and direct garage access.
Beautiful rock and plant gardens enhance curb appeal while requiring minimal maintenance. Located in desirable Oakdale, this home offers suburban tranquility with urban accessibility. Families will appreciate proximity to quality schools, while outdoor enthusiasts can enjoy nearby Golden Boulevard Park, Tilsen Park, Goosepond Park, Eberle Park, Oakdale Nature Preserve, and Marsh Golf Course & Event Center.
Commuters will love the strategic location with quick access to highways 694, 36, and 94, putting you minutes away from major employment centers, shopping destinations, and entertainment venues throughout the Twin Cities area.
Closed
$295,000
3726 Gershwin Ln N, Oakdale, MN 55128
3beds
1,876sqft
Quad/4 Corners
Built in 1991
4,356 Square Feet Lot
$297,900 Zestimate®
$157/sqft
$2,350 Estimated rent
Home value
$297,900
Estimated sales range
Not available
$2,350/mo
Zestimate® history
Owner options
List your home for rent
$2,350/mo
Rent Zestimate®
Find your next renter with Zillow Rental Manager. Plus, with online applications, you can quickly screen prospective tenants – for free.
$2,350/mo
Rent Zestimate®
Refinance and save
$2,193/mo
Est. payment
Refinancing to a lower rate could help reduce your monthly payments and save thousands over the life of the loan.
$2,193/mo
Est. payment
Explore your selling options
Work with a Zillow partner agent
Leverage their expertise and Zillow's premium Showcase listings to get your home seen by more buyers.
Get startedList with your own agent
Get your home in front of millions of buyers by listing it on Zillow.
Learn how to do itSell it yourself
Take full control of how buyers see your home on Zillow by listing For Sale by Owner (FSBO).
List your homeWhat's special
Zillow last checked:
Listing updated:
Listed by:
Andrew C. Prasky 763-433-0850,
RE/MAX Advantage Plus
Bought with:
Edina Realty, Inc.
Source: NorthstarMLS as distributed by MLS GRID,MLS#: 6733104
Facts & features
Interior
Bedrooms & bathrooms
- Bedrooms: 3
- Bathrooms: 3
- Full bathrooms: 1
- 3/4 bathrooms: 2
Bedroom
- Level: Upper
- Area: 165 Square Feet
- Dimensions: 11x15
Bedroom 2
- Level: Upper
- Area: 110 Square Feet
- Dimensions: 10x11
Bedroom 3
- Level: Lower
- Area: 126 Square Feet
- Dimensions: 9x14
Bathroom
- Level: Upper
- Area: 35 Square Feet
- Dimensions: 5x7
Bathroom
- Level: Upper
- Area: 64 Square Feet
- Dimensions: 8x8
Bathroom
- Level: Lower
- Area: 30 Square Feet
- Dimensions: 5x6
Dining room
- Level: Upper
- Area: 99 Square Feet
- Dimensions: 9X11
Family room
- Level: Lower
- Area: 272 Square Feet
- Dimensions: 17x16
Foyer
- Level: Main
- Area: 30 Square Feet
- Dimensions: 5X6
Informal dining room
- Level: Upper
- Area: 90 Square Feet
- Dimensions: 9X10
Kitchen
- Level: Upper
- Area: 81 Square Feet
- Dimensions: 9X9
Laundry
- Level: Lower
- Area: 88 Square Feet
- Dimensions: 8x11
Living room
- Level: Upper
- Area: 252 Square Feet
- Dimensions: 14X18
Other
- Level: Upper
- Area: 28 Square Feet
- Dimensions: 4x7
Other
- Level: Upper
- Area: 96 Square Feet
- Dimensions: 8x12
Heating
- Forced Air, Fireplace(s)
Cooling
- Central Air
Appliances
- Included: Dishwasher, Disposal, Dryer, Gas Water Heater, Microwave, Range, Refrigerator, Washer, Water Softener Owned
- Laundry: Lower Level, Laundry Room, Sink
Features
- Basement: Daylight,Finished,Full
- Number of fireplaces: 1
- Fireplace features: Family Room, Gas
Interior area
- Total structure area: 1,876
- Total interior livable area: 1,876 sqft
- Finished area above ground: 1,176
- Finished area below ground: 700
Property
Parking
- Total spaces: 2
- Parking features: Attached, Asphalt, Garage Door Opener
- Attached garage spaces: 2
- Has uncovered spaces: Yes
- Details: Garage Dimensions (21x22)
Accessibility
- Accessibility features: None
Features
- Levels: Multi/Split
- Patio & porch: Covered, Enclosed, Glass Enclosed, Porch
- Fencing: None
Lot
- Size: 4,356 Square Feet
- Features: Tree Coverage - Medium, Zero Lot Line
Details
- Foundation area: 1176
- Parcel number: 1802921220012
- Zoning description: Residential-Single Family
Construction
Type & style
- Home type: SingleFamily
- Property subtype: Quad/4 Corners
- Attached to another structure: Yes
Materials
- Block, Frame
- Roof: Age 8 Years or Less
Condition
- New construction: No
- Year built: 1991
Utilities & green energy
- Electric: Circuit Breakers, 100 Amp Service
- Gas: Natural Gas
- Sewer: City Sewer/Connected
- Water: City Water/Connected
Community & HOA
Community
- Subdivision: Minnesotas Eastwoode Add 03
HOA
- Has HOA: Yes
- Services included: Maintenance Structure, Hazard Insurance, Lawn Care, Maintenance Grounds, Professional Mgmt, Sanitation, Snow Removal
- HOA fee: $345 monthly
- HOA name: Century Commons HOA
- HOA phone: 651-429-2223
Location
- Region: Oakdale
Financial & listing details
- Price per square foot: $157/sqft
- Tax assessed value: $267,100
- Annual tax amount: $2,932
- Date on market: 6/13/2025
- Cumulative days on market: 13 days
- Road surface type: Paved
Price history
| Date | Event | Price |
|---|---|---|
| 7/31/2025 | Sold | $295,000+3.5%$157/sqft |
Source:  NorthstarMLS as distributed by MLS GRID #6733104 Report a problem NorthstarMLS as distributed by MLS GRID #6733104 Report a problem | ||
| 7/2/2025 | Pending sale | $284,900$152/sqft |
Source: NorthstarMLS as distributed by MLS GRID #6733104 Report a problem | ||
| 6/18/2025 | Listed for sale | $284,900+62.8%$152/sqft |
Source: NorthstarMLS as distributed by MLS GRID #6733104 Report a problem | ||
| 5/26/2016 | Sold | $175,000-2.7%$93/sqft |
Source: NorthstarMLS as distributed by MLS GRID #4697819 Report a problem | ||
| 4/23/2016 | Pending sale | $179,900$96/sqft |
Source: RE/MAX Results #4697819 Report a problem | ||
| 4/5/2016 | Listed for sale | $179,900+87.3%$96/sqft |
Source: RE/MAX Results #4697819 Report a problem | ||
| 5/1/1990 | Sold | $96,050$51/sqft |
Source: Agent Provided Report a problem | ||
Public tax history
| Year | Property taxes | Tax assessment |
|---|---|---|
| 2025 | $2,932 -4% | $244,600 -11.2% |
| 2024 | $3,054 +9.3% | $275,600 +12.2% |
| 2023 | $2,794 +7.5% | $245,700 +16.2% |
| 2022 | $2,598 +9.8% | $211,400 -7.3% |
| 2021 | $2,366 +1.9% | $228,100 +13% |
| 2020 | $2,322 | $201,800 |
| 2019 | $2,322 | $201,800 +5.4% |
| 2018 | $2,322 +6.7% | $191,400 +10% |
| 2017 | $2,176 +10.2% | $174,000 +9.5% |
| 2016 | $1,974 +15.3% | $158,900 +25.4% |
| 2015 | $1,712 | $126,700 +26.1% |
| 2013 | $1,712 +14.7% | $100,500 +6.7% |
| 2012 | $1,492 | $94,200 -20.9% |
| 2011 | $1,492 -2% | $119,100 -26.8% |
| 2010 | $1,522 -9.8% | $162,800 |
| 2009 | $1,688 +2.7% | -- |
| 2008 | $1,644 +12% | -- |
| 2007 | $1,468 -5.7% | -- |
| 2006 | $1,556 -5.2% | -- |
| 2005 | $1,641 +9.8% | -- |
| 2004 | $1,495 +12.2% | -- |
| 2001 | $1,332 | -- |
Find assessor info on the county website
Neighborhood: 55128
Nearby homes
- $305,4003 bd2 ba1.1k sqft3732 Gershwin Ln N, Oakdale, MN 55128Off Market
- $317,7003 bd2 ba1.8k sqft3724 Gershwin Ln N, Oakdale, MN 55128Off Market
- $271,9002 bd2 ba1.2k sqft3728 Gershwin Ln N, Oakdale, MN 55128Off Market
- $254,9002 bd2 ba1.2k sqft3730 Gershwin Ln N, Oakdale, MN 55128Off Market
- $314,5003 bd3 ba1.1k sqft3718 Gershwin Ln N, Oakdale, MN 55128Off Market
- $255,0003 bd3 ba1.1k sqft3722 Gershwin Ln N, Oakdale, MN 55128Sold
- $252,0002 bd2 ba1.1k sqft3734 Gershwin Ln N, Oakdale, MN 55128Off Market
- $269,0003 bd3 ba1.6k sqft3720 Gershwin Ln N, Oakdale, MN 55128Sold
Nearby schools
GreatSchools rating
- 7/10Castle Elementary SchoolGrades: PK-5Distance: 1.2 mi
- 3/10John Glenn Middle SchoolGrades: 6-8Distance: 2.6 mi
- NAThe Next StepGrades: 11-12Distance: 0.8 mi
Get a cash offer in 3 minutes
Find out how much your home could sell for in as little as 3 minutes with a no-obligation cash offer.
Estimated market value
$297,900
Get a cash offer in 3 minutes
Find out how much your home could sell for in as little as 3 minutes with a no-obligation cash offer.
Estimated market value
$297,900
- Minnesota
- Washington County
- Oakdale
- 55128
- 3726 Gershwin Ln N
Nearby cities
Nearby zip codes
Other Oakdale Topics
