Skip main navigation
Closed
  • $255,500

    3726 Glenwood Ave, Youngstown, OH 44511

    5beds
    3,663sqft
    Single Family Residence
    Built in 1929
    0.64 Acres Lot
    $268,800 Zestimate®
    $70/sqft
    $2,148 Estimated rent

    Home value

    $268,800

    $231,000 - $312,000

    $2,148/mo

    Zestimate® history
    Loading
    Loading...

    Owner options

    List your home for rent

    $2,148/mo

    Rent Zestimate®

    Find your next renter with Zillow Rental Manager. Plus, with online applications, you can quickly screen prospective tenants – for free.

    Learn more

    $2,148/mo

    Rent Zestimate®

    Refinance and save

    $1,706/mo

    Est. payment

    Refinancing to a lower rate could help reduce your monthly payments and save thousands over the life of the loan.

    See today's rates

    $1,706/mo

    Est. payment

    Explore your selling options

    Work with a Zillow partner agent

    Leverage their expertise and Zillow's premium Showcase listings to get your home seen by more buyers.

    Get started

    List with your own agent

    Get your home in front of millions of buyers by listing it on Zillow.

    Learn how to do it

    Sell it yourself

    Take full control of how buyers see your home on Zillow by listing For Sale by Owner (FSBO).

    List your home

    What's special

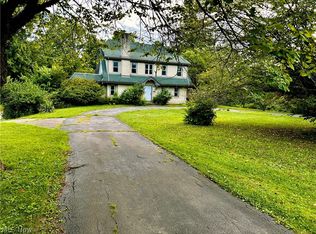
    The Crown Jewel of Glenwood! This nearly 3,700 square foot, 5 bedroom estate sits deep on its lot with Mill Creek Park as its neighbor! Welcome home to 3726 Glenwood Ave! As you're welcomed by the home, take note of its beautiful slate roof and lovely landscaping. As soon as you enter, the quality craftsmanship of days gone by envelopes you. Incredible original hardwood floors fall underfoot which works in harmony with the untouched woodwork. A beautifully updated kitchen sits at the front of the home. Updated cabinetry, countertops, and appliances (2018) compliment the custom island and breakfast nook. Just beyond is a large formal dining room perfect for an elegant dinner party or laid back game night. Adjacent to the dining room is an inviting home office/bedroom complete with ensuite powder room. Moving across the large center hall, is the expansive living room. An eye catching wood burning fireplace makes the perfect centerpiece to the large gathering spot. From here, spend your time relaxing in the cozy three season room! An inlaw suite with full bath and kitchenette is accessible from here and the rear deck making it ideal for extended family or additional income! Upstairs 2 well sized bedrooms join an oversized main bedroom with walk in closet and a gorgeous full bath! The full basement offers mechanicals, storage opportunities, laundry services, and access to the built in 2 car garage! The backyard is a true respite offering lounging spaces on the deck as well as a patio and separate firepit area against the woodline of the park. There is even a pathway that leads directly into the park for easy access! Whether you're looking for the perfect home or an incredible addition to your investment portfolio (this home is currently used as a cash flowing, shared space, AirBnB) this stunner is sure to impress! Call today for your personal tour!

    Zillow last checked:

    Listing updated:

    Listed by:

    Anthony Burrus 330-271-9893 anthony.burrus@brokerssold.com,

    Brokers Realty Group,

    Casey Macioge 330-856-7777,

    Brokers Realty Group

    Bought with:

    Julia C Hackett, 2014005269

    RE/MAX Valley Real Estate

    Source: MLS Now,MLS#: 5141867MLS LogoOriginating MLS: Stark Trumbull Area REALTORS

    Facts & features

    Interior

    Bedrooms & bathrooms
    • Bedrooms: 5
    • Bathrooms: 3
    • Full bathrooms: 2
    • 1/2 bathrooms: 1
    • Main level bathrooms: 2
    • Main level bedrooms: 1
    Primary bedroom
    • Description: Flooring: Wood
    • Features: Walk-In Closet(s)
    • Level: Second
    • Dimensions: 26 x 14
    Bedroom
    • Description: Flooring: Wood
    • Level: Second
    • Dimensions: 14 x 10
    Bedroom
    • Description: Flooring: Wood
    • Level: Second
    • Dimensions: 14 x 10
    Other
    • Description: Flooring: Luxury Vinyl Tile
    • Level: First
    • Dimensions: 20 x 18
    Dining room
    • Description: Flooring: Wood
    • Level: First
    • Dimensions: 14 x 14
    Eat in kitchen
    • Description: Flooring: Wood
    • Level: First
    • Dimensions: 17 x 13
    Living room
    • Description: Flooring: Wood
    • Features: Fireplace
    • Level: First
    • Dimensions: 27 x 14
    Office
    • Description: Flooring: Wood
    • Level: First
    • Dimensions: 13 x 11
    Sunroom
    • Description: Flooring: Concrete
    • Level: First
    • Dimensions: 24 x 9
    Heating
    • Gas, Hot Water, Radiator(s), Steam
    Cooling
    • Window Unit(s)
    Appliances
    • Included: Dryer, Refrigerator, Washer
    • Laundry: In Basement
    Features
    • In-Law Floorplan, Walk-In Closet(s)
    • Basement: Full
    • Number of fireplaces: 1
    • Fireplace features: Wood Burning
    Interior area
    • Total structure area: 3,663
    • Total interior livable area: 3,663 sqft
    • Finished area above ground: 3,663

    Property

    Parking
    • Total spaces: 2
    • Parking features: Attached, Basement, Built In, Garage
    • Attached garage spaces: 2
    Features
    • Levels: Two
    • Stories: 2
    • Patio & porch: Rear Porch, Deck, Porch, Balcony
    • Exterior features: Balcony, Fire Pit
    • Has view: Yes
    • View description: Park/Greenbelt
    Lot
    • Size: 0.64 Acres
    Details
    • Parcel number: 531280245.000
    • Special conditions: Standard

    Construction

    Type & style
    • Home type: SingleFamily
    • Architectural style: Colonial,Craftsman
    • Property subtype: Single Family Residence
    Materials
    • Brick, Vinyl Siding
    • Roof: Slate
    Condition
    • Year built: 1929

    Utilities & green energy

    • Sewer: Public Sewer
    • Water: Public

    Community & HOA

    Community
    • Subdivision: Youngstown City
    HOA
    • Has HOA: No
    Location
    • Region: Youngstown

    Financial & listing details

    • Price per square foot: $70/sqft
    • Tax assessed value: $205,590
    • Annual tax amount: $3,421
    • Date on market: 7/23/2025
    • Cumulative days on market: 135 days

    Price history

    DateEventPrice
    5/21/2026Listing removed$1,100
    Source: Zillow Rentals Report a problem
    5/6/2026Listed for rent$1,100
    Source: Zillow Rentals Report a problem
    4/20/2026Listing removed$1,100
    Source: Zillow Rentals Report a problem
    4/18/2026Listed for rent$1,100
    Source: Zillow Rentals Report a problem
    12/8/2025Pending sale$270,000+5.7%$74/sqft
    Source: MLS Now #5141867 Report a problem
    12/5/2025Sold$255,500-5.4%$70/sqft
    Source: MLS Now #5141867 Report a problem
    10/23/2025Contingent$270,000$74/sqft
    Source: MLS Now #5141867 Report a problem
    10/10/2025Listed for sale$270,000$74/sqft
    Source: MLS Now #5141867 Report a problem
    8/6/2025Contingent$270,000$74/sqft
    Source: MLS Now #5141867 Report a problem
    7/23/2025Listed for sale$270,000+92.9%$74/sqft
    Source: MLS Now #5141867 Report a problem
    11/27/2017Sold$140,000-6.7%$38/sqft
    Source: MLS Now #3946695 Report a problem
    10/17/2017Pending sale$150,000$41/sqft
    Source: Ohio Broker Direct #3946695 Report a problem
    10/6/2017Listed for sale$150,000+782.4%$41/sqft
    Source: Ohio Broker Direct #3946695 Report a problem
    3/28/2016Sold$17,000+42.9%$5/sqft
    Source: Public Record Report a problem
    12/16/2015Sold$11,900+21.4%$3/sqft
    Source: Public Record Report a problem
    9/2/2015Sold$9,800-75.9%$3/sqft
    Source: Public Record Report a problem
    2/5/2013Sold$40,600+471.8%$11/sqft
    Source: Public Record Report a problem
    8/31/2011Sold$7,100-68.3%$2/sqft
    Source: Public Record Report a problem
    7/24/2011Price change$22,410-10%$6/sqft
    Source: foreclosure.com Report a problem
    7/14/2011Price change$24,900-28.7%$7/sqft
    Source: foreclosure.com Report a problem
    6/25/2011Price change$34,900-14.7%$10/sqft
    Source: Western Reserve Realty Group Inc #3230731 Report a problem
    5/22/2011Price change$40,900-27%$11/sqft
    Source: foreclosure.com Report a problem
    5/18/2011Listed for sale--
    Source: isNowListed.com Report a problem
    5/11/2011Sold$56,000-28.7%$15/sqft
    Source: Public Record Report a problem
    9/26/1995Sold$78,500$21/sqft
    Source: Public Record Report a problem

    Public tax history

    YearProperty taxesTax assessment
    2025$3,015 -11.9%$71,950
    2024$3,421 +0.8%$71,950
    2023$3,395 +73.4%$71,950 +125.4%
    2022$1,958 0%$31,920
    2021$1,958 -0.6%$31,920
    2020$1,969 +11.5%$31,920 +24%
    2019$1,767 +0.7%$25,740
    2018$1,755 +224%$25,740 +239.6%
    2017$542 -64.5%$7,580 -67.1%
    2016$1,524 -19%$23,040
    2015$1,883 +27%$23,040
    2014$1,483 +1.4%$23,040
    2013$1,463 +0.1%$23,040
    2012$1,461 +0.7%$23,040
    2011$1,451 -16.8%$23,040 -24.1%
    2010$1,745 +47.4%$30,350
    2009$1,183 -16%$30,350
    2008$1,409 +0.1%$30,350
    2007$1,408 0%$30,350
    2006$1,408 +6.1%$30,350 +13%
    2005$1,327 -32.4%$26,850
    2003$1,963 -0.1%--
    2002$1,964 --
    2001$1,964 +1.2%--
    2000$1,941 --
    Find assessor info on the county website

    Neighborhood: Idora

    Nearby schools

    GreatSchools rating
    Schools provided by the listing agent
    • District: Youngstown CSD - 5014

    Source: MLS Now. This data may not be complete. We recommend contacting the local school district to confirm school assignments for this home.

    Get a cash offer in 3 minutes
    Find out how much your home could sell for in as little as 3 minutes with a no-obligation cash offer.
    Estimated market value
    $268,800
    Get a cash offer in 3 minutes
    Find out how much your home could sell for in as little as 3 minutes with a no-obligation cash offer.
    Estimated market value
    $268,800