Experience the best of California living in this stunning contemporary hilltop home, where panoramic views fill every window. Nestled on a quiet cul-de-sac, this 4-bedroom, 3-bathroom retreat features a flexible layout with a spacious den that can convert into a 5th bedroom. Inside, enjoy hardwood floors, high ceilings, and abundant natural light. The gourmet kitchen boasts stainless steel appliances, granite countertops, and a walk-in pantry.
Step outside to an expansive two-story deck, complete with a spiral staircase, tempered glass railings, and a crystal fire pit. Entertain in style with a custom bar, BBQ, and palapa-covered seating area. Upgrades include an owned solar system, security cameras, smart home surround sound, and window tinting for added privacy.
Located near Ernest E. Debs Regional Park, this home offers 180-degree views of mountains and cityscapes, blending modern luxury with natural beauty.
Sold for $1,450,000
Listed by: Reali Estates Inc • Peter Wang • Contact: 949-656-5328
Bought with: Reali Estates Inc
$1,450,000
3726 Hawley Ave, Los Angeles, CA 90032
4beds
2,432sqft
Single Family Residence
Built in 2011
5,022 Square Feet Lot
$1,429,000 Zestimate®
$596/sqft
$4,991 Estimated rent
Home value
$1,429,000
$1.29M - $1.59M
$4,991/mo
Zestimate® history
Owner options
List your home for rent
$4,991/mo
Rent Zestimate®
Find your next renter with Zillow Rental Manager. Plus, with online applications, you can quickly screen prospective tenants – for free.
$4,991/mo
Rent Zestimate®
Refinance and save
$9,317/mo
Est. payment
Refinancing to a lower rate could help reduce your monthly payments and save thousands over the life of the loan.
$9,317/mo
Est. payment
Explore your selling options
Work with a Zillow partner agent
Leverage their expertise and Zillow's premium Showcase listings to get your home seen by more buyers.
Get startedList with your own agent
Get your home in front of millions of buyers by listing it on Zillow.
Learn how to do itSell it yourself
Take full control of how buyers see your home on Zillow by listing For Sale by Owner (FSBO).
List your homeWhat's special
Zillow last checked:
Listing updated:
Listed by:
Peter Wang DRE #02032593 949-656-5328,
Reali Estates Inc,
Co-Listing Agent: Yuxuan Fang DRE #02204615,
Reali Estates Inc
Bought with:
Peter Wang, DRE #02032593
Reali Estates Inc
Stephany Chang, DRE #02070988
Reali Estates Inc
Source: CRMLS,MLS#: OC24212525 Originating MLS: California Regional MLS
Originating MLS: California Regional MLSFacts & features
Interior
Bedrooms & bathrooms
- Bedrooms: 4
- Bathrooms: 3
- Full bathrooms: 3
- Main level bathrooms: 1
- Main level bedrooms: 1
Rooms
- Room types: Bathroom, Bedroom, Entry/Foyer, Family Room, Kitchen, Laundry, Loft, Other, Pantry
Bedroom
- Features: Bedroom on Main Level
Bathroom
- Features: Jack and Jill Bath
Other
- Features: Walk-In Closet(s)
Pantry
- Features: Walk-In Pantry
Heating
- Central
Cooling
- Central Air
Appliances
- Laundry: Washer Hookup, Gas Dryer Hookup, Laundry Room
Features
- Bedroom on Main Level, Jack and Jill Bath, Loft, Walk-In Pantry, Walk-In Closet(s)
- Has fireplace: No
- Fireplace features: None
- Common walls with other units/homes: No Common Walls
Interior area
- Total interior livable area: 2,432 sqft
Property
Parking
- Total spaces: 2
- Parking features: Garage - Attached
- Attached garage spaces: 2
Features
- Levels: Three Or More
- Stories: 3
- Entry location: 2
- Exterior features: Barbecue
- Pool features: None
- Has spa: Yes
- Spa features: Above Ground
- Has view: Yes
- View description: City Lights, Hills
Lot
- Size: 5,022 Square Feet
- Features: 0-1 Unit/Acre, Corner Lot, Cul-De-Sac
Details
- Parcel number: 5302029033
- Zoning: LAR1
- Special conditions: Standard
Construction
Type & style
- Home type: SingleFamily
- Property subtype: Single Family Residence
Condition
- New construction: No
- Year built: 2011
Utilities & green energy
- Sewer: Public Sewer
- Water: Public
Community & HOA
Community
- Features: Storm Drain(s), Street Lights, Sidewalks
Location
- Region: Los Angeles
Financial & listing details
- Price per square foot: $596/sqft
- Date on market: 10/18/2024
- Cumulative days on market: 77 days
- Listing terms: Cash,Conventional,Fannie Mae
Price history
| Date | Event | Price |
|---|---|---|
| 2/20/2025 | Sold | $1,450,000$596/sqft |
Source:  CRMLS #OC24212525 Report a problem CRMLS #OC24212525 Report a problem | ||
| 2/7/2025 | Listing removed | $6,000$2/sqft |
Source: CRMLS #OC24222706 Report a problem | ||
| 2/7/2025 | Pending sale | $1,450,000$596/sqft |
Source: CRMLS #OC24212525 Report a problem | ||
| 2/1/2025 | Listed for sale | $1,450,000$596/sqft |
Source: CRMLS #OC24212525 Report a problem | ||
| 10/28/2024 | Listed for rent | $6,000$2/sqft |
Source: CRMLS #OC24222706 Report a problem | ||
| 8/1/2024 | Listing removed | -- |
Source: CRMLS #AR24110821 Report a problem | ||
| 5/31/2024 | Listed for rent | $6,000$2/sqft |
Source: CRMLS #AR24110821 Report a problem | ||
Public tax history
Tax history is unavailable.
Neighborhood: Montecito Heights
Nearby homes
- $1,343,9004 bd3 ba2.3k sqft3724 Hawley Ave, Los Angeles, CA 90032Off Market
- $1,293,3004 bd3 ba2.4k sqft3718 Hawley Ave, Los Angeles, CA 90032Off Market
- $1,271,6004 bd3 ba2.4k sqft3730 Hawley Ave, Los Angeles, CA 90032Off Market
- $1,400,0004 bd3 ba2.2k sqft3712 Hawley Ave, Los Angeles, CA 90032Sold
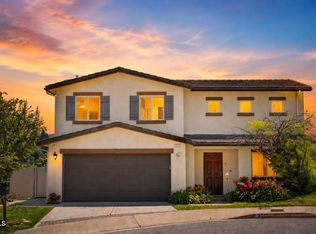
- $945,5003 bd2 ba1.2k sqft3717 McKenzie Ave, Los Angeles, CA 90032Off Market
- $1,352,9004 bd3 ba2.5k sqft3719 Hawley Ave, Los Angeles, CA 90032Off Market
- $950,2003 bd2 ba1.4k sqft3711 McKenzie Ave, Los Angeles, CA 90032Off Market
- $1,345,3004 bd3 ba2.5k sqft3713 Hawley Ave, Los Angeles, CA 90032Off Market
Nearby schools
GreatSchools rating
- 6/10Huntington Drive Elementary SchoolGrades: K-6Distance: 0.5 mi
- 7/10El Sereno Middle SchoolGrades: 6-8Distance: 0.9 mi
- 6/10Abraham Lincoln Senior High SchoolGrades: 9-12Distance: 1.3 mi
Get a cash offer in 3 minutes
Find out how much your home could sell for in as little as 3 minutes with a no-obligation cash offer.
Estimated market value
$1,429,000
Get a cash offer in 3 minutes
Find out how much your home could sell for in as little as 3 minutes with a no-obligation cash offer.
Estimated market value
$1,429,000
Nearby cities
Nearby neighborhoods
Nearby zip codes
Other Los Angeles Topics
