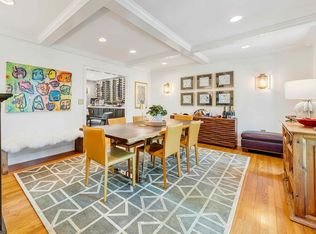
Beautiful 5-bedroom, 4-full-bath two-story brick Colonial offering excellent curb appeal on a large, flat corner lot with a fenced backyard and outdoor storage shed. The main level features a fully remodeled gourmet kitchen with high-end appliances, quartz countertops, and a large center island that flows seamlessly into the living room. A pass-through gas fireplace provides a beautiful focal point and can be enjoyed from both the living room and adjoining family room. The kitchen and living room open directly to the fenced backyard, creating an ideal space for entertaining and everyday living. The first-floor primary suite features a remodeled en-suite bath with a walk-in tiled shower. Upstairs are three additional bedrooms and two remodeled full baths. The lower level offers even more living space with tile flooring, an additional en-suite bedroom with remodeled full bath, den, laundry room, and ample storage.
Pending
$599,000
3726 Heatherton Rd SW, Roanoke, VA 24014
5beds
3,291sqft
Single Family Residence
Built in 1960
0.34 Acres Lot
$-- Zestimate®
$182/sqft
$-- HOA
What's special
- 26 days
- 247
- 6
Zillow last checked:
Listing updated:
Listed by:
SCOTT AVIS 540-529-1983,
MKB, REALTORS® 540-989-4555
Source: RVAR,MLS#: 930545
Facts & features
Interior
Bedrooms & bathrooms
- Bedrooms: 5
- Bathrooms: 4
- Full bathrooms: 4
- Main level bathrooms: 1
- Main level bedrooms: 1
Primary bedroom
- Level: Entry
Primary bedroom
- Level: Upper
Primary bedroom
- Level: Lower
Bedroom 4
- Level: Upper
Bedroom 5
- Level: Upper
Den
- Level: Lower
Dining room
- Level: Entry
Eat in kitchen
- Level: Entry
Family room
- Level: Entry
Foyer
- Level: Entry
Laundry
- Level: Lower
Living room
- Level: Entry
Heating
- Radiator Gas Heat, Ductless
Cooling
- Central Air, Ductless
Features
- Ceiling Fan(s), Storage
- Flooring: Tile, Wood
- Doors: Full View, Wood
- Basement: Full,Walk-Out Access
- Number of fireplaces: 1
- Fireplace features: Family Room, Living Room
Interior area
- Total structure area: 3,291
- Total interior livable area: 3,291 sqft
Property
Parking
- Total spaces: 2
- Parking features: Paved Driveway
- Uncovered spaces: 2
- Details: Off Street Parking
Features
- Levels: Two
- Stories: 2
- Patio & porch: Patio
- Exterior features: Garden Space
- Fencing: Fenced
- Has view: Yes
- View description: City, Mountain(s)
Lot
- Size: 0.34 Acres
- Features: Cleared, Level
Details
- Additional structures: Shed(s)
- Parcel number: 1170808
Construction
Type & style
- Home type: SingleFamily
- Architectural style: Colonial
- Property subtype: Single Family Residence
Materials
- Brick
Condition
- Year built: 1960
Utilities & green energy
- Sewer: Public Sewer
- Water: Public
Community & HOA
Community
- Features: Restaurant, Trail Access
- Subdivision: Edgehill Estates
HOA
- Has HOA: No
Location
- Region: Roanoke
Financial & listing details
- Price per square foot: $182/sqft
- Tax assessed value: $430,200
- Annual tax amount: $5,477
- Date on market: 8/20/2026
- Cumulative days on market: 28 days
Estimated market value
Not available
Estimated sales range
Not available
$3,434/mo
Price history
| Date | Event | Price |
|---|---|---|
| 8/20/2026 | Pending sale | $599,000+72.4%$182/sqft |
Source:  RVAR #930545 Report a problem RVAR #930545 Report a problem | ||
| 7/23/2018 | Sold | $347,500-5.8%$106/sqft |
Source: RVAR #848672 Report a problem | ||
| 5/21/2018 | Listed for sale | $369,000-2.6%$112/sqft |
Source: MKB, REALTORS #848672 Report a problem | ||
| 11/20/2017 | Listing removed | $379,000$115/sqft |
Source: MKB, REALTORS #842252 Report a problem | ||
| 10/10/2017 | Listing removed | $2,100$1/sqft |
Source: Owner Report a problem | ||
| 10/10/2017 | Listed for sale | $379,000+39.9%$115/sqft |
Source: Owner Report a problem | ||
| 10/8/2017 | Listed for rent | $2,100$1/sqft |
Source: Owner Report a problem | ||
| 6/22/2015 | Sold | $271,000-9.7%$82/sqft |
Source: RVAR #814592 Report a problem | ||
| 4/11/2015 | Price change | $299,950-1.3%$91/sqft |
Source: Owner #810282 Report a problem | ||
| 3/20/2015 | Price change | $303,780-1%$92/sqft |
Source: Owner #810282 Report a problem | ||
| 2/6/2015 | Price change | $306,850-1%$93/sqft |
Source: Owner #810282 Report a problem | ||
| 12/6/2014 | Listed for sale | $309,950$94/sqft |
Source: Owner #810282 Report a problem | ||
Public tax history
| Year | Property taxes | Tax assessment |
|---|---|---|
| 2025 | $5,248 +3.6% | $430,200 +3.6% |
| 2024 | $5,064 +11.8% | $415,100 +11.8% |
| 2023 | $4,531 +3.6% | $371,400 +3.6% |
| 2022 | $4,374 +11.7% | $358,500 +11.7% |
| 2021 | $3,915 +3.6% | $320,900 +4.9% |
| 2020 | $3,781 +4.4% | $306,000 +3.1% |
| 2019 | $3,620 -4.3% | $296,700 |
| 2018 | $3,781 +26.7% | $296,700 +23.9% |
| 2017 | $2,985 0% | $239,400 |
| 2016 | $2,985 +5.5% | $239,400 +7% |
| 2015 | $2,830 | $223,800 -3% |
| 2014 | $2,830 | $230,700 -3% |
| 2013 | -- | $237,800 |
| 2012 | -- | $237,800 |
| 2011 | -- | $237,800 |
| 2010 | -- | $237,800 |
| 2009 | -- | $237,800 |
| 2008 | -- | $237,800 |
| 2007 | -- | $237,800 +9.2% |
| 2005 | -- | $217,800 +5.5% |
| 2004 | -- | $206,500 +4.7% |
| 2003 | -- | $197,300 +6% |
| 2002 | -- | $186,100 |
| 2001 | -- | $186,100 |
Find assessor info on the county website
Monthly payment
Est. payment
Payment breakdown
Explore the cost of this home by adjusting the details. Changes won't be saved.Climate risks
Neighborhood: South Roanoke
Nearby schools
Schools provided by the listing agent
- Elementary: Crystal Spring
- Middle: James Madison
- High: Patrick Henry
Source: RVAR. This data may not be complete. We recommend contacting the local school district to confirm school assignments for this home.
Similar homes
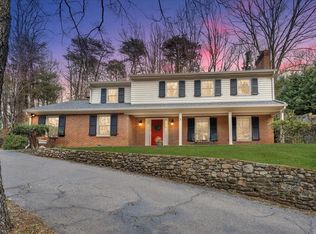
- $620,0005 bd5 ba3.5k sqft415 Willow Oak Dr SW, Roanoke, VA 24014For Sale
 MLS ID #925632, NORMAN S DOMINGO. RVAR
 - $604,9504 bd4 ba2.9k sqft301 Coventry Ln SW, Roanoke, VA 24014For Sale
 MLS ID #926923, CALLIE DALTON. RVAR
 - $565,0005 bd4 ba3.4k sqft2712 Stephenson Ave SW, Roanoke, VA 24014For Sale
 MLS ID #928989, BARBARA MICHELSEN. RVAR
 - $560,0003 bd3 ba2.5k sqft3207 White Oak Rd SW, Roanoke, VA 24014For Sale
 MLS ID #930674, DEE DEE BROWN. RVAR
 - $625,0004 bd3 ba2.7k sqft2424 Stanley Ave SE, Roanoke, VA 24014For SaleMLS ID #931237, SCOTT AVIS. RVAR
- $550,0004 bd3 ba2k sqft3288 Somerset St SW, Roanoke, VA 24014For SaleMLS ID #930657, SCOTT AVIS. RVAR
- $665,0003 bd2 ba2.9k sqft202 Park Crest Rd SW, Roanoke, VA 24014For SaleMLS ID #931236, CYNDI P FLETCHER. RVAR
- $460,0005 bd2 ba2.9k sqft3751 Londonderry Dr SW, Roanoke, VA 24014For SaleMLS ID #928830, KRISTI LEIGH BOWMAN. RVAR
- $642,9004 bd3 ba3.2k sqft712 Cassell Ln SW, Roanoke, VA 24014For SaleMLS ID #927681, IRINA HALLACHER. RVAR
- $672,0004 bd4 ba3.6k sqft5151 Falcon Ridge Rd, Roanoke, VA 24018For SaleMLS ID #931074, KARL FORD. RVAR
- $550,0004 bd3 ba2.2k sqft3135 W Ridge Rd SW, Roanoke, VA 24014For SaleMLS ID #920542, DAVID LINDEN. RVAR
- $689,0004 bd4 ba3.7k sqft3404 Woodland Hills Ln SW, Roanoke, VA 24014For SaleMLS ID #926377, SCOTT AVIS. RVAR
- $599,9004 bd4 ba3.3k sqft4220 Kings Court Dr, Roanoke, VA 24018For SaleMLS ID #930881, MELISSA V BELCHER. RVAR
- $675,0003 bd3 ba3k sqft3370 Southwood Village Ct SW, Roanoke, VA 24014For SaleMLS ID #930822, SUSAN BAILEY. RVAR
- $547,1004 bd3 ba3.3k sqft2443 Beverly Blvd SW, Roanoke, VA 24015For SaleMLS ID #930942, THOMAS J FELLERS. RVAR
- $599,9504 bd3 ba2.7k sqft1826 Arlington Rd SW, Roanoke, VA 24015For SaleMLS ID #931111, STEVE W SILCOTT, I I. RVAR
- $549,0004 bd2 ba3.2k sqft2410 Cornwallis Ave SE, Roanoke, VA 24014For SaleMLS ID #927723, SCOTT AVIS. RVAR
- $375,0003 bd2 ba2.1k sqft436 Bramble Ln SW, Roanoke, VA 24014For SaleMLS ID #929785, VERONICA PERKINS. RVAR
- $589,0003 bd3 ba2.3k sqft3232 Allendale St SW, Roanoke, VA 24014For SaleMLS ID #922859, SUSAN BAILEY. RVAR
