2 ½ Story 5 Bedroom FARM HOUSE w/2895 SF, eat-in kitchen, 2 full baths and a daylight basement. OUTBUILDINGS: 2 Story BANK BARN 45x64 w/35x155 DAIRY COW ADDITION w/ 58 tie stalls, tunnel ventilation, 2” SS pipeline. 1500 Gal DeLaval Tank. 25x65 FEED ROOM addition w/ Silo Access (3) Stave Silo’s. 2-20x62 w/unloaders, 15X65 SEALED Stave w/bottom unloaders. NOTE: T-Mobile antennas in one silo w/ monthly rent revenue of $1400. HEIFER BARN -25X100 W/ open front concrete floor w/ pit, head gates, and 25x20 Feed Room. MACHINERY BUILDING: 50x80 built 2009. 14’ eave height, concrete and gravel floor. Land 90 Acres w/70+ tillable. Frontage on Horseshoe Pike and Park Rd. Zoned Ag. Farm is in Clean and Green but not in AG Preserve. High State Productivity.
Sold for $3,478,000
$3,478,000
3726 Horseshoe Pike, Honey Brook, PA 19344
5beds
2,895sqft
Farm
Built in 1900
90 Acres Lot
$3,654,700 Zestimate®
$1,201/sqft
$2,769 Estimated rent
Home value
$3,654,700
$3.40M - $3.91M
$2,769/mo
Zestimate® history
Owner options
List your home for rent
$2,769/mo
Rent Zestimate®
Find your next renter with Zillow Rental Manager. Plus, with online applications, you can quickly screen prospective tenants – for free.
$2,769/mo
Rent Zestimate®
Refinance and save
$18,124/mo
Est. payment
Refinancing to a lower rate could help reduce your monthly payments and save thousands over the life of the loan.
$18,124/mo
Est. payment
Explore your selling options
Work with a Zillow partner agent
Leverage their expertise and Zillow's premium Showcase listings to get your home seen by more buyers.
Get startedList with your own agent
Get your home in front of millions of buyers by listing it on Zillow.
Learn how to do itSell it yourself
Take full control of how buyers see your home on Zillow by listing For Sale by Owner (FSBO).
List your homeWhat's special
Zillow last checked:
Listing updated:
Listed by:
Randal Kline 717-733-1006,
Kingsway Realty - Ephrata
Bought with:
Randal Kline, RM041524B
Kingsway Realty - Ephrata
Source: Bright MLS,MLS#: PACT2086242
Facts & features
Interior
Bedrooms & bathrooms
- Bedrooms: 5
- Bathrooms: 2
- Full bathrooms: 2
- Main level bathrooms: 1
- Main level bedrooms: 1
Rooms
- Room types: Living Room, Dining Room, Sitting Room, Bedroom 2, Bedroom 3, Bedroom 4, Bedroom 5, Kitchen, Basement, Foyer, Bedroom 1, Laundry, Storage Room, Bathroom 1, Bathroom 2
Bedroom 1
- Level: Main
- Area: 198 Square Feet
- Dimensions: 18 x 11
Bedroom 2
- Level: Upper
- Area: 168 Square Feet
- Dimensions: 14 x 12
Bedroom 3
- Level: Upper
- Area: 156 Square Feet
- Dimensions: 13 x 12
Bedroom 4
- Level: Upper
- Area: 156 Square Feet
- Dimensions: 12 x 13
Bedroom 5
- Level: Upper
- Area: 176 Square Feet
- Dimensions: 16 x 11
Bathroom 1
- Level: Main
- Area: 108 Square Feet
- Dimensions: 9 x 12
Bathroom 2
- Level: Upper
- Area: 108 Square Feet
- Dimensions: 12 x 9
Basement
- Level: Lower
- Area: 522 Square Feet
- Dimensions: 29 x 18
Basement
- Level: Lower
- Area: 486 Square Feet
- Dimensions: 18 x 27
Dining room
- Level: Main
- Area: 192 Square Feet
- Dimensions: 16 x 12
Foyer
- Level: Main
- Area: 112 Square Feet
- Dimensions: 8 x 14
Kitchen
- Level: Main
- Area: 204 Square Feet
- Dimensions: 12 x 17
Laundry
- Level: Main
- Area: 96 Square Feet
- Dimensions: 8 x 12
Laundry
- Level: Lower
- Area: 247 Square Feet
- Dimensions: 19 x 13
Living room
- Level: Main
- Area: 208 Square Feet
- Dimensions: 16 x 13
Sitting room
- Level: Main
- Area: 182 Square Feet
- Dimensions: 14 x 13
Storage room
- Level: Lower
- Area: 132 Square Feet
- Dimensions: 11 x 12
Storage room
- Level: Lower
- Area: 96 Square Feet
- Dimensions: 8 x 12
Heating
- Forced Air, Natural Gas
Cooling
- None
Appliances
- Included: Electric Water Heater
- Laundry: Laundry Room
Features
- Flooring: Carpet, Vinyl
- Basement: Partially Finished,Side Entrance
- Has fireplace: No
Interior area
- Total structure area: 2,895
- Total interior livable area: 2,895 sqft
- Finished area above ground: 2,895
- Finished area below ground: 0
Property
Parking
- Total spaces: 23
- Parking features: Garage Faces Front, Oversized, Crushed Stone, Detached, Driveway, Off Street
- Garage spaces: 3
- Uncovered spaces: 20
Accessibility
- Accessibility features: None
Features
- Levels: Two and One Half
- Stories: 2.5
- Pool features: None
Lot
- Size: 90 Acres
- Features: Not In Development
Details
- Additional structures: Above Grade, Below Grade, Outbuilding, Grain Storage, Shed(s), Feed Barn, Milk House
- Parcel number: 22070077 AND 22070068
- Zoning: AG
- Special conditions: Standard
Construction
Type & style
- Home type: SingleFamily
- Architectural style: Farmhouse/National Folk
- Property subtype: Farm
Materials
- Stucco, Vinyl Siding
- Foundation: Stone
- Roof: Shingle
Condition
- New construction: No
- Year built: 1900
Utilities & green energy
- Sewer: On Site Septic
- Water: Well
Community & HOA
Community
- Subdivision: None Available
HOA
- Has HOA: No
Location
- Region: Honey Brook
- Municipality: HONEY BROOK TWP
Financial & listing details
- Price per square foot: $1,201/sqft
- Tax assessed value: $208,650
- Annual tax amount: $8,008
- Date on market: 11/6/2024
- Listing agreement: Exclusive Right To Sell
- Listing terms: Cash,Conventional
- Exclusions: 2 Dog Kennels Are Owned By Tenant And Do Not Stay With Property
- Ownership: Fee Simple
Price history
| Date | Event | Price |
|---|---|---|
| 4/4/2025 | Sold | $3,478,000$1,201/sqft |
Source:  Bright MLS #PACT2086242 Report a problem Bright MLS #PACT2086242 Report a problem | ||
| 1/21/2025 | Pending sale | $3,478,000$1,201/sqft |
Source: Bright MLS #PACT2086242 Report a problem | ||
| 11/26/2024 | Listing removed | $3,478,000$1,201/sqft |
Source: Bright MLS #PACT2086242 Report a problem | ||
| 11/6/2024 | Listed for sale | $3,478,000$1,201/sqft |
Source: Bright MLS #PACT2086242 Report a problem | ||
Public tax history
Tax history is unavailable.
Neighborhood: 19344
Nearby homes
- $1,754,2004 bd1 ba3.1k sqft3726 Horseshoe Park, Honey Brook, PA 19344Off Market
- $477,8003 bd1 ba1.8k sqft80 Scarlett Oaks Cir, Honey Brook, PA 19344Off Market
- $527,8002 bd3 ba2k sqft153 Augusta Dr, Honey Brook, PA 19344Off Market
- $517,0002 bd3 ba2.4k sqft151 Augusta Dr, Honey Brook, PA 19344Sold
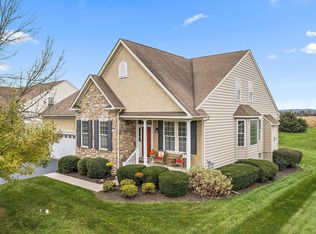
- $685,8003 bd3 ba3.9k sqft155 Augusta Dr, Honey Brook, PA 19344Off Market
- $307,4004 bd1 ba1.7k sqft3766 White Horse Park, Honey Brook, PA 19344Off Market
- $390,0001.6 Acres3766 Horseshoe Pike, Honey Brook, PA 19344Lot/Land
- $571,9002 bd2 ba3.9k sqft157 Augusta Dr, Honey Brook, PA 19344Off Market
Nearby schools
GreatSchools rating
- 6/10Honey Brook Elementary CenterGrades: K-4Distance: 1.1 mi
- 7/10Twin Valley Middle SchoolGrades: 5-8Distance: 5.9 mi
- 6/10Twin Valley High SchoolGrades: 9-12Distance: 5.9 mi
Schools provided by the listing agent
- District: Twin Valley
Source: Bright MLS. This data may not be complete. We recommend contacting the local school district to confirm school assignments for this home.
Get a cash offer in 3 minutes
Find out how much your home could sell for in as little as 3 minutes with a no-obligation cash offer.
Estimated market value
$3,654,700
Get a cash offer in 3 minutes
Find out how much your home could sell for in as little as 3 minutes with a no-obligation cash offer.
Estimated market value
$3,654,700
- Pennsylvania
- Chester County
- Honey Brook
- 19344
- 3726 Horseshoe Pike
Nearby cities
Nearby zip codes
Other Honey Brook Topics
