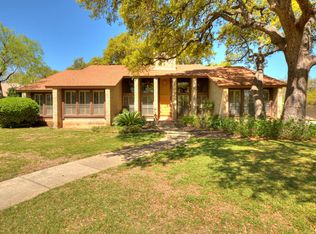
OPEN HOUSE, Saturday, July 19 11 am-2 pm. Location, location, location! Discover the charm of this stunning one-story brick and siding one-story home, nestled in the highly sought-after and centrally located HUNTERS CREEK community! It is ready to become your new sanctuary. Step through a gated courtyard to the welcoming front door and be captivated by the open floor plan. The dining and living areas flow effortlessly onto a spacious 30 x 16 covered deck, offering breathtaking views of a wooded greenbelt adorned with grand, manicured oak trees and teeming with wildlife. The kitchen features white cabinetry, black and glass appliances and a smooth cooktop. The kitchen opens to a breakfast area with views of the expansive private, outdoor living space. A split bedroom plan provides privacy, while the oversized family room boasts, high ceilings, cedarwood ceiling and a cozy gas fireplace. The updated primary bath offers a neutral palette and modern touches, creating a serene and stylish retreat designed with your comfort in mind. For recreation, the Hunters Creek Swim and Racquet Club is available for an optional annual fee of $290. Membership includes access to amenities year round. This home is ready to become your peaceful sanctuary!
Sold
Price Unknown
3726 Hunters Bow, San Antonio, TX 78230
3beds
1,904sqft
Single Family Residence
Built in 1982
6,621 Square Feet Lot
$370,100 Zestimate®
$--/sqft
$2,421 Estimated rent
Home value
$370,100
$344,000 - $396,000
$2,421/mo
Zestimate® history
Owner options
List your home for rent
$2,421/mo
Rent Zestimate®
Find your next renter with Zillow Rental Manager. Plus, with online applications, you can quickly screen prospective tenants – for free.
$2,421/mo
Rent Zestimate®
Refinance and save
$277/mo
Est. payment
Refinancing to a lower rate could help reduce your monthly payments and save thousands over the life of the loan.
$277/mo
Est. payment
Explore your selling options
Work with a Zillow partner agent
Leverage their expertise and Zillow's premium Showcase listings to get your home seen by more buyers.
Get startedList with your own agent
Get your home in front of millions of buyers by listing it on Zillow.
Learn how to do itSell it yourself
Take full control of how buyers see your home on Zillow by listing For Sale by Owner (FSBO).
List your homeWhat's special
Cozy gas fireplaceOpen floor planSerene and stylish retreatUpdated primary bathManicured oak trees
Zillow last checked:
Listing updated:
Listed by:
Jeanne Oosthuizen TREC #785219 (612) 418-7711,
Premier Hill Country Properties
Source: LERA MLS,MLS#: 1884465
Facts & features
Interior
Bedrooms & bathrooms
- Bedrooms: 3
- Bathrooms: 2
- Full bathrooms: 2
Primary bedroom
- Features: Outside Access, Sitting Room, Multi-Closets, Ceiling Fan(s), Full Bath
- Area: 221
- Dimensions: 17 x 13
Bedroom 2
- Area: 121
- Dimensions: 11 x 11
Bedroom 3
- Area: 132
- Dimensions: 12 x 11
Primary bathroom
- Features: Shower Only, Single Vanity
- Area: 72
- Dimensions: 12 x 6
Dining room
- Area: 180
- Dimensions: 18 x 10
Family room
- Area: 315
- Dimensions: 21 x 15
Kitchen
- Area: 81
- Dimensions: 9 x 9
Heating
- Central, Electric
Cooling
- Central Air
Appliances
- Included: Cooktop, Built-In Oven, Microwave, Range, Disposal, Dishwasher, Water Softener Owned, Vented Exhaust Fan, Electric Water Heater, Electric Cooktop
- Laundry: In Garage, Washer Hookup, Dryer Connection
Features
- One Living Area, Separate Dining Room, Eat-in Kitchen, Two Eating Areas, Breakfast Bar, 1st Floor Lvl/No Steps, High Ceilings, Open Floorplan, All Bedrooms Downstairs, Walk-In Closet(s), Master Downstairs, Ceiling Fan(s), Chandelier
- Flooring: Carpet, Ceramic Tile
- Windows: Low Emissivity Windows, Double Pane Windows, Window Coverings
- Has basement: No
- Attic: Pull Down Storage,Storage Only
- Number of fireplaces: 1
- Fireplace features: One, Living Room
Interior area
- Total structure area: 1,904
- Total interior livable area: 1,904 sqft
Property
Parking
- Total spaces: 2
- Parking features: Two Car Garage, Garage Door Opener, Utility Area in Garage
- Garage spaces: 2
Features
- Levels: One
- Stories: 1
- Patio & porch: Covered, Deck
- Exterior features: Sprinkler System, Rain Gutters
- Pool features: None, Community
- Fencing: Privacy,Stone/Masonry Fence
Lot
- Size: 6,621 Square Feet
- Features: Greenbelt, Wooded, Sloped, Curbs
- Residential vegetation: Mature Trees
Details
- Parcel number: 169680100170
Construction
Type & style
- Home type: SingleFamily
- Property subtype: Single Family Residence
Materials
- Brick, Siding
- Foundation: Slab
- Roof: Composition
Condition
- Pre-Owned
- New construction: No
- Year built: 1982
Utilities & green energy
- Electric: CPS
- Gas: CPS
- Sewer: SAWS, Sewer System
- Water: SAWS, Water System
Community & HOA
Community
- Features: Tennis Court(s), Clubhouse, Playground
- Security: Smoke Detector(s), Security System Owned
- Subdivision: Hunters Creek
HOA
- Has HOA: Yes
- HOA fee: $277 annually
- HOA name: CASTLE WOOD FOREST HOA
Location
- Region: San Antonio
Financial & listing details
- Tax assessed value: $372,560
- Annual tax amount: $8,607
- Date on market: 7/16/2025
- Cumulative days on market: 12 days
- Listing terms: Conventional,FHA,Cash
- Road surface type: Paved
Price history
| Date | Event | Price |
|---|---|---|
| 8/13/2025 | Sold | -- |
Source:  LERA MLS #1884465 Report a problem LERA MLS #1884465 Report a problem | ||
| 7/29/2025 | Pending sale | $385,000$202/sqft |
Source: LERA MLS #1884465 Report a problem | ||
| 7/19/2025 | Contingent | $385,000$202/sqft |
Source: LERA MLS #1884465 Report a problem | ||
| 7/16/2025 | Listed for sale | $385,000+75%$202/sqft |
Source: LERA MLS #1884465 Report a problem | ||
| 10/22/2009 | Sold | -- |
Source: LERA MLS #797814 Report a problem | ||
| 3/6/2008 | Sold | -- |
Source: LERA MLS #690121 Report a problem | ||
| 2/19/2008 | Price change | $220,000+10%$116/sqft |
Source: Visual Tour #690121 Report a problem | ||
| 2/3/2008 | Price change | $200,000-9.1%$105/sqft |
Source: Visual Tour #690121 Report a problem | ||
| 11/16/2007 | Listed for sale | $220,000$116/sqft |
Source: Visual Tour #690121 Report a problem | ||
Public tax history
| Year | Property taxes | Tax assessment |
|---|---|---|
| 2025 | $3,660 -19.9% | $372,560 +1.7% |
| 2024 | $4,567 +2% | $366,358 +10% |
| 2023 | $4,478 -19.6% | $333,053 +10% |
| 2022 | $5,566 +96.1% | $302,775 +10% |
| 2021 | $2,839 | $275,250 +2.7% |
| 2020 | $2,839 -50.8% | $268,120 -0.6% |
| 2019 | $5,765 | $269,660 0% |
| 2018 | $5,765 -7.6% | $269,670 +15.4% |
| 2017 | $6,239 +3.4% | $233,680 +4.3% |
| 2016 | $6,037 +18.3% | $224,000 +11.1% |
| 2015 | $5,102 | $201,710 +9.3% |
| 2014 | $5,102 | $184,600 -1.7% |
| 2013 | -- | $187,840 -2.2% |
| 2012 | -- | $192,050 -1.1% |
| 2011 | -- | $194,140 -1.1% |
| 2010 | -- | $196,250 +1.6% |
| 2009 | -- | $193,180 +0.8% |
| 2008 | -- | $191,580 +6.6% |
| 2007 | -- | $179,780 +6.8% |
| 2006 | -- | $168,300 +4.5% |
| 2005 | -- | $161,060 |
| 2004 | -- | -- |
| 2003 | -- | -- |
| 2002 | -- | -- |
| 2001 | -- | -- |
| 2000 | -- | -- |
Find assessor info on the county website
Neighborhood: Castle Wood Forest
Nearby homes
- $342,2002 bd2 ba1.7k sqft3722 Hunters Bow St, San Antonio, TX 78230Off Market
- $330,6003 bd2 ba2k sqft3718 Hunters Bow St, San Antonio, TX 78230Off Market
- $357,5003 bd2 ba1.8k sqft3734 Hunters Bow St, San Antonio, TX 78230Off Market
- $574,3004 bd3 ba2.4k sqft12855 Castle George St, San Antonio, TX 78230Off Market
- $329,6002 bd2 ba1.6k sqft3714 Hunters Bow St, San Antonio, TX 78230Off Market
- $400,7003 bd2 ba2.2k sqft3738 Hunters Bow St, San Antonio, TX 78230Off Market
- $429,7003 bd2 ba2.1k sqft12854 Castle Bend St, San Antonio, TX 78230Off Market
- $305,0002 bd2 ba1.6k sqft3710 Hunters Bow St, San Antonio, TX 78230Off Market
Nearby schools
GreatSchools rating
- 9/10Oak Meadow Elementary SchoolGrades: PK-5Distance: 0.5 mi
- 3/10Jackson Middle SchoolGrades: 6-8Distance: 3.2 mi
- 5/10Churchill High SchoolGrades: 9-12Distance: 2 mi
Schools provided by the listing agent
- Elementary: Oak Meadow
- Middle: Jackson
- High: Churchill
- District: North East I.S.D.
Source: LERA MLS. This data may not be complete. We recommend contacting the local school district to confirm school assignments for this home.
Get a cash offer in 3 minutes
Find out how much your home could sell for in as little as 3 minutes with a no-obligation cash offer.
Estimated market value
$370,100
Get a cash offer in 3 minutes
Find out how much your home could sell for in as little as 3 minutes with a no-obligation cash offer.
Estimated market value
$370,100
- Texas
- Bexar County
- San Antonio
- 78230
- Castle Wood Forest
- 3726 Hunters Bow
Nearby cities
Nearby neighborhoods
Nearby zip codes
Other San Antonio Topics
