Skip main navigation
Closed
  • $455,000

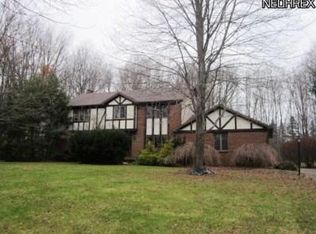
    3726 Joyce Ann Dr, Youngstown, OH 44511

    4beds
    3,208sqft
    Single Family Residence
    Built in 1985
    1.04 Acres Lot
    $518,300 Zestimate®
    $142/sqft
    $2,624 Estimated rent

    Home value

    $518,300

    $492,000 - $544,000

    $2,624/mo

    Zestimate® history
    Loading
    Loading...

    Owner options

    List your home for rent

    $2,624/mo

    Rent Zestimate®

    Find your next renter with Zillow Rental Manager. Plus, with online applications, you can quickly screen prospective tenants – for free.

    Learn more

    $2,624/mo

    Rent Zestimate®

    Refinance and save

    $3,002/mo

    Est. payment

    Refinancing to a lower rate could help reduce your monthly payments and save thousands over the life of the loan.

    See today's rates

    $3,002/mo

    Est. payment

    Explore your selling options

    Work with a Zillow partner agent

    Leverage their expertise and Zillow's premium Showcase listings to get your home seen by more buyers.

    Get started

    List with your own agent

    Get your home in front of millions of buyers by listing it on Zillow.

    Learn how to do it

    Sell it yourself

    Take full control of how buyers see your home on Zillow by listing For Sale by Owner (FSBO).

    List your home

    What's special

    Spacious bedroomsLuxury livingOpen concept designState-of-the-art appliancesFresh paintExquisite homeUpdated baths
    Indulge in the epitome of luxury living with this exquisite home situated on over an acre lot in a tranquil neighborhood. Boasting an impressive 3200 sq. ft., this stunning residence in the sought-after Canfield Local School District offers an unparalleled level of elegance. Step inside to discover a haven of comfort and style, featuring four spacious bedrooms and three recently updated baths. The heart of the home lies in the expansive, newly updated kitchen. A true chef's dream, it showcases quartz countertops, state-of-the-art appliances, and an open concept design that seamlessly flows into a spacious living area and a captivating 4 Season Room. Experience the ultimate relaxation on the new Trex deck, complete with a luxurious jacuzzi tub and breathtaking views of the lush, wooded backyard. This home boasts numerous notable features, including all new flooring throughout, fresh paint, and updated baths, ensuring a modern and inviting ambiance in every corner. With meticulous maintenance and attention to detail, this home is truly a rare gem. Don't miss the opportunity to make it yours! Enjoy the peace of mind knowing that the furnace was replaced in 2020, the roof in 2017, the A/C in 2021, and the deck and jacuzzi tub in 2022. Make your dreams a reality and schedule a visit to this remarkable home today. Don't wait too long, as opportunities like this are fleeting. Secure your slice of paradise before it's gone!

    Zillow last checked:

    Listing updated:

    Listed by:

    Holly Ritchie (330)967-4300boardmanoffice@chervenicrealty.com,

    Keller Williams Chervenic Rlty

    Bought with:

    Jen Jordan, 2013002989

    Keller Williams Chervenic Rlty

    Source: MLS Now,MLS#: 4505623MLS LogoOriginating MLS: Youngstown Columbiana Association of REALTORS

    Facts & features

    Interior

    Bedrooms & bathrooms
    • Bedrooms: 4
    • Bathrooms: 3
    • Full bathrooms: 2
    • 1/2 bathrooms: 1
    • Main level bathrooms: 1
    Primary bedroom
    • Description: Flooring: Carpet
    • Features: Window Treatments
    • Level: Second
    • Dimensions: 21.00 x 14.00
    Bedroom
    • Description: Flooring: Carpet
    • Features: Window Treatments
    • Level: Second
    • Dimensions: 16.00 x 13.00
    Bedroom
    • Description: Flooring: Carpet
    • Features: Window Treatments
    • Level: Second
    • Dimensions: 13.00 x 12.00
    Bedroom
    • Description: Flooring: Carpet
    • Features: Window Treatments
    • Level: Second
    • Dimensions: 13.00 x 13.00
    Primary bathroom
    • Description: Flooring: Ceramic Tile
    • Features: Window Treatments
    • Level: Second
    • Dimensions: 8.00 x 8.00
    Bathroom
    • Description: Flooring: Ceramic Tile
    • Features: Window Treatments
    • Level: First
    • Dimensions: 5.00 x 5.00
    Bathroom
    • Description: Flooring: Laminate
    • Features: Window Treatments
    • Level: Second
    • Dimensions: 8.00 x 8.00
    Dining room
    • Description: Flooring: Laminate
    • Features: Window Treatments
    • Level: First
    • Dimensions: 14.00 x 14.00
    Entry foyer
    • Description: Flooring: Ceramic Tile
    • Level: First
    • Dimensions: 13.00 x 10.00
    Great room
    • Description: Flooring: Laminate
    • Features: Window Treatments
    • Level: First
    • Dimensions: 21.00 x 15.00
    Kitchen
    • Description: Flooring: Laminate
    • Features: Window Treatments
    • Level: First
    • Dimensions: 22.00 x 15.00
    Laundry
    • Description: Flooring: Laminate
    • Features: Window Treatments
    • Level: First
    • Dimensions: 12.00 x 11.00
    Living room
    • Description: Flooring: Laminate
    • Features: Window Treatments
    • Level: First
    • Dimensions: 19.00 x 14.00
    Sunroom
    • Description: Flooring: Carpet
    • Features: Window Treatments
    • Level: First
    • Dimensions: 20.00 x 13.00
    Heating
    • Forced Air, Gas
    Cooling
    • Central Air
    Appliances
    • Included: Dishwasher, Disposal, Microwave, Range, Refrigerator
    Features
    • Basement: Full
    • Number of fireplaces: 1
    Interior area
    • Total structure area: 3,208
    • Total interior livable area: 3,208 sqft
    • Finished area above ground: 3,208

    Property

    Parking
    • Total spaces: 2
    • Parking features: Attached, Garage, Paved
    • Attached garage spaces: 2
    Features
    • Levels: Two
    • Stories: 2
    • Patio & porch: Deck
    • Has spa: Yes
    • Spa features: Hot Tub
    • Fencing: Privacy
    Lot
    • Size: 1.04 Acres
    Details
    • Additional structures: Outbuilding, Shed(s)
    • Parcel number: 260450013.150

    Construction

    Type & style
    • Home type: SingleFamily
    • Architectural style: Conventional
    • Property subtype: Single Family Residence
    Materials
    • Brick, Vinyl Siding
    • Roof: Asphalt,Fiberglass
    Condition
    • Year built: 1985

    Utilities & green energy

    • Sewer: Septic Tank
    • Water: Public

    Community & HOA

    Community
    • Subdivision: Joyce Ann Bova 01
    HOA
    • Has HOA: No
    Location
    • Region: Youngstown

    Financial & listing details

    • Price per square foot: $142/sqft
    • Tax assessed value: $415,650
    • Annual tax amount: $5,075
    • Date on market: 1/13/2024
    • Cumulative days on market: 43 days

    Price history

    DateEventPrice
    1/31/2024Sold$455,000-2.2%$142/sqft
    Source: MLS Now #4505623 Report a problem
    1/13/2024Pending sale$465,000$145/sqft
    Source: MLS Now #4505623 Report a problem
    1/9/2024Contingent$465,000$145/sqft
    Source: MLS Now #4505623 Report a problem
    12/22/2023Pending sale$465,000$145/sqft
    Source: MLS Now #4505623 Report a problem
    11/22/2023Listed for sale$465,000+63.2%$145/sqft
    Source: MLS Now #4505623 Report a problem
    10/13/2020Sold$285,000-9.5%$89/sqft
    Source: MLS Now #4205572 Report a problem
    10/13/2020Pending sale$315,000$98/sqft
    Source: BHHS Northwood Realty Services #4205572 Report a problem
    8/18/2020Price change$315,000-7.1%$98/sqft
    Source: BHHS Northwood Realty Services #4205572 Report a problem
    7/23/2020Price change$339,000+7.6%$106/sqft
    Source: BHHS Northwood Realty Services #4205572 Report a problem
    6/26/2020Listed for sale$315,000+18.9%$98/sqft
    Source: Owner Report a problem
    8/28/1996Sold$265,000$83/sqft
    Source: Public Record Report a problem

    Public tax history

    YearProperty taxesTax assessment
    2025$5,976 0%$145,480
    2024$5,976 +0.8%$145,480
    2023$5,927 +14.6%$145,480 +42.6%
    2022$5,170 +3.2%$102,010
    2021$5,010 -0.4%$102,010
    2020$5,031 -0.9%$102,010 +8.9%
    2019$5,075 +0.9%$93,640
    2018$5,028 +1.1%$93,640
    2017$4,972 +5.3%$93,640 +10.6%
    2016$4,721 +2.2%$84,700
    2015$4,618 -0.4%$84,700
    2014$4,636 +3.7%$84,700
    2013$4,471 +12.6%$84,700
    2012$3,972 -1.9%$84,700
    2011$4,048 -9.7%$84,700 -9.8%
    2010$4,480 +3.8%$93,910
    2009$4,316 -0.2%$93,910
    2008$4,325 -0.4%$93,910
    2007$4,340 +2.6%$93,910
    2006$4,230 +8%$93,910 +11.7%
    2005$3,918 -39.9%$84,070
    2003$6,524 -0.1%--
    2002$6,532 +8.1%--
    2001$6,045 +1.2%--
    2000$5,973 --
    Find assessor info on the county website

    Neighborhood: 44511

    Nearby schools

    GreatSchools rating
    Schools provided by the listing agent
    • District: Canfield LSD - 5004

    Source: MLS Now. This data may not be complete. We recommend contacting the local school district to confirm school assignments for this home.

    Get a cash offer in 3 minutes
    Find out how much your home could sell for in as little as 3 minutes with a no-obligation cash offer.
    Estimated market value
    $518,300
    Get a cash offer in 3 minutes
    Find out how much your home could sell for in as little as 3 minutes with a no-obligation cash offer.
    Estimated market value
    $518,300